This is a carousel with tiles that activate property listing cards. Use the previous and next buttons to navigate.
1/20
$329,999
This is a carousel with tiles that activate property listing cards. Use the previous and next buttons to navigate.
1/20
Property Description
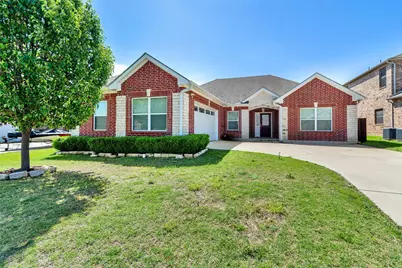
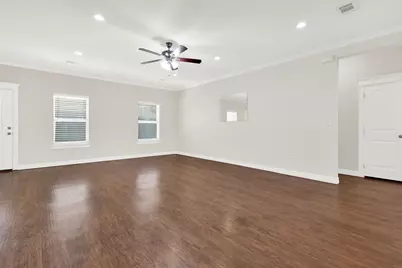
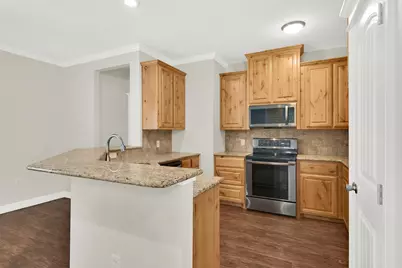
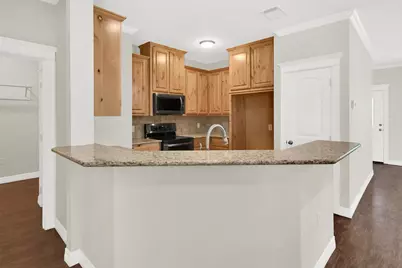
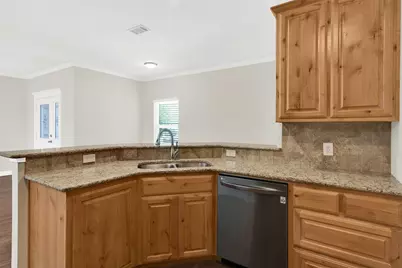
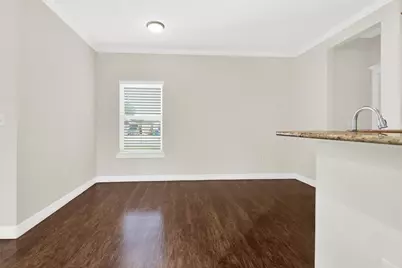
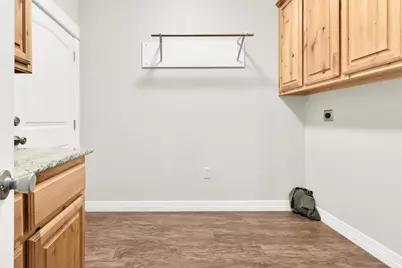
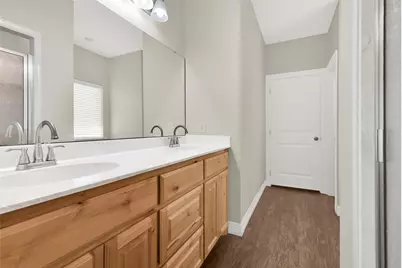
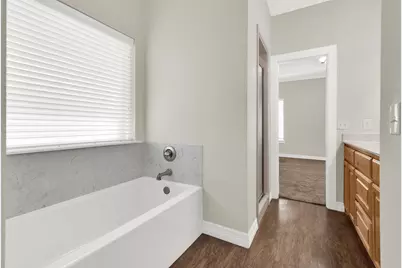
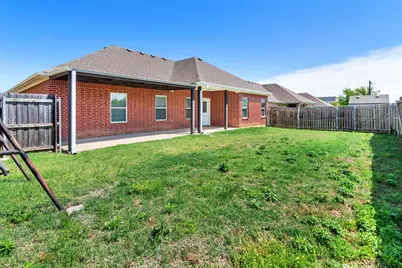

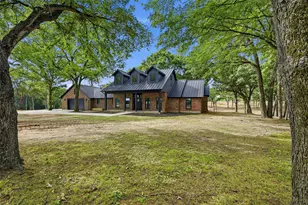
This beautifully designed 3-bedroom, 2-bath home offers the perfect blend of comfort and style. Featuring a striking brick and stone exterior, the home welcomes you into an open-concept layout ideal for both everyday living and entertaining. The spacious kitchen boasts elegant granite countertops and flows seamlessly into the main living and dining areas. A well-appointed utility room includes granite countertops along with ample upper and lower cabinetry for added storage and convenience. The primary suite provides a relaxing retreat with an oversized tub, separate shower, and generous space to unwind. Step outside to enjoy a large covered back porch overlooking a privacy-fenced backyard-perfect for gatherings or quiet evenings at home. Completing the property is a 2-car garage and access to a nearby city park featuring a pool, offering recreation just minutes away. This home combines thoughtful design, modern finishes, and a great location-ready for you to move in and enjoy.
Full Property Details
Full Property Details for 105 Ashlyn Ct
General
- Price: $329,999
- Status: Active
- Type: Single Family
- Source: NTREIS
- MLS ID: 21228629
- Updated: 4/6/2026
- Added to Site: 53 day(s) ago
Interior
- Interior Features: Decorative/Designer Lighting Fixtures, Double Vanity, Eat-in Kitchen, Granite Counters, High Speed Internet, Open Floorplan, Pantry, Cable TV, Walk-In Closet(s), Wired for Sound
- Appliances: Dryer, Dishwasher, Electric Range, Electric Water Heater, Disposal, Microwave, Washer
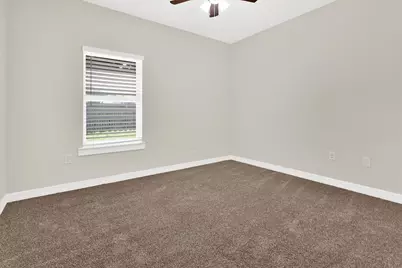
- Flooring: Carpet, Luxury Vinyl Plank
Rooms
Bathrooms
- Total Bathrooms: 2
- Full Bathrooms: 2
Bedrooms
- Total Bedrooms: 3
Other Rooms
- Laundry: Common Area, Washer Hookup, Dryer Hookup, ElectricDryer Hookup, Laundry in Utility Room
Additional Information
- Shared Pool: Yes
- Pool: Yes
- Pool Description: None, Community
- Security/Safety: Smoke Detector(s)
Exterior
- Exterior Features: Awning(s), Private Yard, Rain Gutters
- Porch/Patio/Deck: Rear Porch, Front Porch, Patio, Covered
Parking
- Garage: Yes
- Attached garage: Yes
- Garage Spaces: 2
- Covered Spaces: 2
- Parking Features: Additional Parking, Covered, Door-Single, Driveway, Garage Faces Front, Garage, Garage Door Opener, Inside Entrance, Kitchen Level, Lighted, On Site, Oversized, Paved, Private
Location
- County: Grayson
- Subdivision: Center City Addition Phase Two
- Driving Directions: From State HWY 56 in Whitesboro, turn north on Wilson Street (Wilson Street makes a small jog at the stop sign on the way to Ashlyn Court) turn left on Ashlyn Court and house is the 3rd on the left.
School Information
- Elem School District: Whitesboro ISD
- Midd School District: Whitesboro ISD
- High School District: Whitesboro ISD
- Elementary School: Whitesboro
- Middle School: Whitesboro
- High School: Whitesboro
Heating & Cooling
- Central air: Yes
- Air Conditioning: Yes
- Cooling Type: Central Air, Ceiling Fan(s), Electric
- Heating Type: Central, Electric
Utilities
- Sewer: Public Sewer
- Water: Public
- Cable Available: Yes
- Utility Description: Electricity Connected, Phone Available, Sewer Available, Separate Meters, Underground Utilities, Water Available, Cable Available
Structural Information
- Architectural Style: Other, Detached
- Structure Type: House
- Detached/Attached: Attached
- Construction: Brick, Rock, Stone
- Roof: Composition
- Windows: Window Coverings
- Stories/Levels: 1
- Living Area: 1,638 Sq. Ft.
- Year Built: 2016
Lot Features
- Lot Size (Acres): 0.1515
- Lot Size (Sq. Ft.): 6,599.34
- Sidewalks: Yes
- Lot Features: Cul-De-Sac, Interior Lot, Landscaped, Subdivision
- Trees/Vegetation: Grassed
- Fencing (Description): Back Yard, Fenced, Gate, Privacy, Wood
Financial Considerations
- For Sale/Rent/Lease: For Sale
- Terms: Cash, Conventional, FHA, VA Loan
Disclosures and Reports
- Property ID: 225845
Listed by RE/MAX Signature Properties, Michael Horstman

Get Pre-Approved Today
Schools
Schools serving 105 Ashlyn Ct
School District:Whitesboro Independent School District
| Name | Grades | Distance |
|---|---|---|
Whitesboro Intermediate School 211 College Street, Whitesboro, TX 76273 | 3-5 | 0.4 mi |
Hayes Primary School 117 4th Street, Whitesboro, TX 76273 | PK-2 | 0.5 mi |
Whitesboro Middle School 600 4th Street, Whitesboro, TX 76273 | 6-8 | 0.9 mi |
Whitesboro High School 1 Bearcat Drive, Whitesboro, TX 76273 | 9-12 | 1.2 mi |
Disclaimer:
School attendance boundaries provided by ATTOM Data Solutions and are for reference only. Contact the school directly to verify enrollment eligibility.
Price & Sales History for 105 Ashlyn Ct
Date
Details
Price
Change
Source
4/06/2026
Listed
$329,999
—
MLS
Disclaimer: Historical sales information is derived from public records provided by the county offices. Information is not guaranteed and should be independently verified.
Tax History
Tax History for 105 Ashlyn Ct
Year
Property Taxes
Change
Tax Assessment
Change
2025
$1,593
-27%
$322,486
8%
2023
$2,187
-39%
$299,478
-6%
2022
$3,557
—
$319,731
8%
2022
$3,557
-1%
$295,011
31%
2021
$3,588
-23%
$225,003
4%
2020
$4,648
5%
$216,798
15%
2018
$4,439
2%
$189,062
4%
2017
$4,355
-6%
$182,103
-13%
2019
$4,654
2075%
$208,419
2252%
2016
$214
-1%
$8,860
—
2015
$217
-1%
$8,860
—
2013
$219
—
$8,860
—
Disclaimer: Historical tax information is derived from public records provided by the county offices. Information is not guaranteed and should be independently verified.
Estimate the Cost
Estimate the Cost for 105 Ashlyn Ct
105 Ashlyn Court, Whitesboro, TX 76273 (MLS# 21228629) is a Single Family property with 3 bedrooms and 2 full bathrooms. 105 Ashlyn Court is currently listed for $329,999 and was received on April 06, 2026. Want to learn more about 105 Ashlyn Court? Do you have questions about finding other Single Family real estate for sale in Whitesboro? You can browse all Whitesboro real estate or contact a Coldwell Banker agent to request more information.