This is a carousel with tiles that activate property listing cards. Use the previous and next buttons to navigate.
1/37
$231,000
This is a carousel with tiles that activate property listing cards. Use the previous and next buttons to navigate.
1/37
Property Description
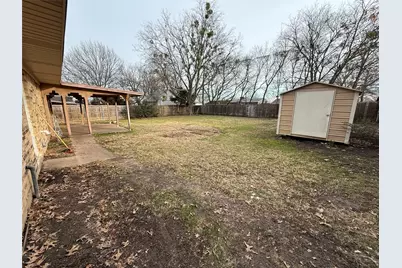
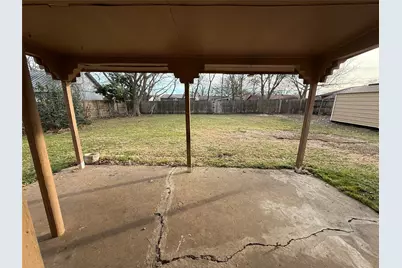
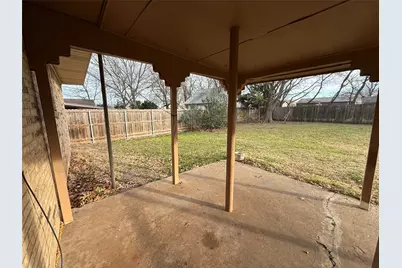
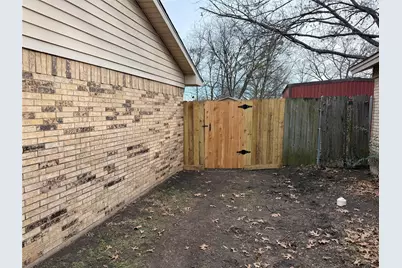
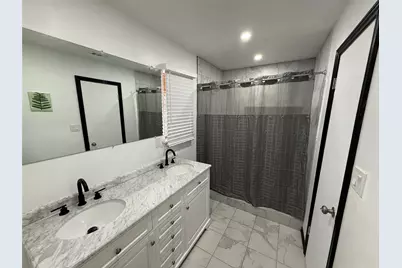
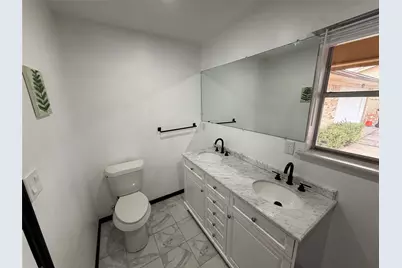
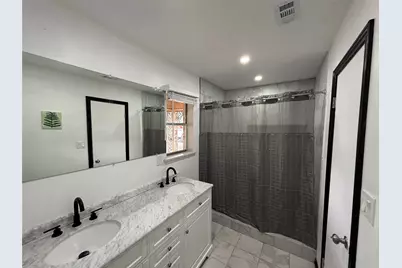
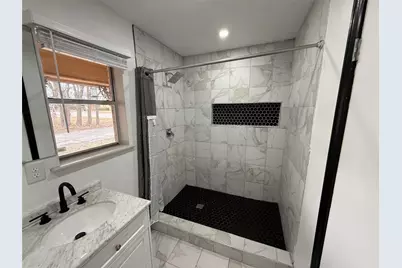
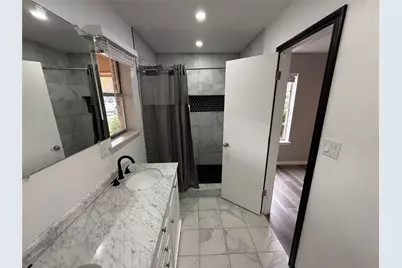
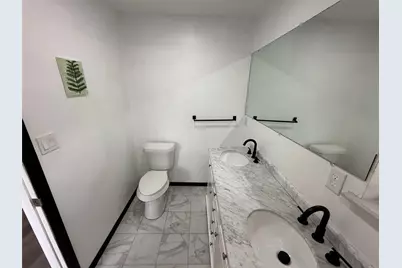
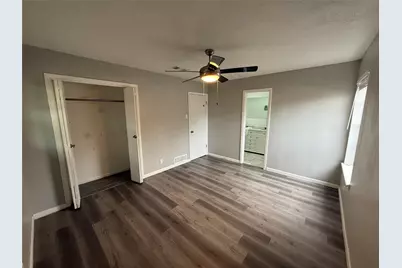
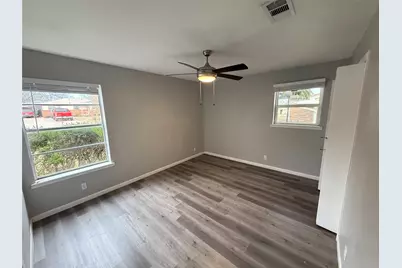
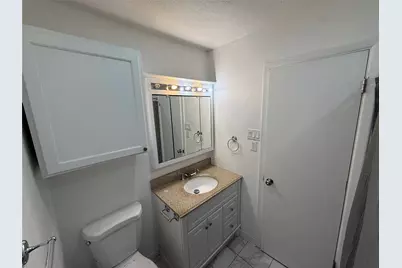
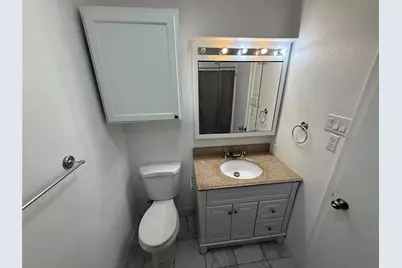
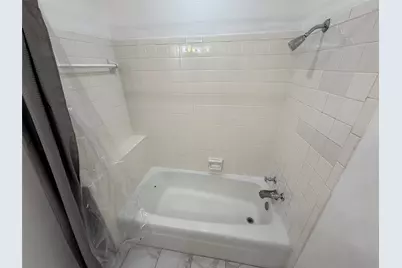
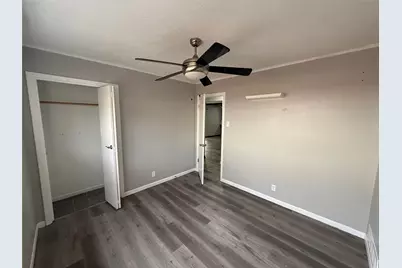
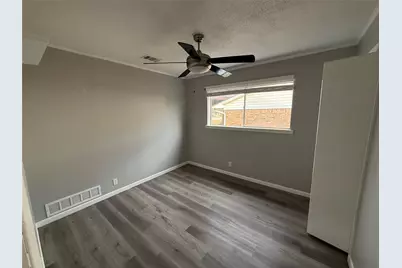
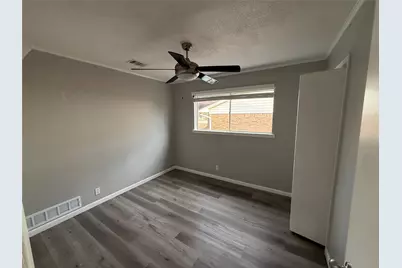
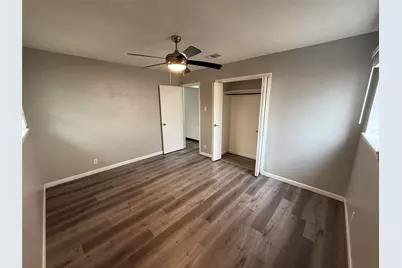
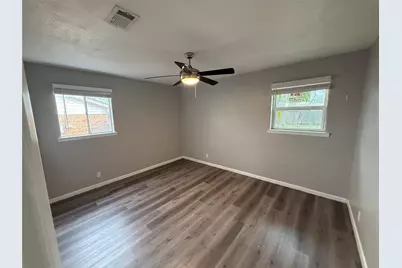
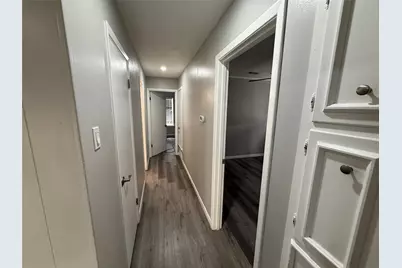
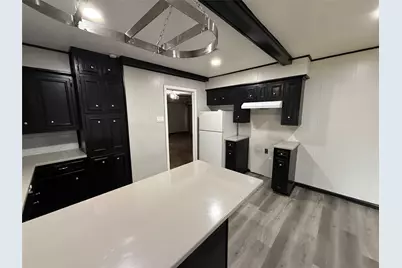
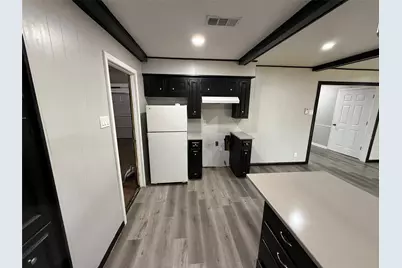
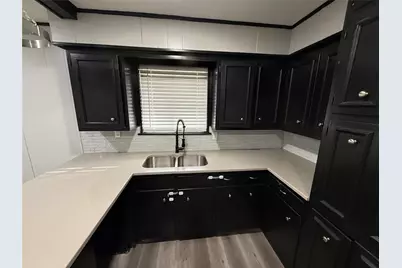
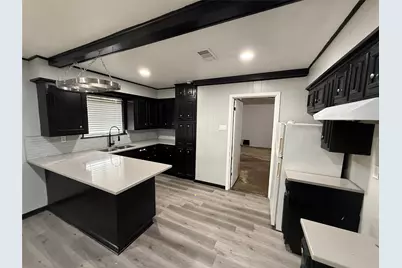
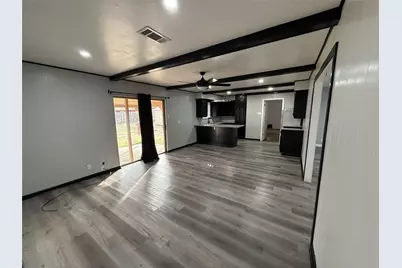
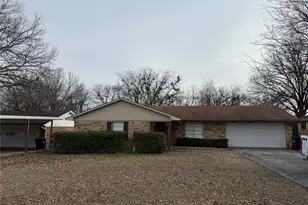
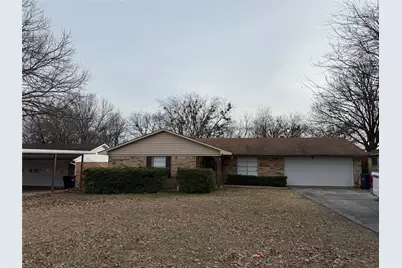
Welcome to this beautifully updated home offering comfort, style, and peace of mind! With all of the renovations already completed, this property is ready for its new owner to move right in and enjoy. WITHIN WALKING DISTANCE of all schools and downtown. Major updates include a new water heater, new furnace, and new A C unit, providing efficiency and reliability for years to come. The home features luxury vinyl plank LVP flooring throughout, delivering a modern look with durability and easy maintenance. The kitchen has been upgraded with brand-new quartz countertops, offering generous counter space for meal prep, entertaining, and everyday living. Ample cabinetry provides plenty of storage, making the kitchen both functional and inviting. A New electrical panel has also been installed, adding to the home's safety and value. Enjoy a bright and inviting atmosphere with brand new lighting installed throughout the home, enhancing every room and creating an open, airy feel. The primary bathroom has been fully remodeled with tasteful, modern finishes. The secondary bathroom has also been updated, with renovations completed except for the bath and shower offering an opportunity to customize to your liking. Step outside to a spacious, fully fenced backyard, perfect for entertaining, pets, or simply relaxing. A storage shed in the rear provides extra space for tools, equipment, or seasonal items. This home also features a 2 car garage plus a long driveway with room for multiple vehicles, making parking easy for family and guests. With major systems already updated and just a few minor paint touch-ups remaining, this home is a fantastic opportunity to own a substantially upgraded property with room to add your personal finishing touches. Conveniently located within walking distance to nearby schools, parents can enjoy added peace of mind without the stress of coordinating daily drop-offs and pick-ups around busy work schedules. Schedule your private showing today!
Full Property Details
Full Property Details for 415 W Highland Dr
General
- Price: $231,000
- Taxes: $3,425
- Status: Active
- Type: Duplex
- Source: NTREIS
- MLS ID: 21272651
- Updated: 6/27/2026
- Added to Site: 104 day(s) ago
Interior
- Interior Features: Eat-in Kitchen, Kitchen Island
- Appliances: Dishwasher, Electric Cooktop, Electric Water Heater, Disposal
Rooms
Bathrooms
- Total Bathrooms: 2
- Full Bathrooms: 2
Bedrooms
- Total Bedrooms: 3
Parking
- Garage: Yes
- Attached garage: Yes
- Garage Spaces: 2
- Parking Features: Garage
Location
- County: Grayson
- Subdivision: Highland Park Add
- Driving Directions: Highway 160 north, take right on S Carter St, right on Melody St, left on Highland Dr
School Information
- Elem School District: Whitewright ISD
- Midd School District: Whitewright ISD
- High School District: Whitewright ISD
- Elementary School: Whitewright
- Middle School: Whitewright
- High School: Whitewright
Utilities
- Sewer: Public Sewer
- Water: Public
- Utility Description: Electricity Connected, Sewer Available, Water Available
Structural Information
- Structure Type: Duplex
- Detached/Attached: Attached
- Stories/Levels: 1
- Living Area: 1,428 Sq. Ft.
- Year Built: 1968
Lot Features
- Lot Size (Acres): 0.258
- Lot Size (Sq. Ft.): 11,238.48
Financial Considerations
- For Sale/Rent/Lease: For Sale
- Tax Amount: $3,425
Disclosures and Reports
- Legal Description: HIGHLAND PARK ADDN, BLOCK 2, LOT 3, ACRES .25
- Property ID: 171512
- Block: 2
- Lot Number: 3
Listed by Berkshire HathawayHS PenFed TX, Benjamin Abarca

Get Pre-Approved Today
Schools
Schools serving 415 W Highland Dr
School District:Whitewright Independent School District
| Name | Grades | Distance |
|---|---|---|
Whitewright Elementary School 305 West Highland Drive, Whitewright, TX 75491 | PK-5 | 0.1 mi |
Whitewright Middle School 315 West Highland Drive, Whitewright, TX 75491 | 6-8 | 0.1 mi |
Whitewright High School 304 Echols Lane, Whitewright, TX 75491 | 9-12 | 0.3 mi |
Disclaimer:
School attendance boundaries provided by ATTOM Data Solutions and are for reference only. Contact the school directly to verify enrollment eligibility.
Price & Sales History for 415 W Highland Dr
Date
Details
Price
Change
Source
6/27/2026
Price Reduced
$231,000
-3.35%
MLS
6/07/2026
Price Reduced
$239,000
-7%
MLS
5/15/2026
Listed
$257,000
—
MLS
Disclaimer: Historical sales information is derived from public records provided by the county offices. Information is not guaranteed and should be independently verified.
Tax History
Tax History for 415 W Highland Dr
Year
Property Taxes
Change
Tax Assessment
Change
2025
$3,425
445%
$177,829
—
2023
$628
-22%
$178,586
-18%
2022
$810
—
$219,049
20%
2022
$810
—
$182,837
16%
2021
$810
—
$157,326
10%
2020
$810
-68%
$143,111
41%
2019
$2,523
6%
$101,527
10%
2018
$2,383
7%
$92,297
10%
2017
$2,226
19%
$83,906
10%
2016
$1,872
-3%
$76,278
10%
2015
$1,929
8%
$69,344
8%
2014
$1,778
4%
$63,916
4%
2013
$1,707
—
$61,341
—
Disclaimer: Historical tax information is derived from public records provided by the county offices. Information is not guaranteed and should be independently verified.
Estimate the Cost
Estimate the Cost for 415 W Highland Dr
415 W Highland Drive, Whitewright, TX 75491 (MLS# 21272651) is a Duplex property with 3 bedrooms and 2 full bathrooms. 415 W Highland Drive is currently listed for $231,000 and was received on May 15, 2026. Want to learn more about 415 W Highland Drive? Do you have questions about finding other Duplex real estate for sale in Whitewright? You can browse all Whitewright real estate or contact a Coldwell Banker agent to request more information.