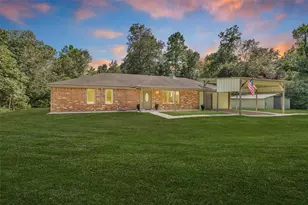
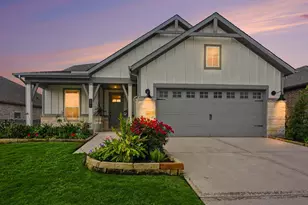
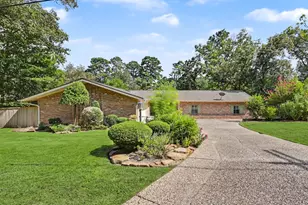
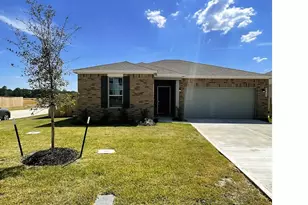
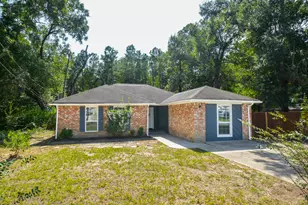
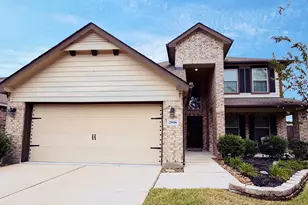
Full Property Details for 12654 Maxwell St
General
- Price: $500,000
- Status: Active
- Type: Single Family
- Source: Houston
- MLS ID: 54994908
- Updated: 10/16/2026
- Added to Site: 49 day(s) ago
Interior
- Number of Rooms: 9
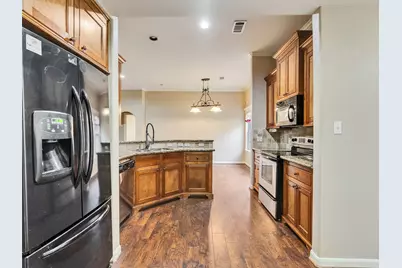
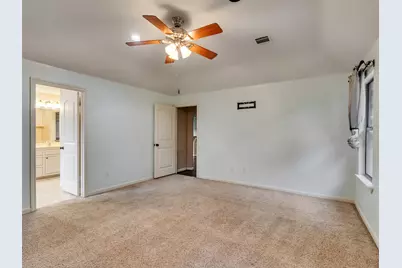
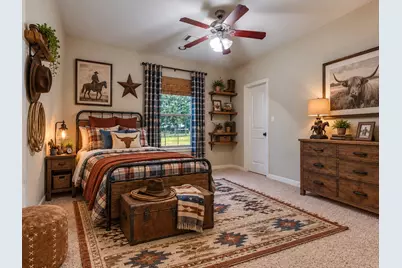
- Interior Features: All Bedrooms Down, Crown Molding, Granite Counters, Main Level Primary, Separate Shower, Vanity, Walk-In Closet(s), Ceiling Fan(s)
- Fireplace: Yes
- Number of Fireplaces: 1
- Fireplace(s): Wood Burning
- Appliances: Dishwasher, Electric Oven, Electric Range, Disposal, Microwave
Rooms
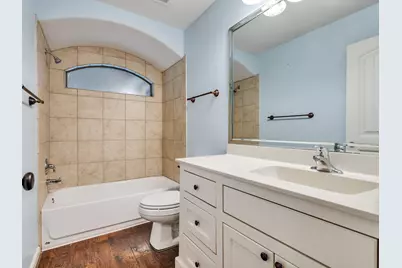
- Total Bathrooms: 2
- Full Bathrooms: 2
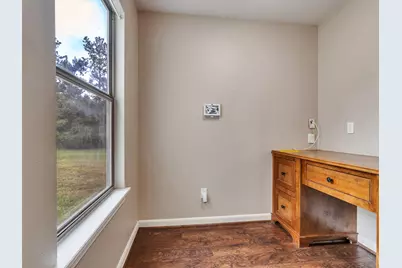
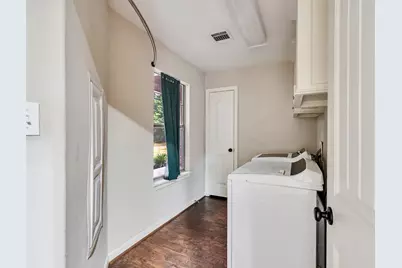
- Laundry: Washer Hookup, Electric Dryer Hookup
Additional Information
- Security/Safety: Prewired, Smoke Detector(s)
Exterior
- Exterior Features: Covered Patio, Fully Fenced, Porch, Patio, Private Yard
- Porch/Patio/Deck: Covered, Deck, Patio, Porch
Parking
- Garage: Yes
- Attached garage: Yes
- Garage Spaces: 2
- Parking Features: Attached, Electric Gate, Garage, Garage Door Opener, Oversized
Location
- Area: 19
- County: Montgomery
- Subdivision: Timber Line Estates 02
- Driving Directions: I-45 North to Loop 336 East, follow the Loop to FM 1484, turn left, turn left on Cedar Lane, go to MAXWELL on left, home will be on left (TIMBERLINE ESTATES SUBDIVISION)
- Direction Faces: West
School Information
- Elem School District: 56 - Willis
- Midd School District: 56 - Willis
- High School District: 56 - Willis
- Elementary School: EDWARD B. CANNAN ELEMENTARY SCHOOL
- Middle School: LYNN LUCAS MIDDLE SCHOOL
- High School: WILLIS HIGH SCHOOL
Heating & Cooling
- Central air: Yes
- Air Conditioning: Yes
- Cooling Type: Central Air, Electric
- Heating Type: Central, Electric
Utilities
Structural Information
- Architectural Style: Traditional
- Construction: Cement Siding, Stone
- Roof: Composition
- Square Feet: 2,175
- Sq. Ft. Source: Appraiser
- Living Area: 2,175 Sq. Ft.
- Year Built: 2007
- Year Built Source: Public Records
Lot Features
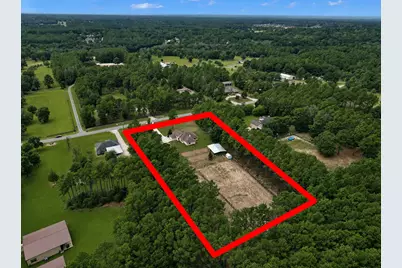
- Lot Size (Acres): 3
- Lot Size Source: Appraiser
- Lot Features: Cleared, Wooded, Side Yard
Green Features
- Indoor Air Quality: Ventilation
Financial Considerations
- Terms: Cash, Conventional, FHA, VA Loan
Disclosures and Reports
- Documents Avail.: Seller's Property Disclosure
- Legal Description: TIMBER LINE ESTATES 02, BLOCK 1, LOT 39
- APN: 9219-02-03900
- Section: 2
Listed by Richards & Associates Real Est (936) 444-4060, Cody Richards (936) 444-4060