

This is a carousel with tiles that activate property listing cards. Use the previous and next buttons to navigate.
1/38
$1,245,000
This is a carousel with tiles that activate property listing cards. Use the previous and next buttons to navigate.
1/38
Property Description
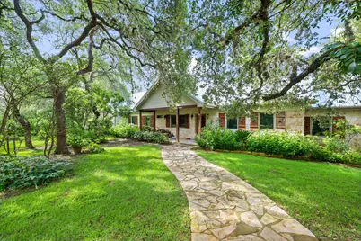
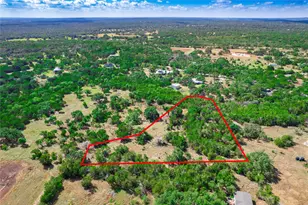
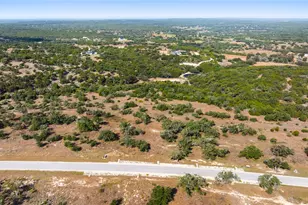
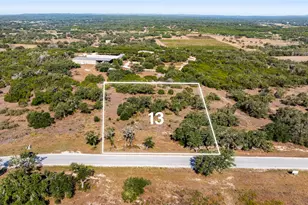
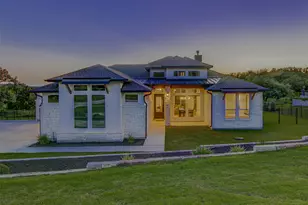
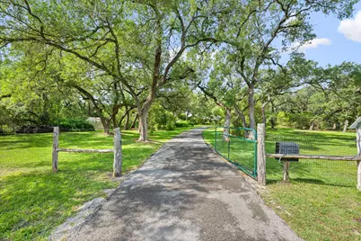
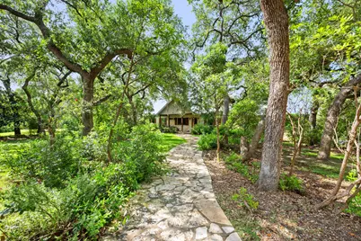
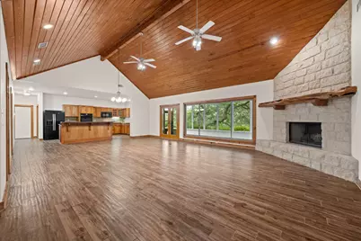
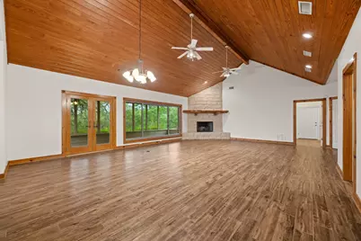
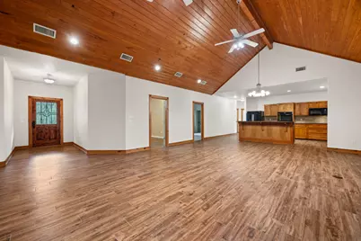
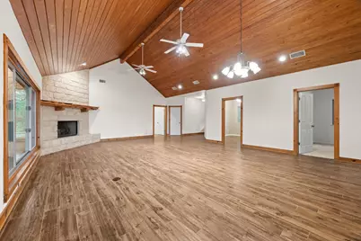
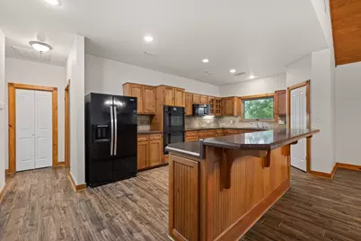
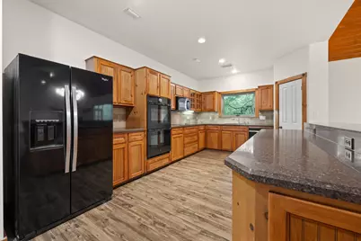
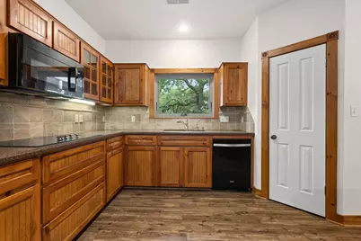
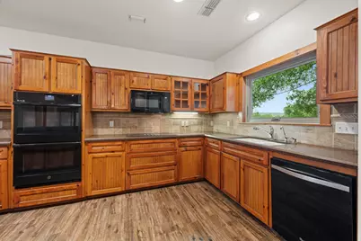
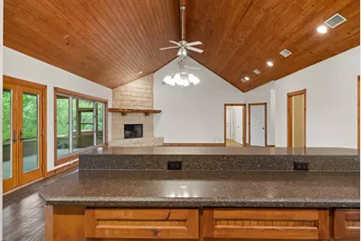
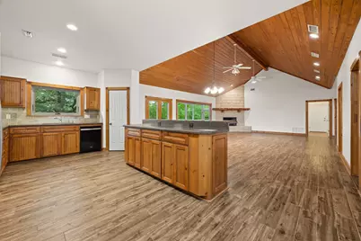
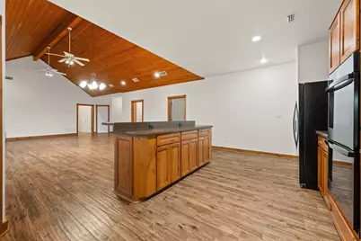
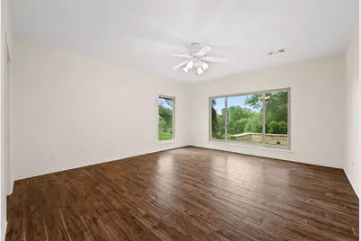
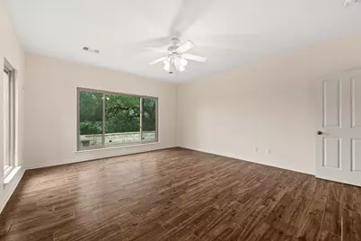
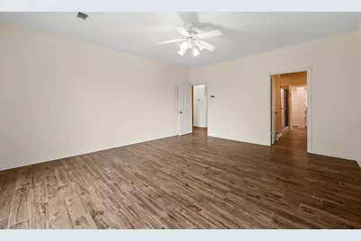
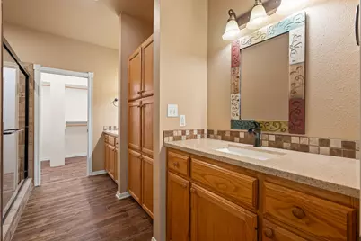
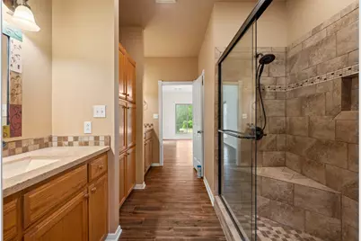
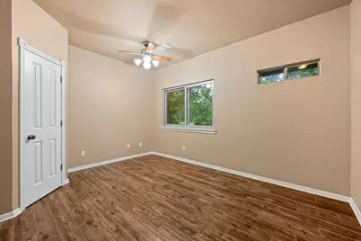
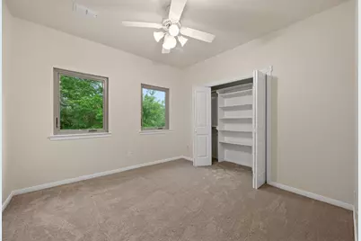
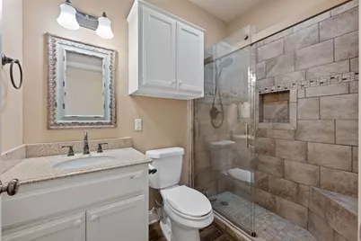
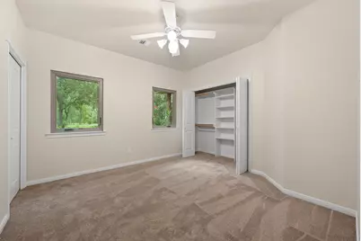
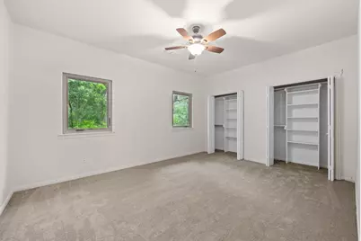
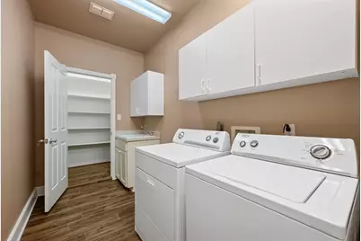
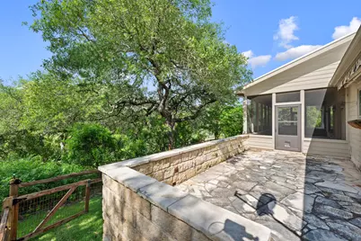
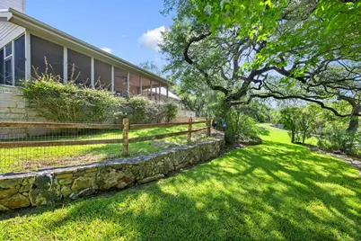
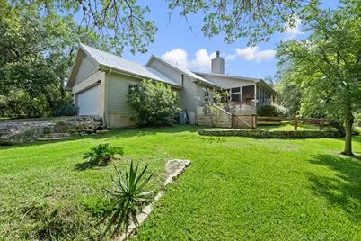
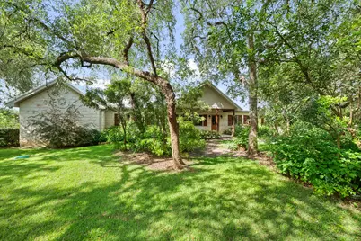
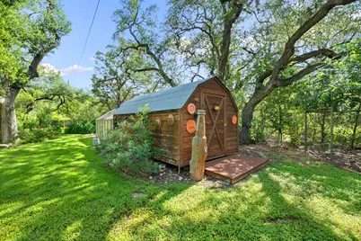
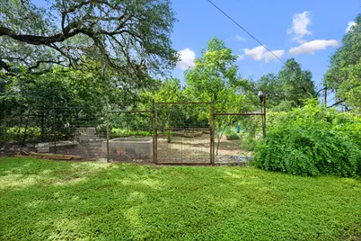
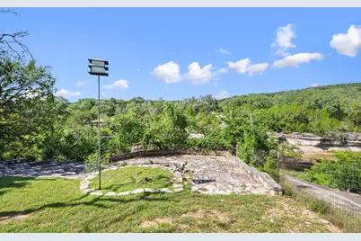
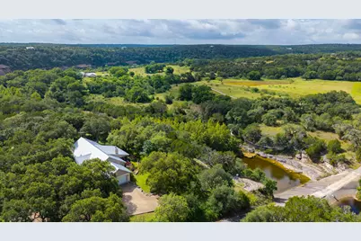
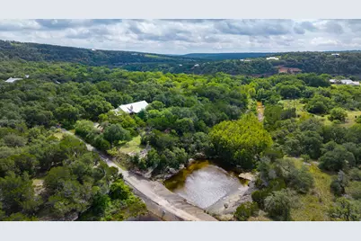
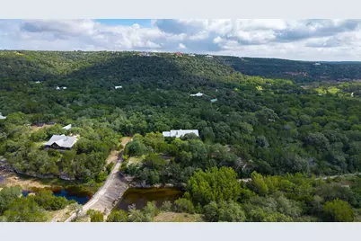
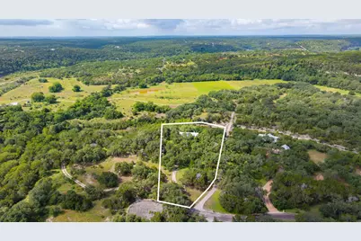
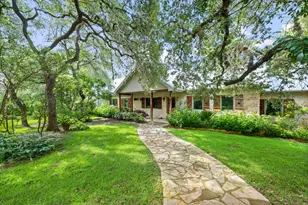
River Mountain Ranch living means opening your door to 2.71 private, tree-covered acres that terrace directly down to Lone Man Creek. This exceptional one-story home features 4 bedrooms, 2 bathrooms, and a dedicated office, completely hidden from the road and surrounded by a dense canopy of mature trees. Step inside to an open-concept living room, kitchen, and dining space with a vaulted tongue-and-groove ceiling and a corner stone fireplace. Wood-look tile flooring runs through this central hub, where a full wall of premium Pella windows and a matching back door frame views of the wooded acreage. The kitchen features a center island with a breakfast bar, granite countertops, wood cabinetry, a tile backsplash, and an electric cooktop. Updates to the kitchen include a recently replaced microwave and updated built-in double ovens. Storage is a major highlight here, featuring a standard kitchen pantry supplemented by a large secondary pantry located in the adjacent utility room. The dedicated office sits separated from the main living areas for quiet daily use. In the primary suite, large windows look out over the backyard acreage. The attached primary bathroom offers separate vanities, a step-in shower, and a walk-in closet. Fresh carpet extends through the guest bedrooms. Outdoor living expands into a large, enclosed screened-in patio that functions as an additional seasonal living room, leading out to an open-air concrete patio with a hot tub. The acreage features a fenced garden area, a greenhouse rigged with a sprinkler hose, a chicken coop, and a full lawn sprinkler system. Located in the established River Mountain Ranch neighborhood, residents enjoy access to a private community river park along the Blanco River. This location sits just 15 minutes from the Wimberley Square, maintaining a central position in the Texas Hill Country while remaining completely tucked away.
Full Property Details
Full Property Details for 121 Water Park Rd
General
- Price: $1,245,000
- HOA FEE: $13/month
- HOA FEE FREQ.: Annually
- Taxes: $13,808 (2025)
- Status: Active
- Type: Single Family
- Source: Austin_MLS
- MLS ID: 1402925
- Updated: 6/12/2026
- Added to Site: 50 day(s) ago
Interior
- Interior Features: Breakfast Bar, Ceiling Fan(s), Double Vanity, Eat-in Kitchen, Granite Counters, Kitchen Island, Main Level Primary, Open Floorplan, Pantry, Recessed Lighting, Study, Vaulted Ceiling(s), Walk-In Closet(s)
- Fireplace: Yes
- Number of Fireplaces: 1
- Fireplace(s): Living Room
- Appliances: Built-In Oven, Dishwasher, Electric Cooktop, Microwave, Water Purifier
- Flooring: Carpet, Tile
Rooms
Bathrooms
- Total Bathrooms: 2
- Full Bathrooms: 2
Bedrooms
- Total Bedrooms: 4
- Bedrooms Main: 4
Other Rooms
- Laundry: Main Level, Laundry Room, Washer Hookup, Electric Dryer Hookup
Additional Information
- Shared Amenities: Park
- Spa: Yes
- Spa Description: Hot Tub
- Security/Safety: Smoke Detector(s)
Exterior
- Exterior Features: Garden, Private Yard
- Porch/Patio/Deck: Covered, Front Porch, Patio, Screened
Parking
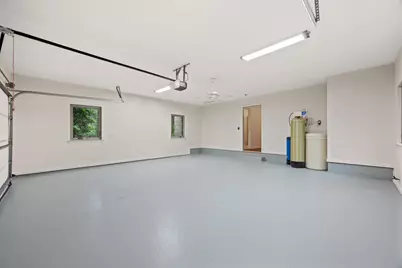
- Garage: Yes
- Garage Spaces: 2
- Covered Spaces: 2
- Total Spaces: 4
- Parking Features: Attached, Driveway, Garage, Oversized
Location
- Area: HW
- County: Hays
- Subdivision: River Mountain Ranch
- Driving Directions: RR 12 to RM 3237, continue to River Mountain Rd, right on Windmill Run, Right on Water Park Rd. Home is on the Right
- Direction Faces: North
School Information
- Elem School District: Wimberley ISD
- Midd School District: Wimberley ISD
- High School District: Wimberley ISD
- Elementary School: Blue Hole
- Middle School: Danforth
- High School: Wimberley
Community
- Association: Yes
- Assoc. Name: River Mountain Ranch
- Assoc. Fees Include: Common Area Maintenance
Heating & Cooling
- Central air: Yes
- Air Conditioning: Yes
- Cooling Type: Central Air, Ceiling Fan(s)
- Heating Type: Central
Utilities
- Sewer: Septic Tank
- Water: Well
- Well: Yes
- Utility Description: Electricity Available
Structural Information
- Detached/Attached: Detached
- Construction: HardiPlank Type, Stone
- Roof: Metal
- Windows: ENERGY STAR Qualified Windows
- Stories/Levels: 1
- Square Feet: 2,512
- Sq. Ft. Source: Public Records
- Living Area: 2,512 Sq. Ft.
- Year Built: 1997
- Year Built Source: Public Records
- Property Condition: Resale
Additional Structures
- Other Structures: Greenhouse, Poultry Coop
Lot Features
- Property View: Hills, Creek/Stream, Trees/Woods
- Lot Size (Acres): 2.71
- Lot Size (Sq. Ft.): 118,047.6
- Lot Features: Back Yard, Front Yard, Interior Lot, Landscaped, Sprinklers Automatic, Trees Large Size, Trees Medium Size, Views
- Fencing (Description): None
Water Features
- Water Front Name: Lone Man Creek
- Water Front Desc.: Creek
Green Features
- Energy Efficient: Windows
Financial Considerations
- Association Fee: $150
- Assoc Fee Freq.: Annually
- Assessment Amount: $889,265
- Tax Amount: $13,808.15
- Tax Year: 2025
- Terms: Cash, Conventional, FHA
Disclosures and Reports
- Special Conditions: Standard
- Legal Description: ABS 105 & 458 WILLIAM L CLARK & W TAYLOR SURVEY 2.71 AC (0.71 AC HS)
- Disclosures/Reports: Municipal Utility District Disclosure, Seller Disclosure
- Property ID: 1001050003000038
Listed by Century 21 Randall Morris & As
Get Pre-Approved Today
Schools
Schools serving 121 Water Park Rd
School District:Wimberley Independent School District
| Name | Grades | Distance |
|---|---|---|
Blue Hole Primary School 15900 Winters Mill Parkway, Wimberley, TX 78676 | PK-2 | 5.7 mi |
Jacob's Well Elementary School 3470 Farm to Market Road 2325, Wimberley, TX 78676 | 3-5 | 8.2 mi |
Danforth J High School 200 Texan Boulevard, Wimberley, TX 78676 | 6-8 | 6.2 mi |
Wimberley High School 100 Carney Lane, Wimberley, TX 78676 | 9-12 | 6.4 mi |
Disclaimer:
School attendance boundaries provided by ATTOM Data Solutions and are for reference only. Contact the school directly to verify enrollment eligibility.
Price & Sales History for 121 Water Park Rd
Date
Details
Price
Change
Source
6/12/2026
Listed
$1,245,000
—
MLS
Disclaimer: Historical sales information is derived from public records provided by the county offices. Information is not guaranteed and should be independently verified.

Tax History
Tax History for 121 Water Park Rd
Year
Property Taxes
Change
Tax Assessment
Change
2025
$2,944
18%
$889,265
10%
2023
$2,501
-39%
$808,423
10%
2022
$4,128
—
$734,930
7%
2022
$4,128
—
$687,038
10%
2021
$4,132
1%
$624,580
10%
2020
$4,103
-54%
$567,800
20%
2018
$9,005
13%
$474,520
9%
2017
$7,989
4%
$434,000
5%
2016
$7,678
2%
$413,740
2%
2015
$7,526
-22%
$403,770
-23%
2019
$9,619
36%
$521,972
37%
2014
$7,095
4%
$380,160
4%
2013
$6,841
—
$366,210
—
Disclaimer: Historical tax information is derived from public records provided by the county offices. Information is not guaranteed and should be independently verified.
Estimate the Cost
Estimate the Cost for 121 Water Park Rd
121 Water Park Road, Wimberley, TX 78676 (MLS# 1402925) is a Single Family property with 4 bedrooms and 2 full bathrooms. 121 Water Park Road is currently listed for $1,245,000 and was received on June 12, 2026. Want to learn more about 121 Water Park Road? Do you have questions about finding other Single Family real estate for sale in Wimberley? You can browse all Wimberley real estate or contact a Coldwell Banker agent to request more information.