This is a carousel with tiles that activate property listing cards. Use the previous and next buttons to navigate.
1/25
$635,000 Just Listed
This is a carousel with tiles that activate property listing cards. Use the previous and next buttons to navigate.
1/25
Property Description
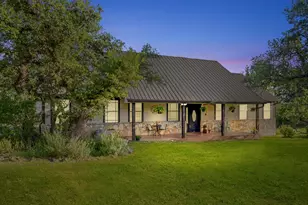
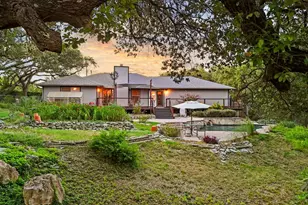
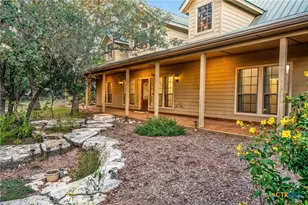
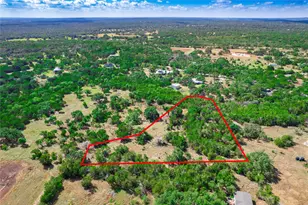
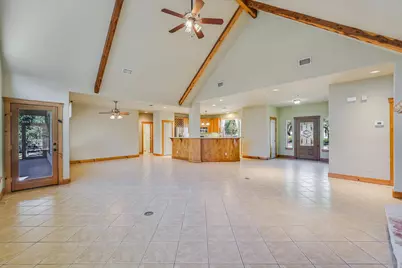
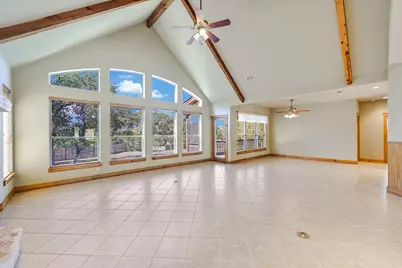
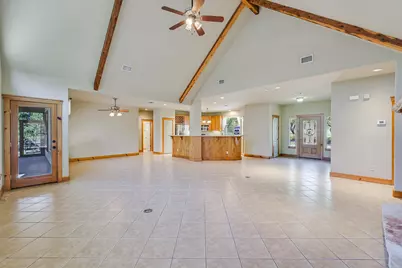
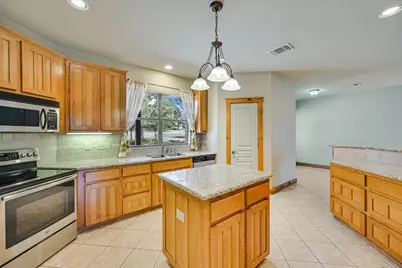
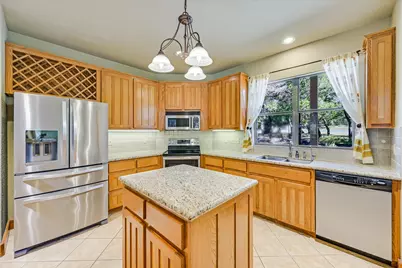
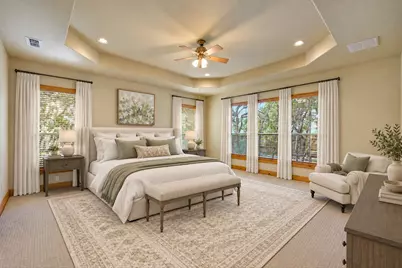
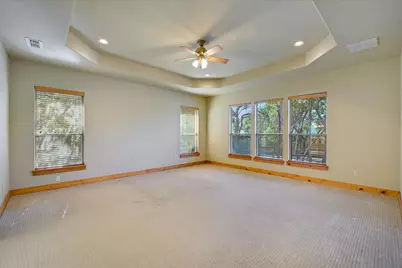
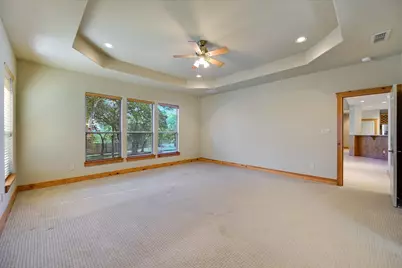
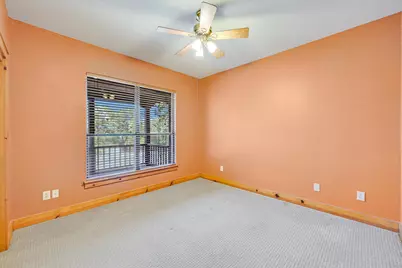
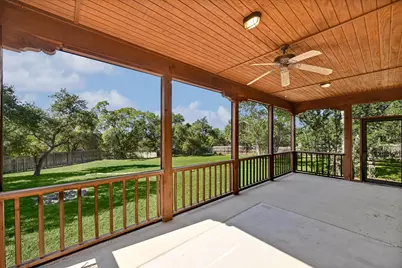
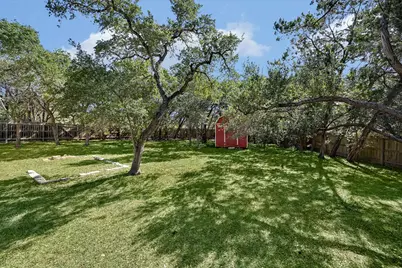
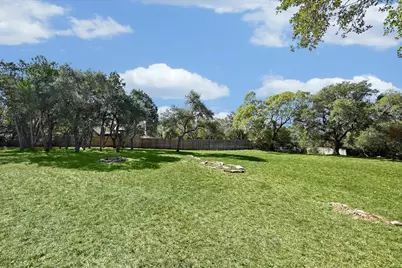
Enjoy the best of Texas Hill Country living in this custom-built, single-story home on a full acre between Wimberley and Dripping Springs. Offering 3 bedrooms and 2 baths, this warm and inviting home features an open floor plan, high ceilings, and a wall of windows framing breathtaking sunset views. The spacious kitchen is designed for everyday living and entertaining, with a center island and abundant cabinet and storage space. Cozy up in front of your wood burning fireplace on cold winter evenings. The primary suite offers a relaxing retreat with an ensuite bath featuring a jetted tub, separate shower, double vanity, and walk-in closet. Two generously sized secondary bedrooms are thoughtfully situated on the opposite side of the home, providing privacy and separation. Enjoy the peaceful surroundings from the lovely covered front porch or unwind on the screened back porch, perfect for taking in the fresh Hill Country air. A backyard storage building provides additional space for tools, equipment, or hobbies. For outdoor enthusiasts, Blue Hole Regional Park, one of Texas' favorite swimming destinations, is within hiking and biking distance. A wonderful opportunity to enjoy comfortable Hill Country living with room to spread out and beautiful sunset views!
Full Property Details
Full Property Details for 404 W View Dr
General
- Price: $635,000
- HOA FEE: $10/month
- HOA FEE FREQ.: Annually
- Taxes: $10,826 (2025)
- Status: Active
- Type: Single Family
- Source: Austin_MLS
- MLS ID: 6274405
- Updated: 10/12/2026
- Added to Site: 2 day(s) ago
Interior
- Interior Features: Breakfast Bar, Bookcases, Built-in Features, Entrance Foyer, High Ceilings, Main Level Primary, No Interior Steps, Pantry, Walk-In Closet(s)
- Fireplace: Yes
- Number of Fireplaces: 1
- Fireplace(s): Family Room, Wood Burning
- Appliances: Dryer, Dishwasher, Electric Water Heater, Free-Standing Range, Free-Standing Refrigerator, Disposal, Microwave, Oven, Water Softener Owned, Self Cleaning Oven, Washer
- Flooring: Carpet, Tile
Rooms
Bathrooms
- Total Bathrooms: 2
- Full Bathrooms: 2
Bedrooms
- Total Bedrooms: 3
- Bedrooms Main: 3
Other Rooms
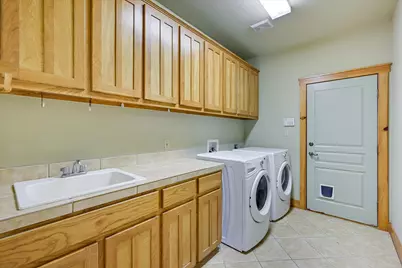
- Laundry: Laundry Room
Additional Information
- Shared Amenities: Gated, Playground, Park
- Spa Description: None
- Security/Safety: Prewired, Security System Leased, Smoke Detector(s)
Exterior
- Exterior Features: Private Yard
- Porch/Patio/Deck: Rear Porch, Covered, Patio, Screened
Parking
- Garage: Yes
- Garage Spaces: 2
- Covered Spaces: 2
- Total Spaces: 4
- Parking Features: Attached, Door-Single, Driveway, Garage, Garage Door Opener, Garage Faces Side
Location
- Area: HW
- County: Hays
- Subdivision: Mountain Crest Unit 1
- Driving Directions: From Wimberley take RR12 north toward Dripping Springs. Take a left onto Mountain Crest Drive. Go to the second stop sign and take a right on Hill Dr.! Turn left onto W. View Dr. and home is on the left.
- Direction Faces: North
School Information
- Elem School District: Wimberley ISD
- Midd School District: Wimberley ISD
- High School District: Wimberley ISD
- Elementary School: Blue Hole
- Middle School: Danforth
- High School: Wimberley
Community
- Gated community: Yes
- Association: Yes
- Assoc. Name: Mountain Crest POA
- Assoc. Fees Include: Common Area Maintenance, Insurance
Heating & Cooling
- Central air: Yes
- Air Conditioning: Yes
- Cooling Type: Central Air, Ceiling Fan(s)
- Heating Type: Central, Fireplace(s), Wood
Utilities
- Sewer: Septic Tank
- Water: Private
- Cable Available: Yes
- Utility Description: Cable Available, Electricity Connected, High Speed Internet Available, Phone Available, Sewer Not Available, Water Connected
Structural Information
- Detached/Attached: Detached
- Builder: Craftmaster Custom Homes
- Construction: Masonry
- Roof: Composition
- Windows: Window Coverings
- Stories/Levels: 1
- Square Feet: 2,235
- Sq. Ft. Source: Appraiser
- Living Area: 2,235 Sq. Ft.
- Year Built: 2002
- Year Built Source: Public Records
- Property Condition: Resale
Additional Structures
- Other Structures: Storage
Lot Features
- Property View: Hills
- Lot Size (Acres): 1.01
- Lot Size (Sq. Ft.): 43,995.6
- Fence: Yes
- Lot Features: Irregular Lot, Level, Open Lot, Trees Large Size, Trees Medium Size, Trees Small Size
- Fencing (Description): Chain Link, Privacy, Wood
Financial Considerations
- Association Fee: $120
- Assoc Fee Freq.: Annually
- Assessment Amount: $697,230
- Tax Amount: $10,826.31
- Tax Year: 2025
- Terms: Cash, Conventional, VA Loan
Disclosures and Reports
- Special Conditions: Standard
- Documents Avail.: Deed Restriction, Survey
- Legal Description: MOUNTAIN CREST UNIT 1, LOT 59
- Disclosures/Reports: Other, Residential Service Contract, Seller Disclosure
- Property ID: 1156530000059008
- Lot Number: 59
Listed by Keller Williams Wimberley
Get Pre-Approved Today
Schools
Schools serving 404 W View Dr
School District:Wimberley Independent School District
| Name | Grades | Distance |
|---|---|---|
Blue Hole Primary School 15900 Winters Mill Parkway, Wimberley, TX 78676 | PK-2 | 1 mi |
Jacob's Well Elementary School 3470 Farm to Market Road 2325, Wimberley, TX 78676 | 3-5 | 2.3 mi |
Danforth J High School 200 Texan Boulevard, Wimberley, TX 78676 | 6-8 | 2.2 mi |
Wimberley High School 100 Carney Lane, Wimberley, TX 78676 | 9-12 | 2.2 mi |
Disclaimer:
School attendance boundaries provided by ATTOM Data Solutions and are for reference only. Contact the school directly to verify enrollment eligibility.
Price & Sales History for 404 W View Dr
Date
Details
Price
Change
Source
10/10/2026
Listed
$635,000
—
MLS
Disclaimer: Historical sales information is derived from public records provided by the county offices. Information is not guaranteed and should be independently verified.

Tax History
Tax History for 404 W View Dr
Year
Property Taxes
Change
Tax Assessment
Change
2024
$10,501
5%
$697,230
1%
2023
$10,003
57%
$689,200
1%
2018
$6,389
-43%
$679,180
1%
2022
$11,133
56%
$670,540
70%
2021
$7,134
4%
$393,910
9%
2020
$6,875
8%
$359,890
7%
2018
$6,389
7%
$336,630
4%
2017
$5,951
-8%
$323,260
-8%
2019
$6,474
15%
$351,290
15%
2016
$5,653
5%
$304,620
6%
2015
$5,360
14%
$287,550
4%
2013
$4,702
—
$276,680
10%
2013
$4,702
—
$251,700
—
Disclaimer: Historical tax information is derived from public records provided by the county offices. Information is not guaranteed and should be independently verified.
Estimate the Cost
Estimate the Cost for 404 W View Dr
404 W View Drive, Wimberley, TX 78676 (MLS# 6274405) is a Single Family property with 3 bedrooms and 2 full bathrooms. 404 W View Drive is currently listed for $635,000 and was received on October 10, 2026. Want to learn more about 404 W View Drive? Do you have questions about finding other Single Family real estate for sale in Wimberley? You can browse all Wimberley real estate or contact a Coldwell Banker agent to request more information.