


This is a carousel with tiles that activate property listing cards. Use the previous and next buttons to navigate.
1/40
$1,297,000 Just Listed
This is a carousel with tiles that activate property listing cards. Use the previous and next buttons to navigate.
1/40
Property Description
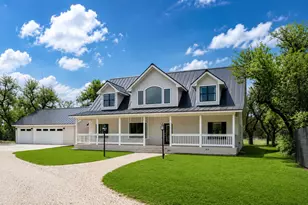
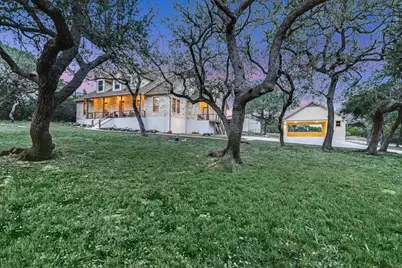
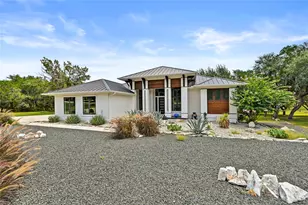
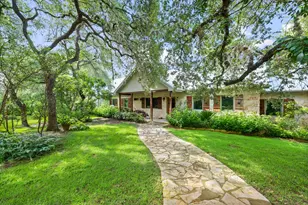
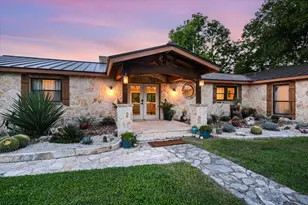
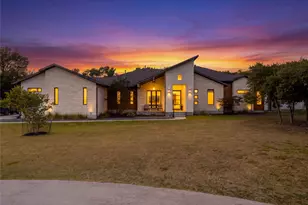
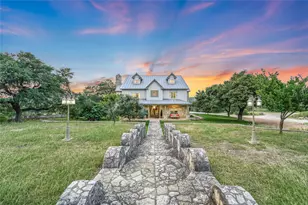
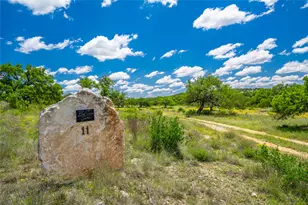
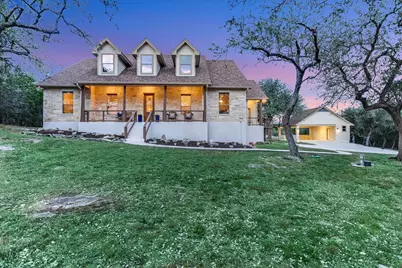
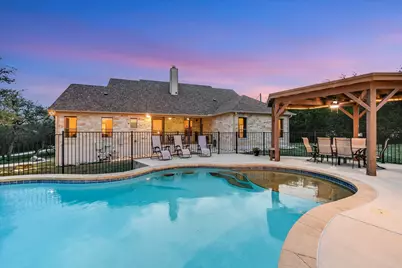
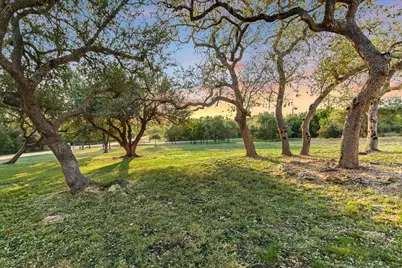
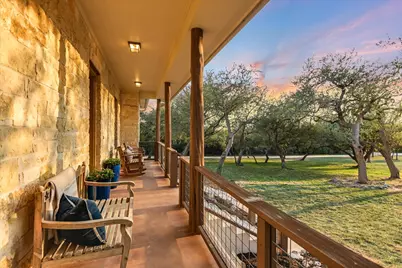
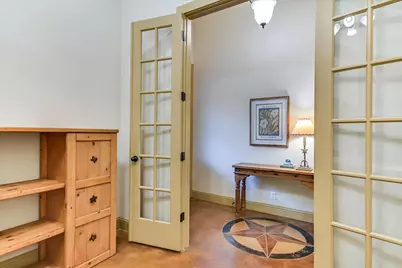
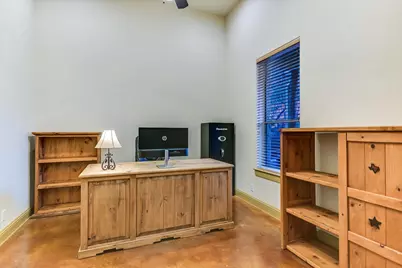
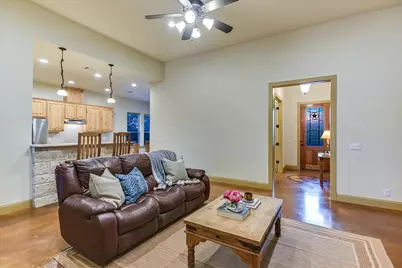
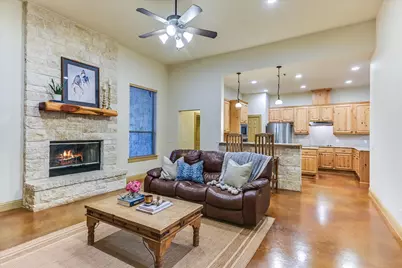
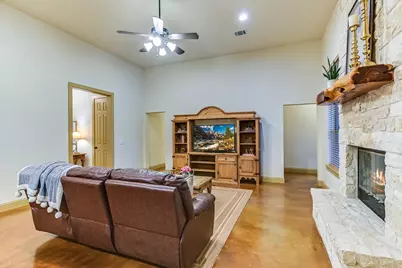
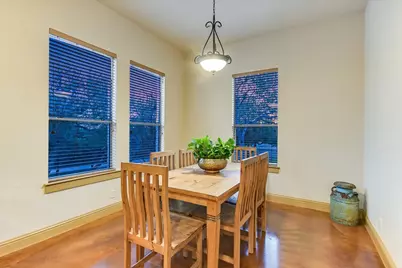
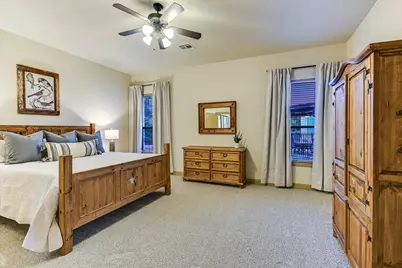
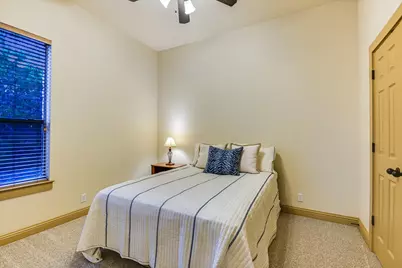
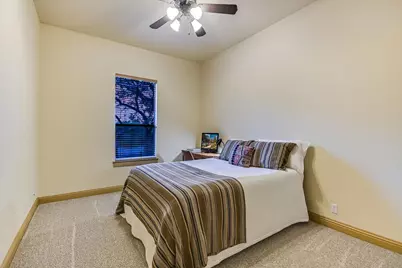
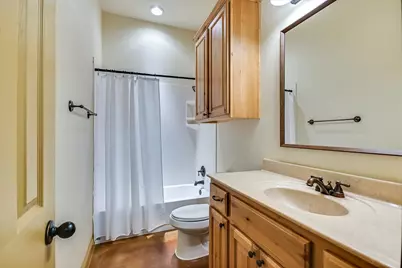
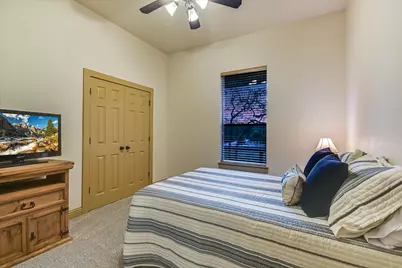
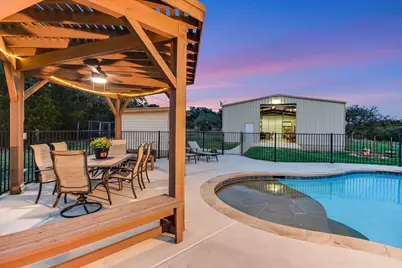
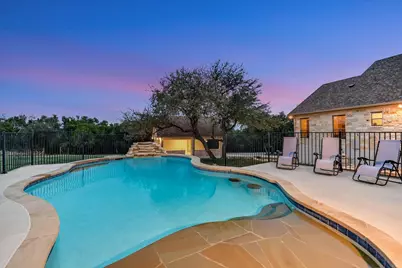
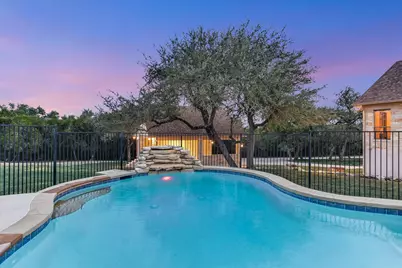
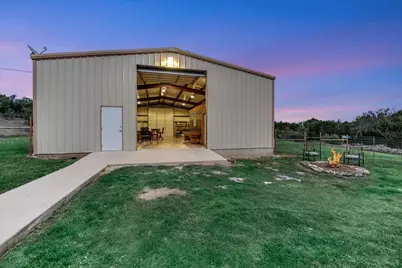
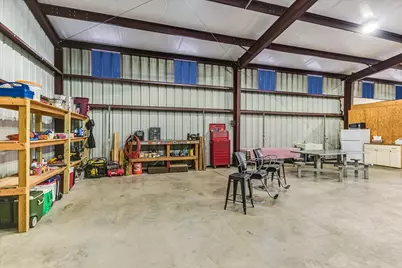
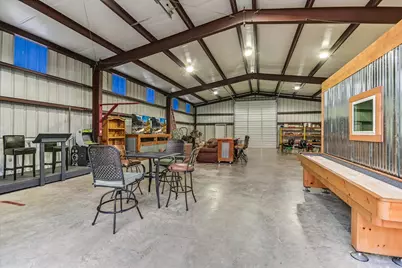
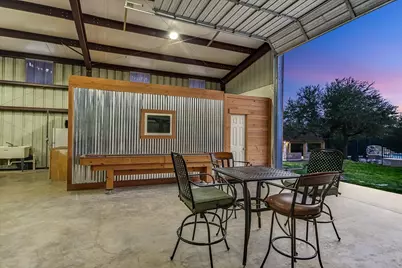
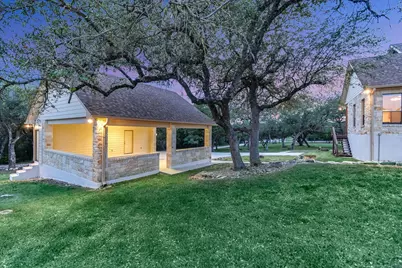
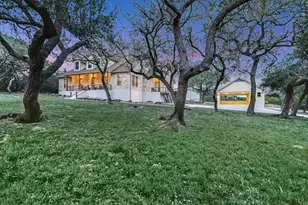
Set among mature trees on 5 peaceful acres, this spacious 4-bedroom, 3-bath home offers the privacy, flexibility, and outdoor living that make Hill Country properties so special. With 2,773 square feet, the thoughtfully designed floor plan includes two living areas, a dedicated study/office, and a huge primary bedroom. A stone wood-burning fireplace creates a warm focal point for the main living space, while large windows bring the surrounding natural beauty indoors. Outside, enjoy a private swimming pool with a beautiful water feature and pergola-perfect for relaxing, entertaining, and enjoying long Hill Country afternoons. The property is fenced and provides plenty of room to enjoy the outdoors, with mature trees throughout creating shade and character. One of the property's standout features is the oversized detached carport, complete with a storage room and attic storage. But the possibilities continue with an impressive 2,400-square-foot pre-engineered metal building. Currently configured with a framed bedroom and bathroom ready for finish-out, the bathroom is already pre-plumbed for a shower, sink, toilet, and urinal. The expansive building offers tremendous flexibility for a workshop, hobbies, vehicles, storage, or future living space. An RV hookup with electric, water, and sewer adds even more convenience. With its combination of acreage, mature trees, pool, substantial outbuildings, and flexible spaces, this property offers an exceptional opportunity to create the Hill Country lifestyle you've been looking for.
Full Property Details
Full Property Details for 420 Mission Trail
General
- Price: $1,297,000
- HOA FEE: $8/month
- HOA FEE FREQ.: Annually
- Taxes: $13,951 (2025)
- Status: Active
- Type: Single Family
- Source: Austin_MLS
- MLS ID: 7232252
- Updated: 10/13/2026
- Added to Site: 1 day(s) ago
Interior
- Interior Features: Breakfast Bar, Ceiling Fan(s), Chandelier, Double Vanity, Granite Counters, Kitchen Island, Open Floorplan, Recessed Lighting
- Fireplace: Yes
- Number of Fireplaces: 1
- Fireplace(s): Living Room, Stone
- Appliances: Dishwasher, Free-Standing Refrigerator, Microwave, Refrigerator, Range Hood, Stainless Steel Appliance(s)
- Flooring: Carpet, Concrete
Rooms
Bathrooms
- Total Bathrooms: 3
- Full Bathrooms: 3
Bedrooms
- Total Bedrooms: 4
- Bedrooms Main: 4
Other Rooms
- Laundry: Laundry Room
Additional Information
- Shared Amenities: Common Grounds/Area, Park
- Pool: Yes
- Private Pool: Yes
- Pool Description: In Ground
- Security/Safety: Secured Garage/Parking
Exterior
- Exterior Features: Private Entrance, Private Yard, Rain Gutters
- Porch/Patio/Deck: Covered, Front Porch, Porch
Parking
- Carports: Yes
- Total Spaces: 10
- Parking Features: Carport, Detached Carport, Driveway, Detached, Workshop in Garage
Location
- Area: HW
- County: Hays
- Subdivision: Saddleridge Sec 2
- Driving Directions: FROM WIMBERLEY, GO SOUTH ON RANCH ROAD 12, TURN LEFT ON PACKSADDLE PASS, TURN LEFT ON SADDLERIDGE DRIVE, HOME WILL BE DIRECTLY IN FRONT OF YOU AT THE STOP SIGN AT MISSION TRAIL
- Direction Faces: West
School Information
- Elem School District: Wimberley ISD
- Midd School District: Wimberley ISD
- High School District: Wimberley ISD
- Elementary School: Blue Hole
- Middle School: Danforth
- High School: Wimberley
Community
- Association: Yes
- Assoc. Name: SADDLERIDGE
- Assoc. Fees Include: Common Area Maintenance
Heating & Cooling
- Central air: Yes
- Air Conditioning: Yes
- Cooling Type: Central Air, Ceiling Fan(s)
- Heating Type: Central, Fireplace(s)
Utilities
- Sewer: Septic Tank
- Water: Well
- Well: Yes
- Utility Description: Electricity Connected, Other, Water Connected
Structural Information
- Detached/Attached: Detached
- Construction: HardiPlank Type, Stone, Wood Siding
- Roof: Shingle
- Windows: Double Pane Windows
- Stories/Levels: 1
- Square Feet: 2,773
- Sq. Ft. Source: Public Records
- Living Area: 2,773 Sq. Ft.
- Year Built: 2008
- Year Built Source: Public Records
- Property Condition: Resale
Additional Structures
- Other Structures: Garage(s), Outbuilding, Pergola, Storage, Workshop
Lot Features
- Property View: Hills, Trees/Woods
- Lot Size (Acres): 5
- Lot Size (Sq. Ft.): 217,800
- Fence: Yes
- Lot Features: Back Yard, Front Yard, Landscaped, Native Plants, Many Trees, Trees Large Size
- Fencing (Description): Back Yard, Fenced, Full, Front Yard
Financial Considerations
- Association Fee: $95
- Assoc Fee Freq.: Annually
- Assessment Amount: $898,476
- Tax Amount: $13,951.18
- Tax Year: 2025
- Terms: Cash, Conventional
Disclosures and Reports
- Special Conditions: Standard
- Documents Avail.: Survey
- Legal Description: SADDLERIDGE SEC 2, LOT 112, ACRES 5.00
- Disclosures/Reports: Seller Disclosure
- Property ID: 1174060000112008
- Lot Number: 112
Listed by Compass RE Texas, LLC
Get Pre-Approved Today
Schools
Schools serving 420 Mission Trail
School District:Wimberley Independent School District
| Name | Grades | Distance |
|---|---|---|
Blue Hole Primary School 15900 Winters Mill Parkway, Wimberley, TX 78676 | PK-2 | 5.2 mi |
Jacob's Well Elementary School 3470 Farm to Market Road 2325, Wimberley, TX 78676 | 3-5 | 6.3 mi |
Danforth J High School 200 Texan Boulevard, Wimberley, TX 78676 | 6-8 | 4.3 mi |
Wimberley High School 100 Carney Lane, Wimberley, TX 78676 | 9-12 | 4.4 mi |
Disclaimer:
School attendance boundaries provided by ATTOM Data Solutions and are for reference only. Contact the school directly to verify enrollment eligibility.
Price & Sales History for 420 Mission Trail
Date
Details
Price
Change
Source
10/13/2026
Listed
$1,297,000
—
MLS
Disclaimer: Historical sales information is derived from public records provided by the county offices. Information is not guaranteed and should be independently verified.

Tax History
Tax History for 420 Mission Trail
Year
Property Taxes
Change
Tax Assessment
Change
2024
$10,875
16%
$898,476
10%
2023
$9,415
-8%
$816,796
10%
2022
$10,245
—
$742,542
10%
2022
$10,245
2%
$675,038
10%
2021
$10,057
5%
$613,671
10%
2020
$9,591
4%
$557,883
15%
2018
$9,190
13%
$484,231
10%
2017
$8,103
5%
$440,210
5%
2016
$7,754
-17%
$417,830
-18%
2019
$9,347
22%
$507,166
24%
2015
$7,649
3%
$410,360
3%
2014
$7,405
6%
$396,770
6%
2013
$7,004
—
$374,950
—
Disclaimer: Historical tax information is derived from public records provided by the county offices. Information is not guaranteed and should be independently verified.
Estimate the Cost
Estimate the Cost for 420 Mission Trail
420 Mission Trail, Wimberley, TX 78676 (MLS# 7232252) is a Single Family property with 4 bedrooms and 3 full bathrooms. 420 Mission Trail is currently listed for $1,297,000 and was received on October 13, 2026. Want to learn more about 420 Mission Trail? Do you have questions about finding other Single Family real estate for sale in Wimberley? You can browse all Wimberley real estate or contact a Coldwell Banker agent to request more information.