This is a carousel with tiles that activate property listing cards. Use the previous and next buttons to navigate.
1/48
$599,000 Just Listed
This is a carousel with tiles that activate property listing cards. Use the previous and next buttons to navigate.
1/48
Property Description
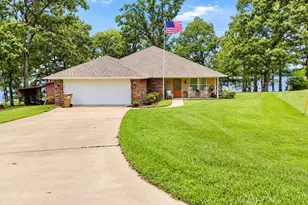
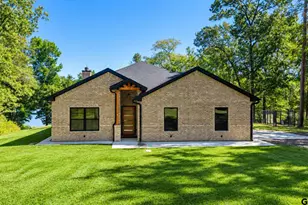
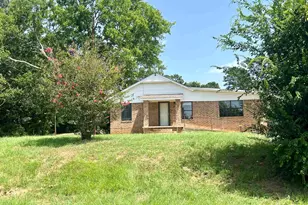
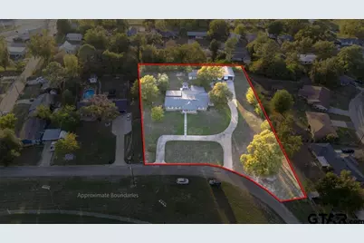
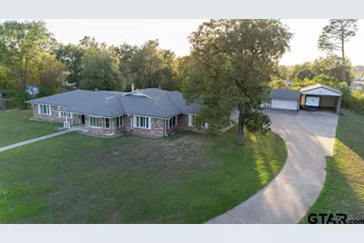
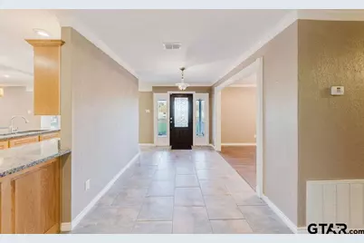
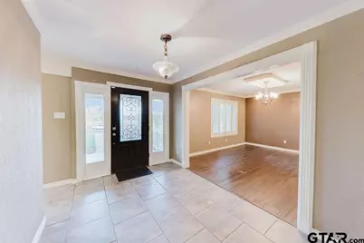
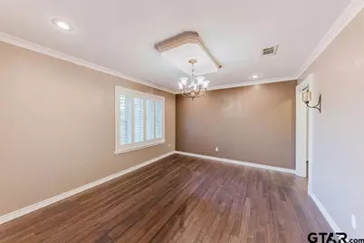
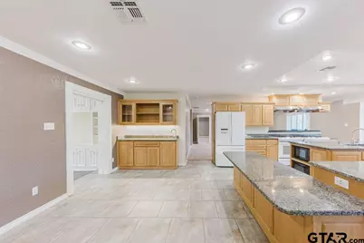
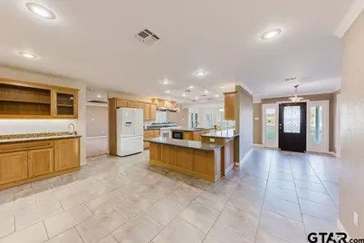
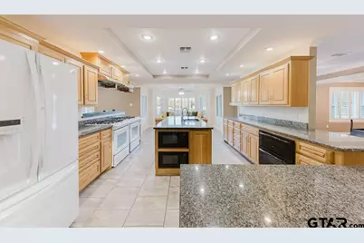
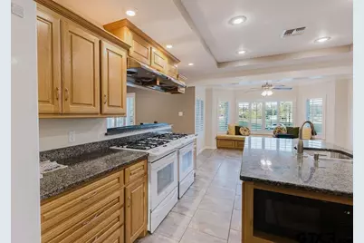
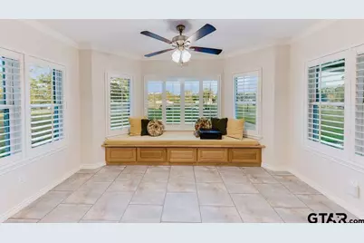
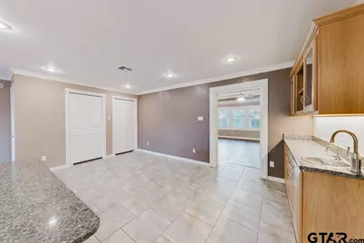
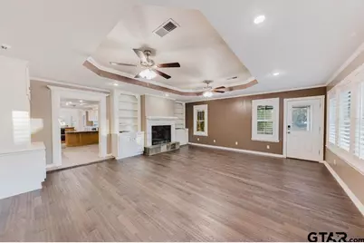
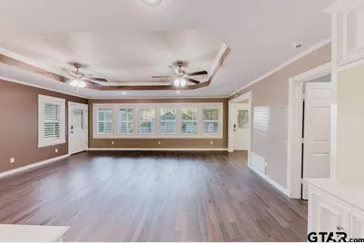
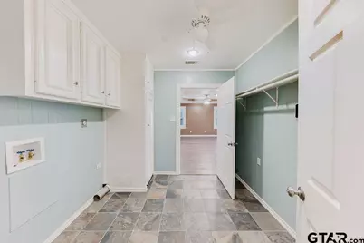
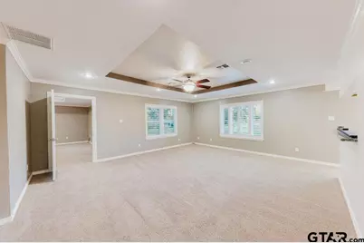
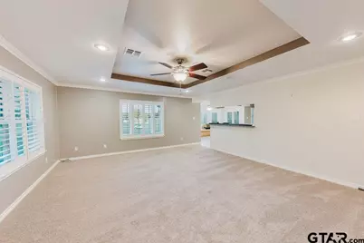
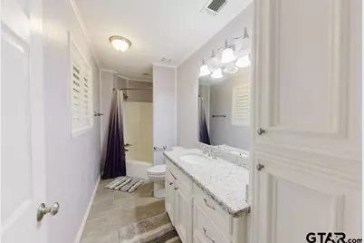
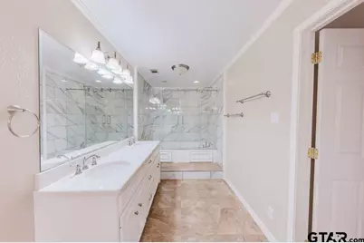
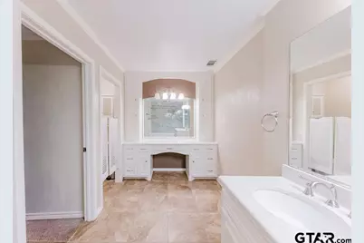
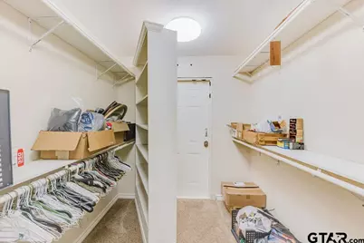
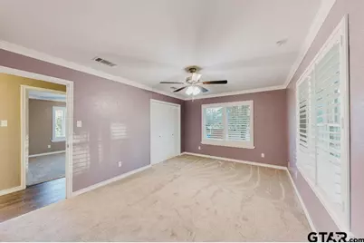
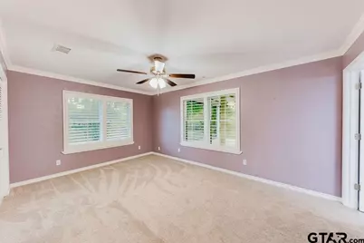
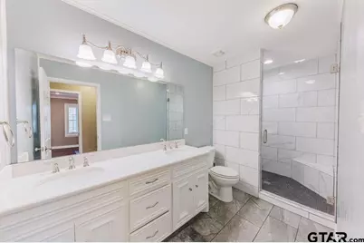
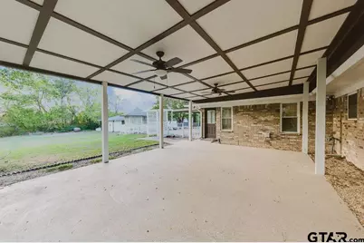
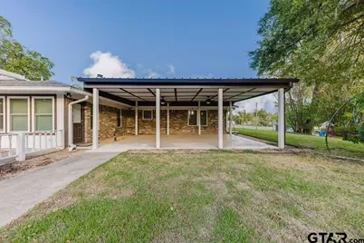
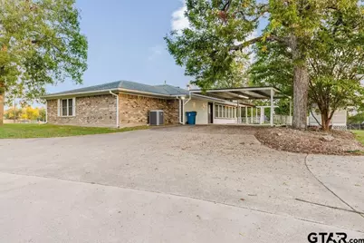
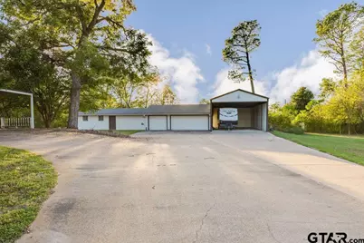
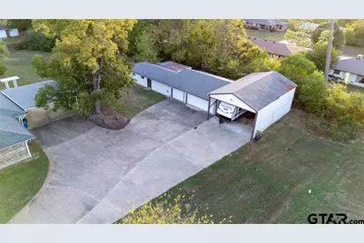
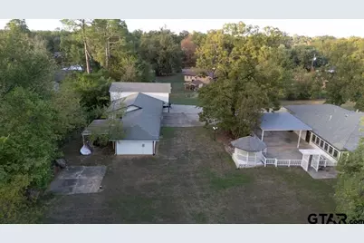
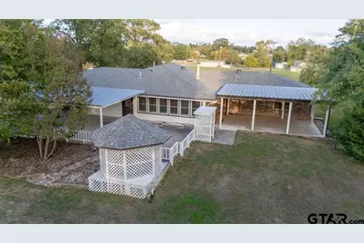
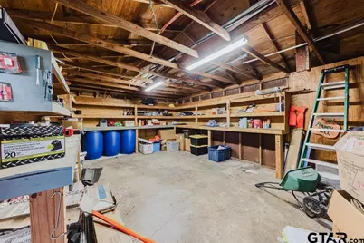
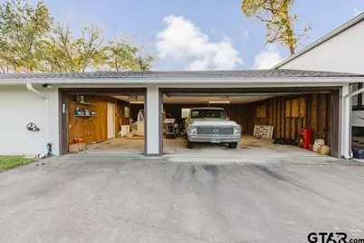
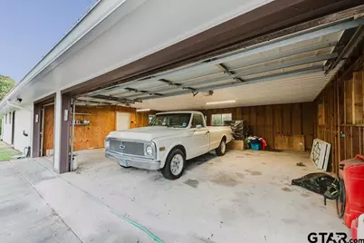
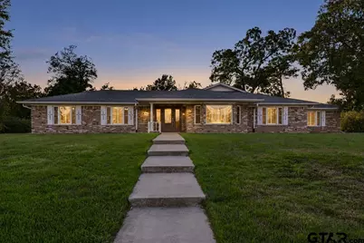
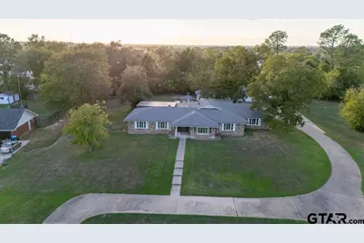
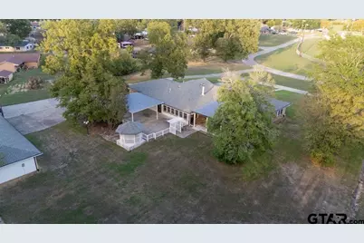
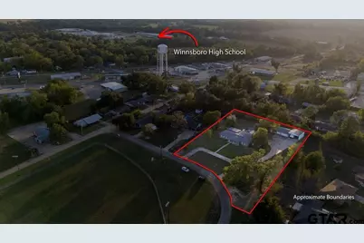
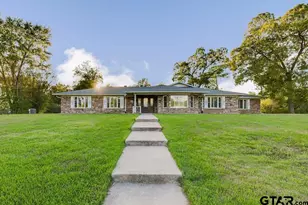
STUNNING HOME WITH SPACE, STYLE & ENDLESS POSSIBILITIES! Welcome to this beautiful 3BR-3BA home offering 3,663 SF of living space, perfectly situated on 1.5 acres atop a hill within the city limits! Designed with both comfort & entertaining in mind, this spacious, move-in ready home has it all! The oversized primary suite features large windows that fill the room with natural light, an expansive walk-in closet complete with a secret hidden room, dual sinks, a vanity with abundant storage, shower/tub combo, and direct access to the laundry room. Both guest bedrooms are generously sized with spacious closets and built-in shelving, while one offers its own private full bathroom. The third bathroom features double sinks and a gorgeous tiled walk-in shower with a built-in bench. With two spacious living areas, there's no shortage of room for family & friends! The inviting family room showcases a WBFP, built-ins, and an abundance of natural light. A second living area located just off the kitchen provides even more space. Calling all chefs & entertainers! This kitchen is an absolute dream, featuring granite countertops, an island, abundant cabinetry, FOUR ovens, TWO gas cooktops, TWO microwaves, a breakfast nook, wet bar, & double pantry! Whether hosting holiday gatherings or preparing everyday meals, this kitchen is ready for it all! Step outside to enjoy the covered patio with ceiling fans, perfect for BBQ's. Need room for vehicles, boats, RVs, or hobbies? You've got it! The property also features a 2-car carport, 3-car garage, boat & RV shed, + a workshop with a rear lean-to! Enjoy the privacy & space, while being just minutes from downtown, shopping, dining, Farmers Market & everyday conveniences. This property is the COMPLETE PACKAGE! Don't miss your opportunity to make this one yours!
Full Property Details
Full Property Details for 405 Moore St
General
- Price: $599,000
- Taxes: $1,821 (2025)
- Status: Active
- Type: Single Family
- Source: Tyler_MLS
- MLS ID: 26014047
- Updated: 10/16/2026
- Added to Site: 3 day(s) ago
Interior
- Interior Features: Ceiling Fan
- Fireplace: Yes
- Fireplace(s): Wood Burning
- Appliances: Gas Range, Dishwasher, Microwave, Refrigerator, Double Oven, Gas Cooktop
- Flooring: Carpet, Tile, Vinyl
Rooms
Bathrooms
- Total Bathrooms: 3
- Full Bathrooms: 3
- Bathroom Features: Shower Only, Shower/Tub, Double Lavatory, Tile
Bedrooms
- Total Bedrooms: 3
Other Rooms
- Kitchen: Pantry, Island
Additional Information
- Security/Safety: Audio and Video Surveillance
Exterior
- Exterior Features: Rain Gutters
- Porch/Patio/Deck: Covered
Parking
- Garage: Yes
- Garage Spaces: 3
- Carport Spaces: 1
- Parking Features: Garage, Detached, Garage Door Opener, Golf Cart Garage, Boat, Workshop in Garage, Concrete
Location
- County: Wood
- Subdivision: N/A
- Driving Directions: Intersection of HWY 37 and HWY 11 in Winnsboro, take HWY 11 towards Sulphur Springs, turn right on Peach Street. Go to stop sign and turn left then turn right on Moore St. and property is on the left. SIY
School Information
- Elementary School: Winnsboro
- Middle School: Winnsboro
- High School: Winnsboro
Heating & Cooling
- Cooling Type: Central Electric
- Heating Type: Central/Electric
Utilities
- Sewer: Public Sewer
- Water: City of Winnsboro, Public
Structural Information
- Architectural Style: Traditional
- Construction: Brick
- Foundation: Slab
- Roof: Composition
- Windows: Plantation Shutters
- Square Feet: 3,663
- Sq. Ft. Source: Floor Plan
- Year Built: 2000
- Year Built Source: WCAD
- Property Condition: Pre-owned
Additional Structures
- Other Structures: Storage, Workshop
Lot Features
- Lot Size (Acres): 1.51
- Lot Features: Subdivision Lot
- Lot Description: 1 to 3 Acres
- Fencing (Description): None
Financial Considerations
- For Sale: Yes
- Price Per Sq. Ft.: $163.53
- For Sale/Rent/Lease: For Sale
- Tax Amount: $1,821.84
- Tax Year: 2025
- Terms: Conventional, FHA, Cash
Disclosures and Reports
- Documents Avail.: Survey Plat, Field Notes
- Legal Description: See exhibit "A"
Listed by United Country Cain Agency, Taylor Abernathy
Get Pre-Approved Today
Schools
Schools serving 405 Moore St
School District:Winnsboro Independent School District
| Name | Grades | Distance |
|---|---|---|
Winnsboro Elementary School 310 West Coke Road, Winnsboro, TX 75494 | PK-2 | 0.8 mi |
Winnsboro Memorial Int 505 South Chestnut Street, Winnsboro, TX 75494 | 3-5 | 0.8 mi |
Winnsboro Junior High School 409 Newsome Street, Winnsboro, TX 75494 | 6-8 | 0.5 mi |
Winnsboro High School 634 South Post Oak Street, Winnsboro, TX 75494 | 9-12 | 0.5 mi |
Disclaimer:
School attendance boundaries provided by ATTOM Data Solutions and are for reference only. Contact the school directly to verify enrollment eligibility.
Price & Sales History for 405 Moore St
Date
Details
Price
Change
Source
10/16/2026
Listed
$599,000
—
MLS
Disclaimer: Historical sales information is derived from public records provided by the county offices. Information is not guaranteed and should be independently verified.
Tax History
Tax History for 405 Moore St
Year
Property Taxes
Change
Tax Assessment
Change
2025
$1,822
-51%
$371,770
—
2022
$3,730
—
$373,360
10%
2022
$3,730
—
$340,420
30%
2021
$3,733
—
$262,530
—
Disclaimer: Historical tax information is derived from public records provided by the county offices. Information is not guaranteed and should be independently verified.
Estimate the Cost
Estimate the Cost for 405 Moore St
405 Moore St, Winnsboro, TX 75494 (MLS# 26014047) is a Single Family property with 3 bedrooms and 3 full bathrooms. 405 Moore St is currently listed for $599,000 and was received on October 16, 2026. Want to learn more about 405 Moore St? Do you have questions about finding other Single Family real estate for sale in Winnsboro? You can browse all Winnsboro real estate or contact a Coldwell Banker agent to request more information.