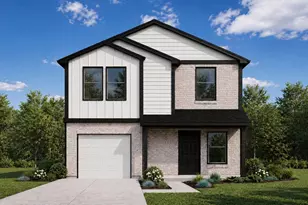
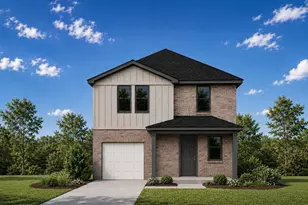
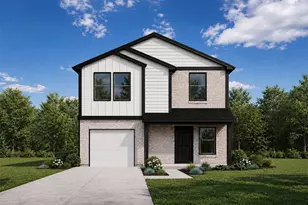
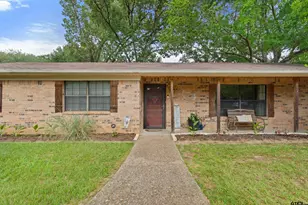
This is a carousel with tiles that activate property listing cards. Use the previous and next buttons to navigate.
1/6
$215,990 Just Listed
This is a carousel with tiles that activate property listing cards. Use the previous and next buttons to navigate.
1/6
Property Description
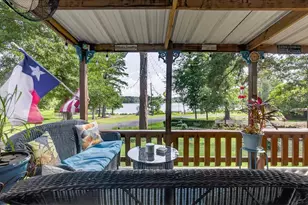
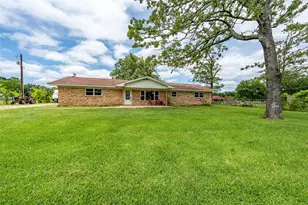
MLS# 21402626 - Built by NHC - February 2027 completion ~ Model 1298 B3 Acadia The Acadia from our Freedom Series is designed to give buyers more room where it matters most. With approximately 1,298 square feet, 4 bedrooms, 2.5 bathrooms, and an attached garage, this two-story plan offers the extra bedroom flexibility buyers need in a smart, efficient layout. The first floor is open and easy to live in, with the great room, dining area, and kitchen connected in one comfortable main living space. Whether you're making dinner, helping with homework, or relaxing at the end of the day, the connected layout makes everyday life feel simple and comfortable. A powder room, laundry area, and garage access add convenience to the main level. Upstairs, the Acadia offers four bedrooms, giving buyers valuable flexibility beyond the main living areas. The primary bedroom includes a private bathroom and closet space, while three additional bedrooms can be used for family, guests, a home office, or hobbies. A second full bathroom is centrally located for convenience. With four bedrooms, open main-level living, and a space-efficient two-story layout, the Acadia offers practical comfort and flexibility with the value buyers expect from NHC. Known for providing the lowest price and price per square foot, National HomeCorp is here to help you get more home for your money! Disclaimer: Photos may not represent the actual home. They are for illustrative purposes only and may depict a similar home with the same floorplan.
Full Property Details
Full Property Details for MLS# 21402626
General
- Price: $215,990
- HOA FEE: $21/month
- HOA FEE FREQ.: Annually
- Status: Active
- Type: Single Family
- Source: NTREIS
- MLS ID: 21402626
- Updated: 10/3/2026
- Added to Site: Today
Interior
- Interior Features: Walk-In Closet(s)
- Appliances: Dishwasher, Electric Range, Microwave
- Flooring: Carpet, Vinyl
Rooms
Bathrooms
- Total Bathrooms: 3
- Full Bathrooms: 2
- Half Bathrooms: 1
Bedrooms
- Total Bedrooms: 3
Parking
- Garage: Yes
- Attached garage: Yes
- Garage Spaces: 1
- Covered Spaces: 1
- Parking Features: Garage Faces Front
Location
- County: Smith
- Subdivision: Nolan Farms
- Driving Directions: Take I-45 S, exit 282 on right to US H 175 EUS-175 E toward Kaufman, make right exit at IH 20 EI-20 E, exit 567 on right to H 155TX-155 to Winona, Turn left onto H 155TX-155 to Winona, turn left at CR 343, Turn left at CR 345, Turn right onto Wildcat Way, turn right onto Nolan farms, rght on Toro Dr
School Information
- Elem School District: Winona ISD
- Midd School District: Winona ISD
- High School District: Winona ISD
- Elementary School: Winona
- Middle School: Winona
- High School: Winona
Community
- Association: Yes
- Assoc. Name: Nolan Farms POA
- Assoc. Fees Include: Association Management, Maintenance Grounds
Heating & Cooling
- Central air: Yes
- Air Conditioning: Yes
- Cooling Type: Central Air, Electric
- Heating Type: Central, Electric
Utilities
- Sewer: Public Sewer
- Water: Public
- Utility Description: Sewer Available, Water Available
Structural Information
- Property Detached: Yes
- Architectural Style: Detached
- Structure Type: House
- Detached/Attached: Detached
- Construction: Fiber Cement, Frame
- Roof: Composition
- Stories/Levels: 2
- Living Area: 1,298 Sq. Ft.
- Year Built: 2026
- Property Condition: Under Construction
Lot Features
- Lot Size (Acres): 0.212
- Lot Size (Sq. Ft.): 9,234.72
- Lot Size Source: Builder
Financial Considerations
- For Sale/Rent/Lease: For Sale
- Association Fee: $250
- Assoc Fee Freq.: Annually
Disclosures and Reports
- Property ID: 208 Toro
Listed by HomesUSA.com, Ben Caballero
Get Pre-Approved Today
Schools
Schools serving MLS# 21402626
School District:Winona Independent School District
| Name | Grades | Distance |
|---|---|---|
Winona Elementary School 611 Wildcat Drive, Winona, TX 75792 | PK-5 | 0.2 mi |
Winona Middle School 611 Wildcat Drive, Winona, TX 75792 | 6-8 | 0.2 mi |
Winona High School 611 Wildcat Drive, Winona, TX 75792 | 9-12 | 0.2 mi |
Disclaimer:
School attendance boundaries provided by ATTOM Data Solutions and are for reference only. Contact the school directly to verify enrollment eligibility.
Price & Sales History for MLS# 21402626
Date
Details
Price
Change
Source
10/02/2026
Listed
$215,990
—
MLS
Disclaimer: Historical sales information is derived from public records provided by the county offices. Information is not guaranteed and should be independently verified.

Estimate the Cost
Estimate the Cost for MLS# 21402626
MLS# 21402626, Winona, TX 75792 (MLS# 21402626) is a Single Family property with 3 bedrooms, 2 full bathrooms and 1 partial bathroom. MLS# 21402626 is currently listed for $215,990 and was received on October 02, 2026. Want to learn more about MLS# 21402626? Do you have questions about finding other Single Family real estate for sale in Winona? You can browse all Winona real estate or contact a Coldwell Banker agent to request more information.