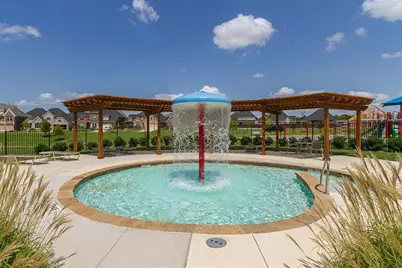
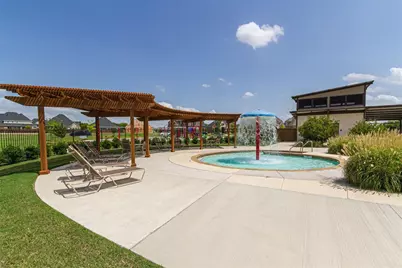
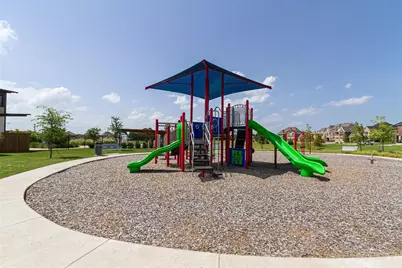
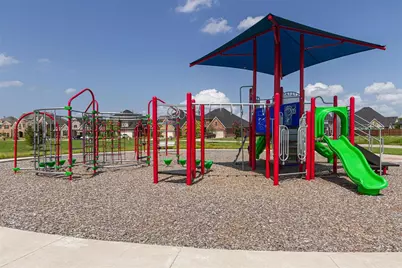
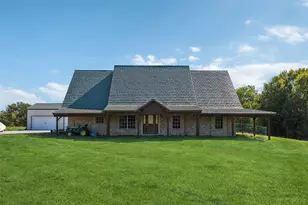
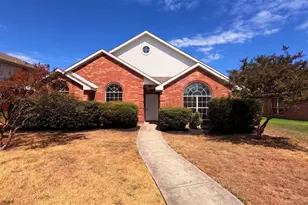
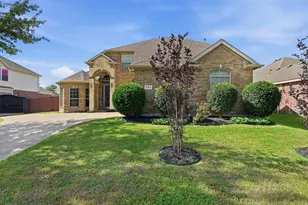
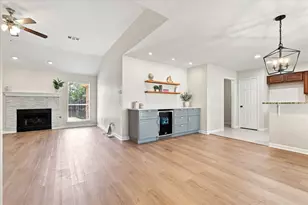
This is a carousel with tiles that activate property listing cards. Use the previous and next buttons to navigate.
1/16
$574,990
This is a carousel with tiles that activate property listing cards. Use the previous and next buttons to navigate.
1/16
Property Description
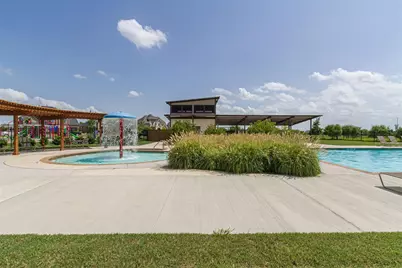
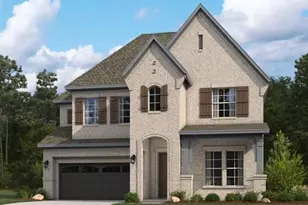
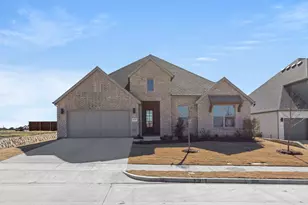
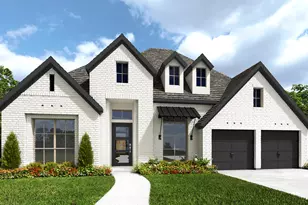
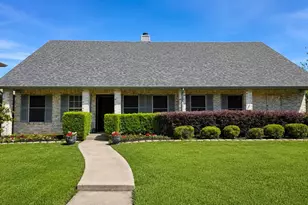
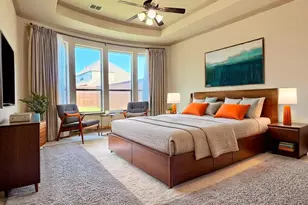
MLS# 21307826 - Built by Coventry Homes - Const. Completed Oct 03 2026 ~ Welcome to this stunning 3,273 sqft, 2-story home located in the highly sought-after Dominion of Pleasant Valley, a master-planned community offering exceptional amenities and top-rated schools. With 4 spacious bedrooms and 4 and a half beautifully appointed bathrooms, this home is designed for both luxury and comfort. The formal dining room sets the stage for memorable gatherings, while the elegant study provides the perfect space for work or relaxation. A dedicated media room ensures endless entertainment options for the whole family. The grand open-concept design features soaring high ceilings and a striking fireplace, creating a warm and inviting atmosphere. The upgraded kitchen is a chef's dream, with deep under-mount stainless steel sinks, quartz countertops, and custom cabinets that elevate the space. Throughout the home, upgraded flooring and lighting fixtures add a sophisticated touch. Whether you're entertaining guests or enjoying quiet family time, this home offers everything you need to live in style and convenience. Schedule a tour today!
Full Property Details
Full Property Details for 1017 Coral Berry Wy
General
- Price: $574,990
- HOA FEE: $100/month
- HOA FEE FREQ.: Annually
- Status: Active
- Type: Single Family
- Source: NTREIS
- MLS ID: 21307826
- Updated: 10/9/2026
- Added to Site: 112 day(s) ago
Interior
- Interior Features: Double Vanity, High Speed Internet, Kitchen Island, Open Floorplan, Pantry, Vaulted Ceiling(s), Walk-In Closet(s)
- Fireplace: Yes
- Number of Fireplaces: 1
- Fireplace(s): Family Room
- Appliances: Dishwasher, Electric Oven, Gas Cooktop, Microwave, Tankless Water Heater, Vented Exhaust Fan
- Flooring: Carpet, Laminate, Tile
Rooms
Bathrooms
- Total Bathrooms: 5
- Full Bathrooms: 4
- Half Bathrooms: 1
Bedrooms
- Total Bedrooms: 4
Other Rooms
- Laundry: Washer Hookup, Electric Dryer Hookup
Additional Information
- Shared Pool: Yes
- Pool: Yes
- Pool Description: None, Community
- Security/Safety: Prewired, Carbon Monoxide Detector(s), Smoke Detector(s)
Exterior
- Exterior Features: Private Yard, Rain Gutters
- Porch/Patio/Deck: Covered
Parking
- Garage: Yes
- Attached garage: Yes
- Garage Spaces: 2
- Covered Spaces: 2
- Parking Features: Garage Faces Front, Garage, Garage Door Opener
Location
- County: Dallas
- Subdivision: Dominion of Pleasant Valley 50'
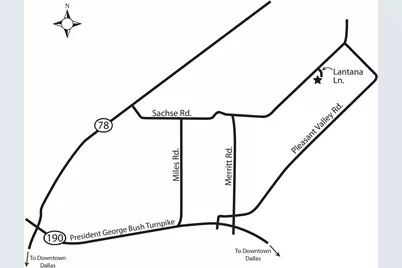
- Driving Directions: From HW 190, PGBT, head north on Miles Road, turn right on Sachse Road and continue for 2.5 miles, the community will be on your right
School Information
- Elem School District: Garland ISD
- Midd School District: Garland ISD
- High School District: Garland ISD
- Elementary School: Choice Of School
- Middle School: Choice Of School
- High School: Choice Of School
Community
- Association: Yes
- Assoc. Name: Guardian Association Mgt
- Assoc. Fees Include: All Facilities
Heating & Cooling
- Air Conditioning: Yes
- Cooling Type: Electric
- Heating Type: Central, Fireplace(s)
Utilities
- Sewer: Public Sewer
- Water: Public
- Utility Description: Sewer Available, Water Available
Structural Information
- Property Detached: Yes
- Architectural Style: Traditional, Detached
- Structure Type: House
- Detached/Attached: Detached
- Construction: Brick
- Roof: Composition
- Stories/Levels: 2
- Living Area: 3,273 Sq. Ft.
- Year Built: 2026
- Property Condition: New Construction
Lot Features
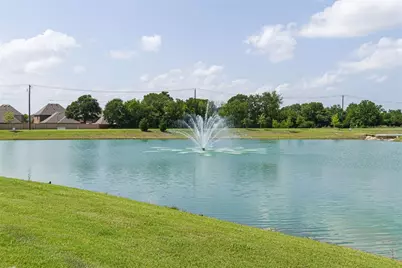
- Property View: Water
- Lot Size (Acres): 0.15
- Lot Size (Sq. Ft.): 6,534
- Lot Features: Greenbelt, Interior Lot
- Fencing (Description): Back Yard, Fenced, Gate
Water Features
- Water View: Yes
Green Features
- Energy Efficient: Thermostat
- Water Conservation: Efficient Hot Water Distribution, Low-Flow Fixtures
Financial Considerations
- For Sale/Rent/Lease: For Sale
- Association Fee: $1,200
- Assoc Fee Freq.: Annually
Disclosures and Reports
- Property ID: 1017 Coralberry Way
Listed by HomesUSA.com, Ben Caballero

Get Pre-Approved Today
Schools
Schools serving 1017 Coral Berry Wy
School District:Garland Independent School District
| Name | Grades | Distance |
|---|---|---|
Liberty Grove Elementary School 10201 Liberty Grove Road, Rowlett, TX 75089 | PK-5 | 2.2 mi |
Robert B Sewell Elementary School 4400 Hudson Drive, Sachse, TX 75048 | PK-5 | 2.4 mi |
Keeley Elementary School 8700 Liberty Grove Road, Rowlett, TX 75089 | PK-5 | 2.9 mi |
B G Hudson Middle School 4405 Hudson Drive, Sachse, TX 75048 | 6-8 | 2.3 mi |
Vernon Schrade Middle School 6201 Danridge Road, Rowlett, TX 75089 | 6-8 | 4 mi |
Coyle Middle School 4500 Skyline Drive, Rowlett, TX 75088 | 7-8 | 5.3 mi |
Sachse High School 3901 Miles Road, Sachse, TX 75048 | 9-12 | 2.6 mi |
Gilbreath-Reed Career And Technical Center 4885 N President George Bush Hwy, Garland, TX 75042 | 11-12 | 5.4 mi |
Naaman Forest High School 4843 Naaman Forest Boulevard, Garland, TX 75040 | 9-12 | 5.5 mi |
Disclaimer:
School attendance boundaries provided by ATTOM Data Solutions and are for reference only. Contact the school directly to verify enrollment eligibility.
Price & Sales History for 1017 Coral Berry Wy
Date
Details
Price
Change
Source
9/26/2026
Price Reduced
$574,990
-3.85%
MLS
9/22/2026
Price Reduced
$597,990
-0.33%
MLS
9/09/2026
Price Reduced
$599,990
-5.51%
MLS
6/19/2026
Listed
$634,990
—
MLS
Disclaimer: Historical sales information is derived from public records provided by the county offices. Information is not guaranteed and should be independently verified.
Estimate the Cost
Estimate the Cost for 1017 Coral Berry Wy
1017 Coralberry Way, Wylie, TX 75098 (MLS# 21307826) is a Single Family property with 4 bedrooms, 4 full bathrooms and 1 partial bathroom. 1017 Coralberry Way is currently listed for $574,990 and was received on June 19, 2026. Want to learn more about 1017 Coralberry Way? Do you have questions about finding other Single Family real estate for sale in Wylie? You can browse all Wylie real estate or contact a Coldwell Banker agent to request more information.