Full Property Details for 1110 Chilton Dr
General
- Price: $399,000
- HOA FEE: $28/month
- HOA FEE FREQ.: Quarterly
- Taxes: $5,831
- Status: Active
- Type: Single Family
- Source: NTREIS
- MLS ID: 21392847
- Updated: 10/9/2026
- Added to Site: 12 day(s) ago
Interior
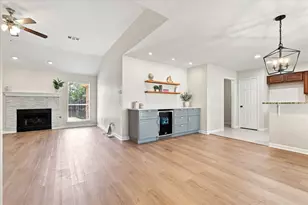
- Interior Features: Built-in Features, Dry Bar, Decorative/Designer Lighting Fixtures, Double Vanity, Granite Counters, Kitchen Island, Open Floorplan, Pantry, Paneling/Wainscoting, Walk-In Closet(s)
- Fireplace: Yes
- Number of Fireplaces: 2
- Fireplace(s): Electric, Gas Log, Insert
- Appliances: Dishwasher, Electric Cooktop, Electric Oven, Electric Water Heater, Disposal
- Flooring: Carpet, Laminate
Rooms
- Total Bathrooms: 3
- Full Bathrooms: 2
- Half Bathrooms: 1
- Laundry: Dryer Hookup, ElectricDryer Hookup, In Kitchen
Additional Information
- Security/Safety: Fire Alarm, Smoke Detector(s)
Exterior
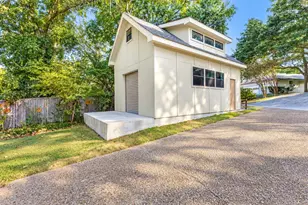
- Exterior Features: Storage
Parking
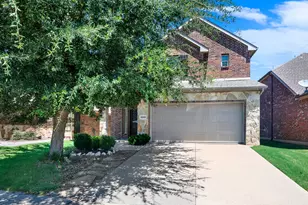
- Garage: Yes
- Attached garage: Yes
- Garage Spaces: 2
- Covered Spaces: 2
- Parking Features: Additional Parking, Asphalt, Concrete, Door-Multi, Driveway, Garage Faces Front, Garage, Garage Door Opener
Location
- County: Collin
- Subdivision: Birmingham Farms Ph 2a
- Driving Directions: From Fire wheel Town Center, take TX-78 NLavon Dr toward Wylie. Turn right on FM 544, left on N Ballard Ave, then right on Chilton Dr. Home is on the left.
School Information
- Elem School District: Wylie ISD
- Midd School District: Wylie ISD
- High School District: Wylie ISD
- Elementary School: Birmingham
- Middle School: Mcmillan
- High School: Wylie
Community
- Association: Yes
- Assoc. Name: Birmingham HOA/ CMA management
- Assoc. Fees Include: Association Management
Heating & Cooling
- Central air: Yes
- Air Conditioning: Yes
- Cooling Type: Central Air, Ceiling Fan(s), Electric
- Heating Type: Central, Electric, Fireplace(s)
Utilities
- Sewer: Public Sewer
- Water: Public
- Utility Description: Electricity Available, Electricity Connected, Natural Gas Available, Sewer Available, Separate Meters, Water Available
Structural Information
- Property Detached: Yes
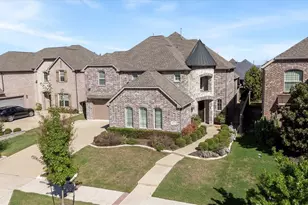
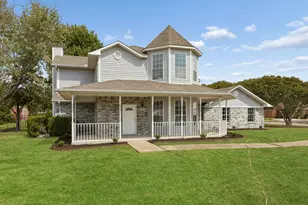
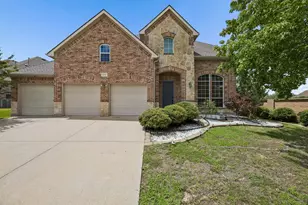
- Architectural Style: Traditional, Detached
- Structure Type: House
- Detached/Attached: Detached
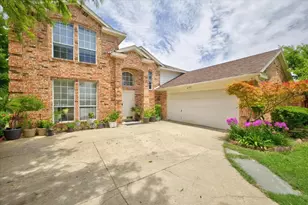
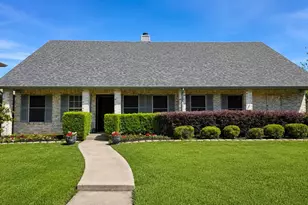
- Construction: Brick, Concrete
- Roof: Composition
- Windows: Window Coverings
- Stories/Levels: 2
- Living Area: 2,306 Sq. Ft.
- Year Built: 2003
- Property Condition: Resale
Lot Features
- Lot Size (Acres): 0.26
- Lot Size (Sq. Ft.): 11,325.6
- Sidewalks: Yes
- Trees/Vegetation: Grassed
- Fencing (Description): Back Yard, Gate, Wood
Water Features
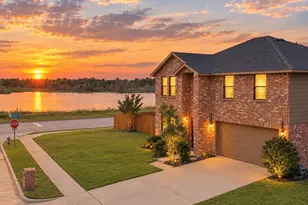
- Water Front: Yes
- Water Front Desc.: Lake Front
- Lake Front: Yes
Financial Considerations
- For Sale/Rent/Lease: For Sale
- Association Fee: $85
- Assoc Fee Freq.: Quarterly
- Tax Amount: $5,831
Disclosures and Reports
- Legal Description: BIRMINGHAM FARMS PHASE 2A (CWY), BLK O, LOT 3
- Exclusions: Items used for staging.
- Property ID: R512200O03201
- Block: O
- Lot Number: 32
Listed by Ultima Real Estate, Alberto Atala