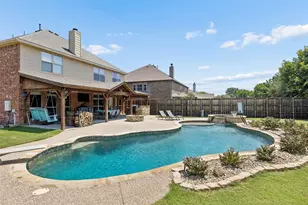
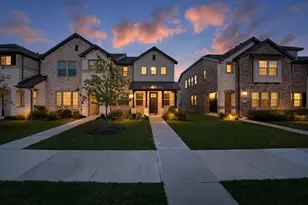
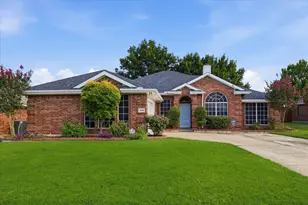
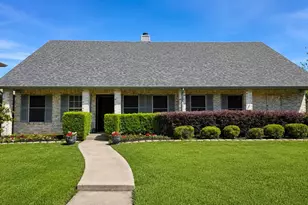
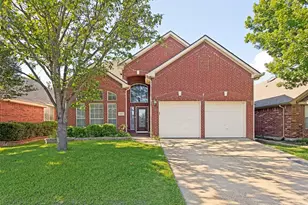
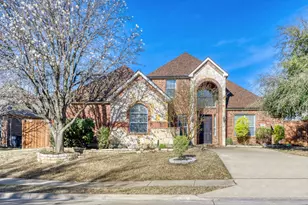
This is a carousel with tiles that activate property listing cards. Use the previous and next buttons to navigate.
1/39
$575,000 Just Listed
This is a carousel with tiles that activate property listing cards. Use the previous and next buttons to navigate.
1/39
Property Description
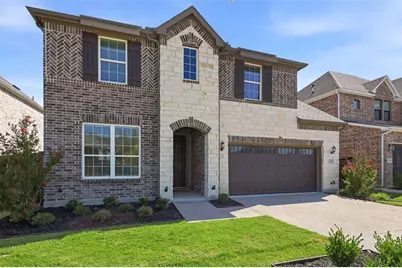
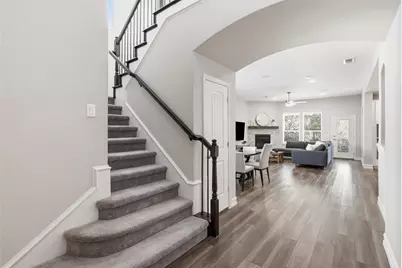
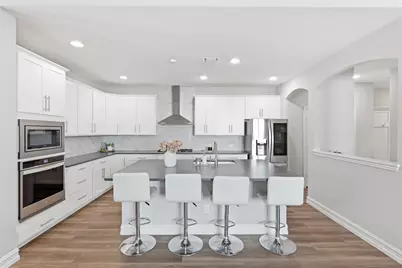
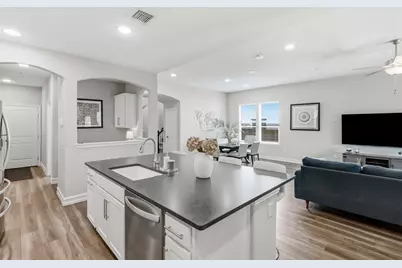
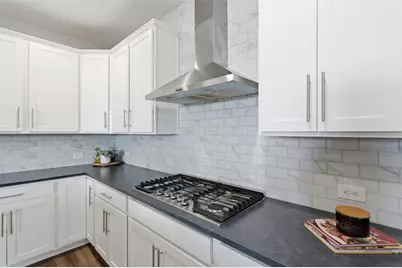
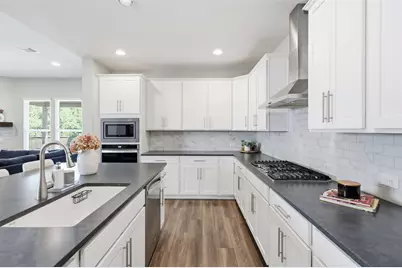
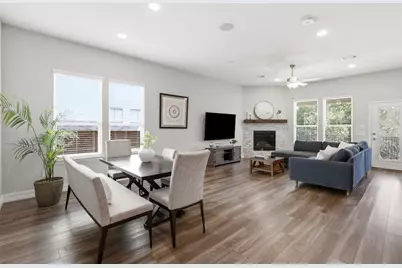
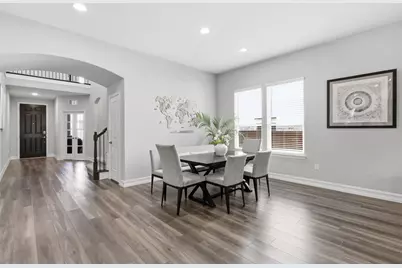
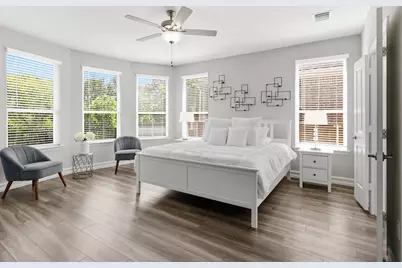
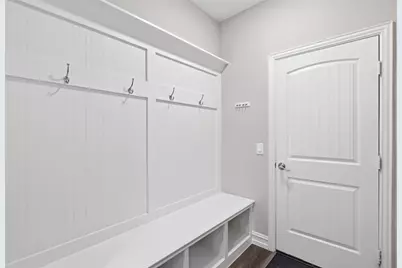
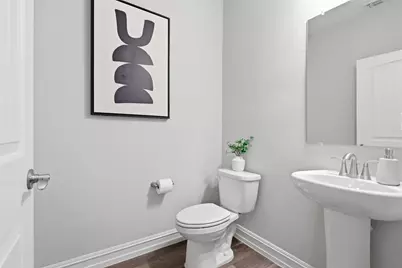
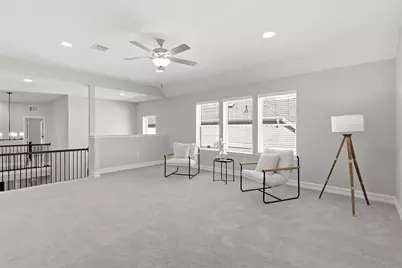
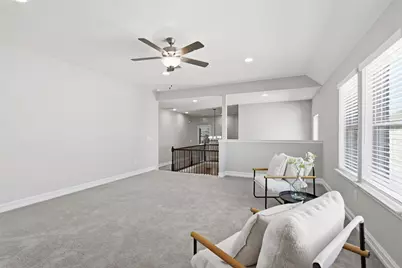
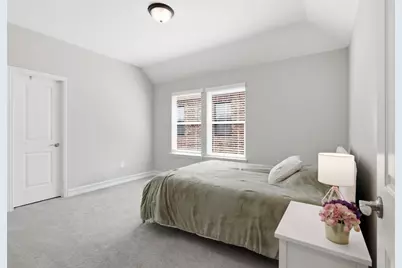
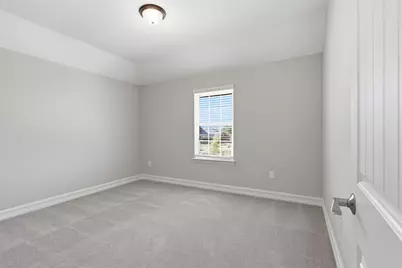
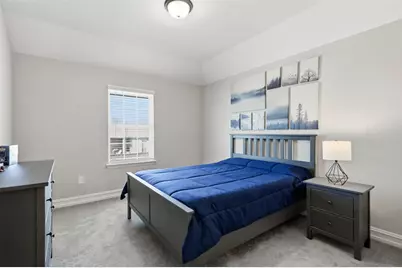
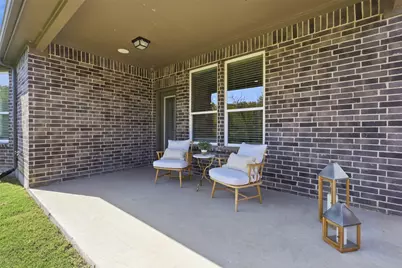
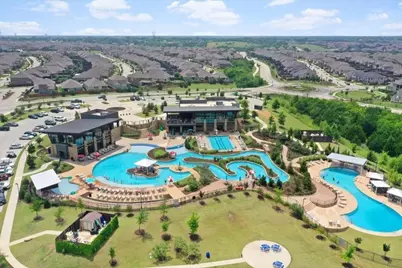
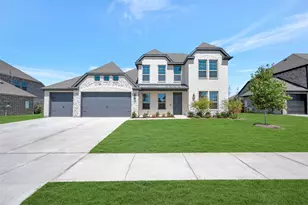
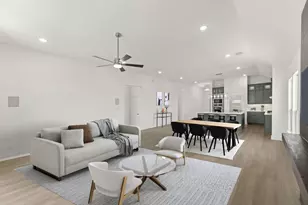
Live and work in style with this thoughtfully designed 4 bedroom, 3.5 bath home offering 3,310 square feet of living space. Featuring two primary bedrooms, one on the main level and one up, plus two dedicated office spaces, this layout was built with flexibility in mind. Backing to a greenbelt, you'll enjoy serene views from every angle, both indoors and out. The main level showcases luxury vinyl plank flooring and upgraded kitchen cabinetry, while upstairs a large flex room awaits, ideal for a game room, media space, or play area. The 2.5 car garage offers room for a golf cart, watercraft, or extra storage. Inspiration residents enjoy Club Inspiration, featuring four pools, a 350-foot lazy river with beach entry, fitness center, snack bar, playgrounds, event spaces, and more-plus Hope Harbor with an additional pool, playground, and event lawn. The community boasts stocked fishing ponds, sand volleyball, a putting green, hammock park, dog parks, and scenic trails connecting to the Trinity Trail, a 25.5-mile lakeside path perfect for walking, horseback riding, boating, and paddleboarding. Year-round community events complete the lifestyle; all set against stunning lake views.
Full Property Details
Full Property Details for 1851 Peace Pl
General
- Price: $575,000
- HOA FEE: $145/month
- HOA FEE FREQ.: Semi-Annually
- Taxes: $13,652
- Status: Active
- Type: Single Family
- Source: NTREIS
- MLS ID: 21337519
- Updated: 7/30/2026
- Added to Site: 5 day(s) ago
Interior
- Interior Features: Decorative/Designer Lighting Fixtures, Eat-in Kitchen, High Speed Internet, Kitchen Island, Loft, Multiple Master Suites, Open Floorplan, Pantry, Walk-In Closet(s), Wired for Sound
- Fireplace: Yes
- Number of Fireplaces: 1
- Fireplace(s): Living Room
- Appliances: Built-In Gas Range, Dishwasher, Electric Oven, Disposal, Microwave, Tankless Water Heater
- Flooring: Carpet, Ceramic Tile, Luxury Vinyl Plank, Tile
Rooms
Bathrooms
- Total Bathrooms: 4
- Full Bathrooms: 3
- Half Bathrooms: 1
Bedrooms
- Total Bedrooms: 4
Other Rooms
- Laundry: Washer Hookup, Dryer Hookup, ElectricDryer Hookup, Laundry in Utility Room
Additional Information
- Shared Pool: Yes
- Pool: Yes
- Pool Description: None, Community
Exterior
- Porch/Patio/Deck: Covered
Parking
- Garage: Yes
- Attached garage: Yes
- Garage Spaces: 2
- Covered Spaces: 2
- Parking Features: Garage Faces Front, Golf Cart Garage, Inside Entrance, Kitchen Level, Oversized
Location
- County: Collin
- Subdivision: Inspiration Ph 9
- Driving Directions: GPS friendly - From Parker Road, turn East on Saint Paul Road, Left on Celebration, Right on Peace Place. Home is on the left
School Information
- Elem School District: Wylie ISD
- Midd School District: Wylie ISD
- High School District: Wylie ISD
- Elementary School: George W Bush
- Middle School: Davis, Mcmillan
- High School: Wylie East
Community
- Association: Yes
- Assoc. Name: CCMC
- Assoc. Fees Include: All Facilities, Association Management
Heating & Cooling
- Central air: Yes
- Air Conditioning: Yes
- Cooling Type: Central Air
- Heating Type: Central
Utilities
- Utility Description: Municipal Utilities, Sewer Available, Water Available
Structural Information
- Property Detached: Yes
- Architectural Style: Detached
- Structure Type: House
- Detached/Attached: Detached
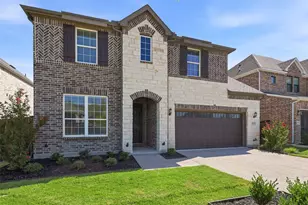
- Construction: Brick
- Roof: Composition
- Windows: Window Coverings
- Stories/Levels: 2
- Living Area: 3,311 Sq. Ft.
- Year Built: 2022
Lot Features
- Lot Size (Acres): 0.133
- Lot Size (Sq. Ft.): 5,793.48
- Sidewalks: Yes
- Lot Features: Greenbelt
- Fencing (Description): Wood, Wrought Iron
Water Features
- Boat Dock Slip: Yes
Financial Considerations
- For Sale/Rent/Lease: For Sale
- Association Fee: $870
- Assoc Fee Freq.: Semi-Annually
- Tax Amount: $13,652
- Terms: Cash, Conventional, FHA, VA Loan
Disclosures and Reports
- Legal Description: INSPIRATION PHASE 9 (GCN), BLK 46, LOT 27
- Exclusions: Washer, Dryer, Refrigerator, Candle Wall Sconces in Primary Bedroom
- Disclosures/Rstr.: Municipal Utility District Disclosure
- Property ID: R1228104602701
- Block: 46
- Lot Number: 27
Listed by RE/MAX Four Corners, Donna Boaz

Get Pre-Approved Today
Schools
Schools serving 1851 Peace Pl
School District:Wylie Independent School District
| Name | Grades | Distance |
|---|---|---|
George W Bush Elementary School 2000 Eagle Aerie Ln, Saint Paul, TX 75098 | K-4 | 0.4 mi |
Frank Mcmillan Junior High School 1050 Park Boulevard, Wylie, TX 75098 | 7-8 | 1.9 mi |
Wylie East High School 3000 Wylie East Drive, Wylie, TX 75098 | 9-12 | 3.8 mi |
Disclaimer:
School attendance boundaries provided by ATTOM Data Solutions and are for reference only. Contact the school directly to verify enrollment eligibility.
Price & Sales History for 1851 Peace Pl
Date
Details
Price
Change
Source
7/29/2026
Listed
$575,000
—
MLS
Disclaimer: Historical sales information is derived from public records provided by the county offices. Information is not guaranteed and should be independently verified.
Tax History
Tax History for 1851 Peace Pl
Year
Property Taxes
Change
Tax Assessment
Change
2025
$11,866
-21%
$593,697
3%
2023
$14,986
1093%
$577,323
-8%
2022
$1,256
—
$629,205
717%
2022
$1,256
17%
$77,000
22%
2021
$1,077
—
$63,000
—
Disclaimer: Historical tax information is derived from public records provided by the county offices. Information is not guaranteed and should be independently verified.
Estimate the Cost
Estimate the Cost for 1851 Peace Pl
1851 Peace Place, Wylie, TX 75098 (MLS# 21337519) is a Single Family property with 4 bedrooms, 3 full bathrooms and 1 partial bathroom. 1851 Peace Place is currently listed for $575,000 and was received on July 29, 2026. Want to learn more about 1851 Peace Place? Do you have questions about finding other Single Family real estate for sale in Wylie? You can browse all Wylie real estate or contact a Coldwell Banker agent to request more information.