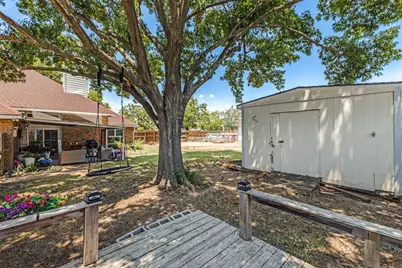
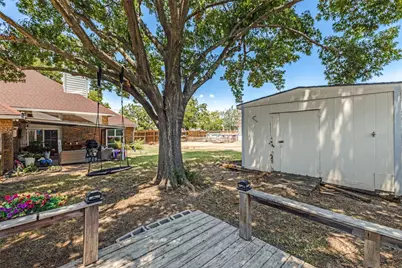
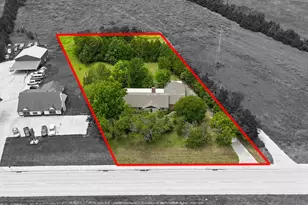
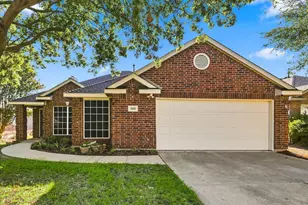
This is a carousel with tiles that activate property listing cards. Use the previous and next buttons to navigate.
1/36
$399,900
This is a carousel with tiles that activate property listing cards. Use the previous and next buttons to navigate.
1/36
Property Description
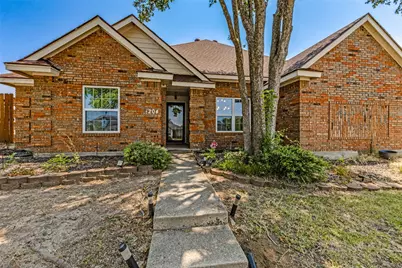
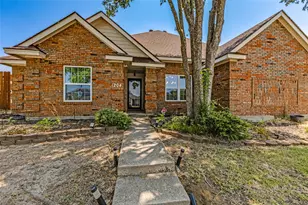
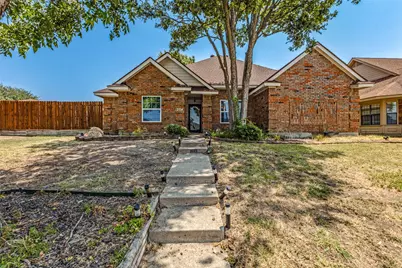
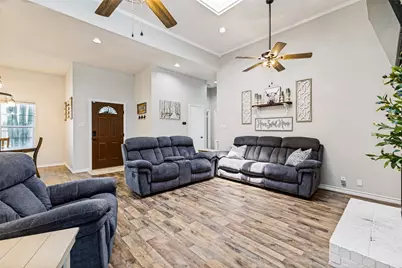
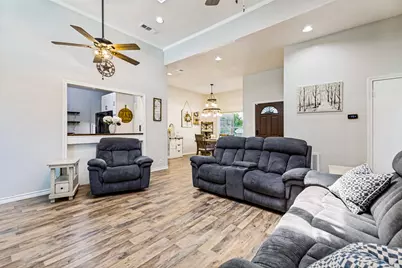
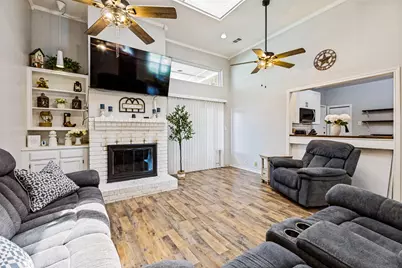
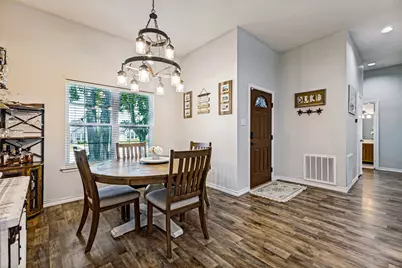
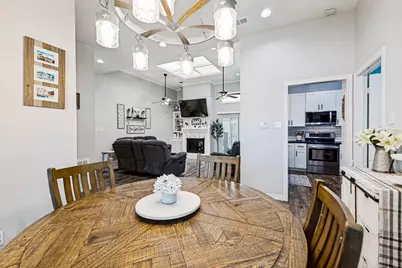
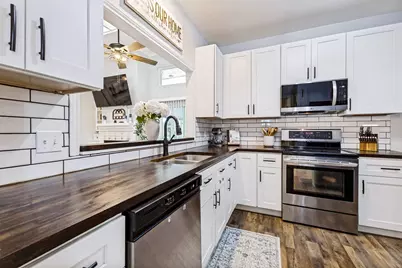
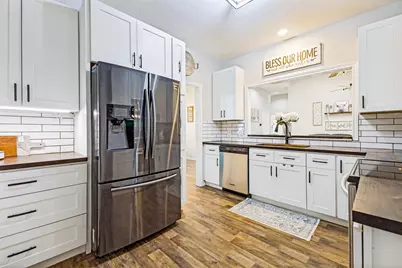
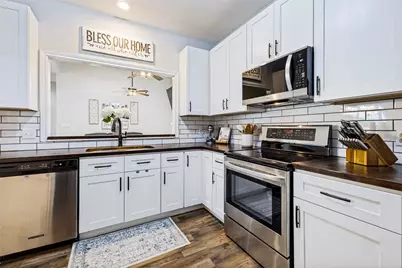
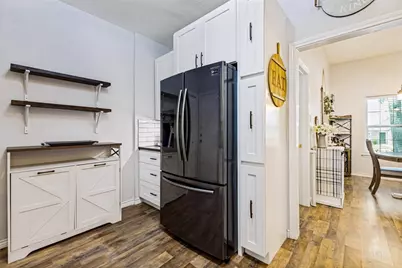
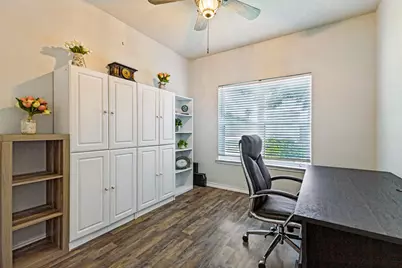
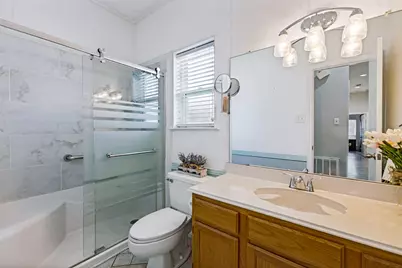
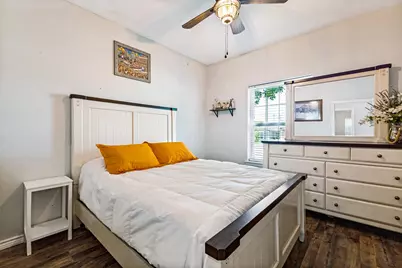
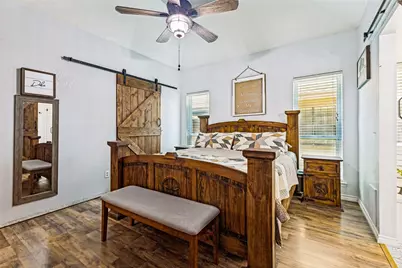
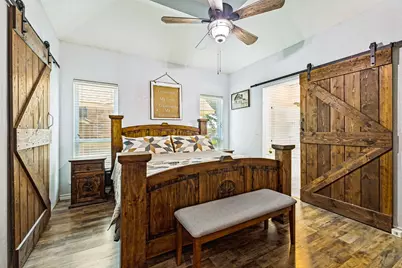
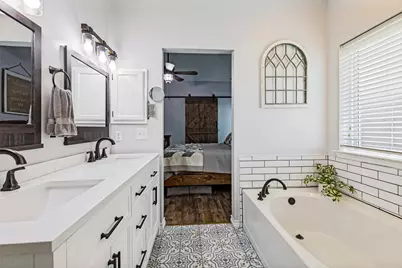
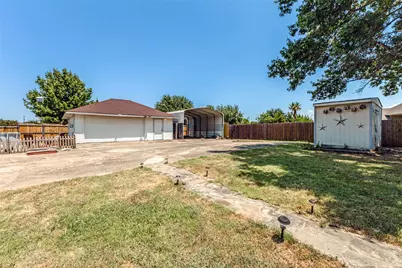
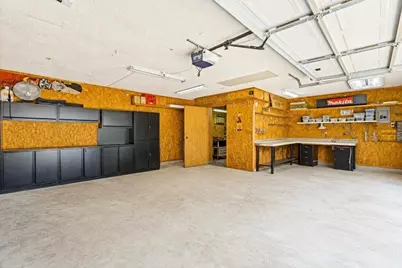
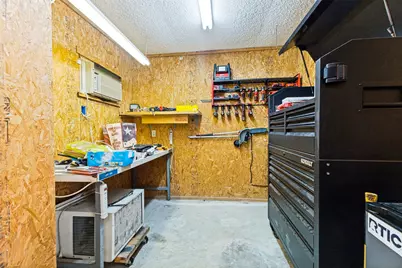
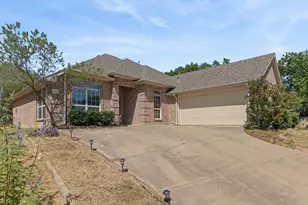
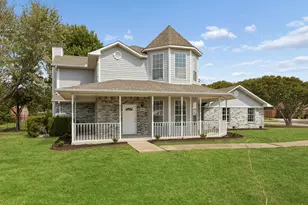
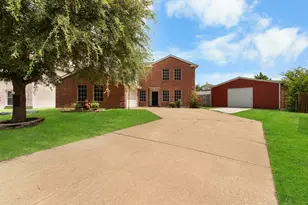
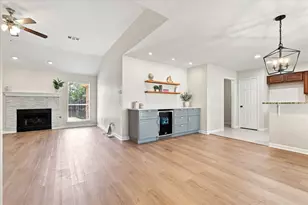
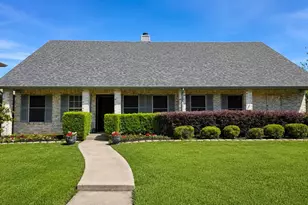
Welcome to this beautifully updated single-story home that perfectly blends modern comfort with everyday functionality. Step inside to discover soaring ceilings, abundant natural light, and an inviting open-concept layout designed for both relaxing and entertaining. The spacious living room features a stunning white brick fireplace, custom built-in shelving, and flows seamlessly into the dining area and beautifully remodeled kitchen. The kitchen is a true showstopper with crisp white shaker cabinetry, subway tile backsplash, butcher block countertops, stainless steel appliances, black hardware, generous pantry storage, and a convenient pass-through overlooking the family room. Refrigerator is staying. The home's thoughtful updates continue throughout with luxury vinyl plank flooring, neutral designer colors, updated lighting, and contemporary finishes that create a move-in-ready feel. One of the standout features is the oversized garage, transformed into an exceptional workshop complete with extensive built-in cabinetry, workbenches, wall storage, shelving, bright lighting, and plenty of room for projects, hobbies, or additional storage. Outside, mature shade trees provide wonderful curb appeal and a welcoming entrance. Conveniently located near shopping, dining, schools, and major commuter routes, this home offers the perfect combination of style, comfort, and versatility.
Full Property Details
Full Property Details for 204 N W A Allen Blvd
General
- Price: $399,900
- Taxes: $7,954
- Status: Active
- Type: Single Family
- Source: NTREIS
- MLS ID: 21351825
- Updated: 8/19/2026
- Added to Site: 18 day(s) ago
Interior
- Interior Features: Chandelier, Decorative/Designer Lighting Fixtures, Double Vanity, High Speed Internet, Open Floorplan, Pantry, Cable TV, Vaulted Ceiling(s), Walk-In Closet(s)
- Fireplace: Yes
- Number of Fireplaces: 1
- Fireplace(s): Masonry, Wood Burning
- Appliances: Dishwasher, Electric Range, Disposal, Microwave, Refrigerator
- Flooring: Ceramic Tile, Luxury Vinyl Plank
Rooms
Bathrooms
- Total Bathrooms: 2
- Full Bathrooms: 2
Bedrooms
- Total Bedrooms: 3
Exterior
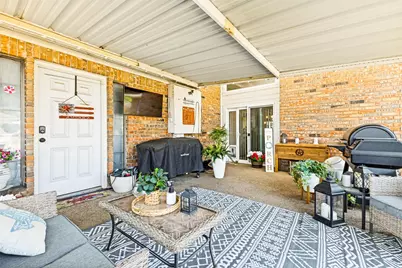
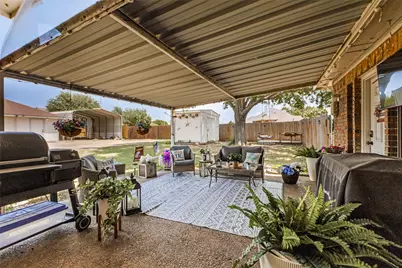
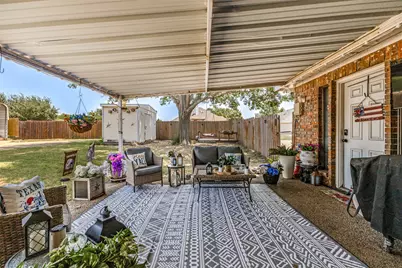
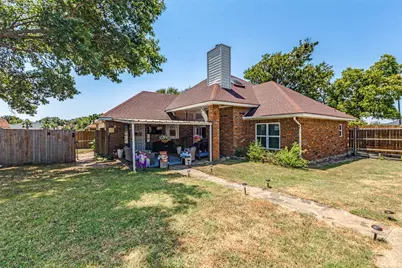
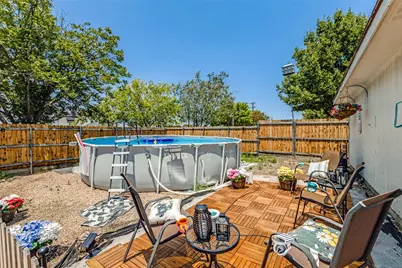
- Porch/Patio/Deck: Rear Porch, Covered
Parking
- Garage: Yes
- Attached garage: Yes
- Garage Spaces: 4
- Carports: Yes
- Carport Spaces: 2
- Covered Spaces: 6
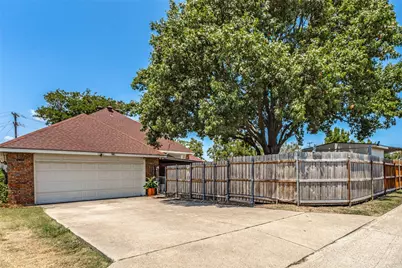
- Parking Features: Additional Parking, Alley Access, Concrete, Carport, Drive Through, Direct Access, Door-Single, Driveway, Enclosed, Garage, Garage Door Opener, Gated, Inside Entrance, Oversized, Parking Pad, Private, RV Carport, Garage Faces Rear, RV Gated, Secured
Location
- County: Collin
- Subdivision: Eastridge Add
- Driving Directions: See GPS.
School Information
- Elem School District: Wylie ISD
- Midd School District: Wylie ISD
- High School District: Wylie ISD
- Elementary School: Akin
- Middle School: Harrison, Burnett
- High School: Wylie East
Heating & Cooling
- Central air: Yes
- Air Conditioning: Yes
- Cooling Type: Central Air, Ceiling Fan(s), Electric
- Heating Type: Central, Fireplace(s)
Utilities
- Sewer: Public Sewer
- Water: Public
- Cable Available: Yes
- Utility Description: Sewer Available, Water Available, Cable Available
Structural Information
- Property Detached: Yes
- Architectural Style: Traditional, Detached
- Structure Type: House
- Detached/Attached: Detached
- Construction: Brick
- Roof: Composition
- Stories/Levels: 1
- Living Area: 1,455 Sq. Ft.
- Year Built: 1987
- Property Condition: Resale
Additional Structures
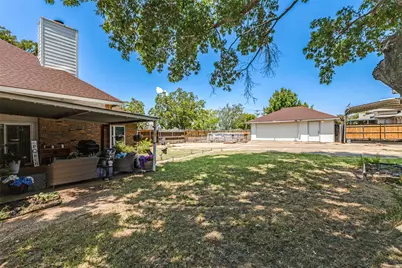
- Other Structures: Second Garage, Garage(s), RV/Boat Storage, Shed(s), Workshop
Lot Features
- Lot Size (Acres): 0.37
- Lot Size (Sq. Ft.): 16,117.2
- Lot Features: Few Trees
- Fencing (Description): Gate, Wood
Financial Considerations
- For Sale/Rent/Lease: For Sale
- Tax Amount: $7,954
Disclosures and Reports
- Legal Description: EASTRIDGE ADDITION (CWY), BLK A, LOT 3R
- Property ID: R211400A003R1
- Block: A
- Lot Number: 3R
Listed by LC Realty, Inc., Lindsay Contreras

Get Pre-Approved Today
Schools
Schools serving 204 N W A Allen Blvd
School District:Wylie Independent School District
| Name | Grades | Distance |
|---|---|---|
P M Akin Elementary School 1100 Springwood Lane, Wylie, TX 75098 | K-4 | 0.5 mi |
Grady Burnett J High School 516 Hilltop Lane, Wylie, TX 75098 | 7-8 | 1.2 mi |
Wylie East High School 3000 Wylie East Drive, Wylie, TX 75098 | 9-12 | 1.5 mi |
Disclaimer:
School attendance boundaries provided by ATTOM Data Solutions and are for reference only. Contact the school directly to verify enrollment eligibility.
Price & Sales History for 204 N W A Allen Blvd
Date
Details
Price
Change
Source
8/11/2026
Price Reduced
$399,900
-4.79%
MLS
8/07/2026
Listed
$420,000
—
MLS
Disclaimer: Historical sales information is derived from public records provided by the county offices. Information is not guaranteed and should be independently verified.
Estimate the Cost
Estimate the Cost for 204 N W A Allen Blvd
204 N W A Allen Boulevard, Wylie, TX 75098 (MLS# 21351825) is a Single Family property with 3 bedrooms and 2 full bathrooms. 204 N W A Allen Boulevard is currently listed for $399,900 and was received on August 07, 2026. Want to learn more about 204 N W A Allen Boulevard? Do you have questions about finding other Single Family real estate for sale in Wylie? You can browse all Wylie real estate or contact a Coldwell Banker agent to request more information.