This is a carousel with tiles that activate property listing cards. Use the previous and next buttons to navigate.
1/5
$653,180
This is a carousel with tiles that activate property listing cards. Use the previous and next buttons to navigate.
1/5
Property Description
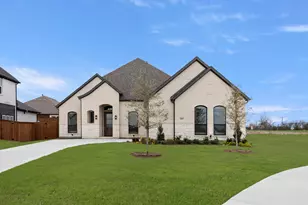
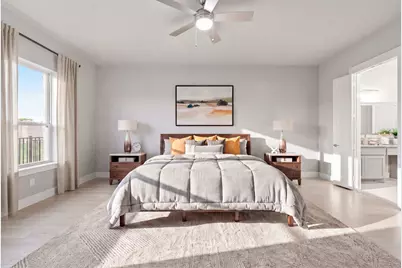
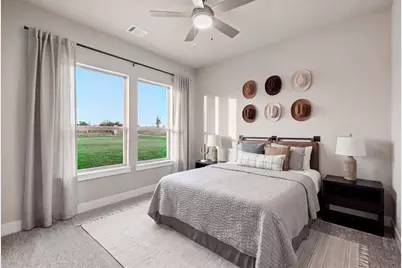
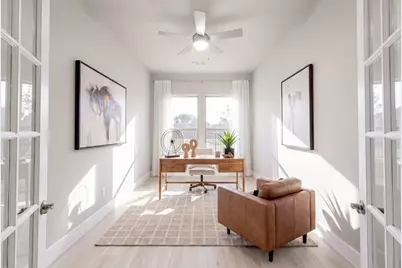
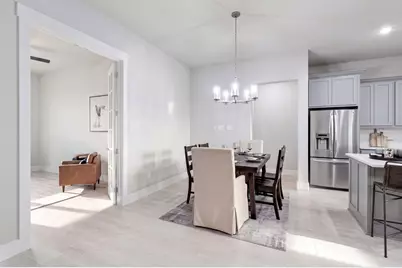
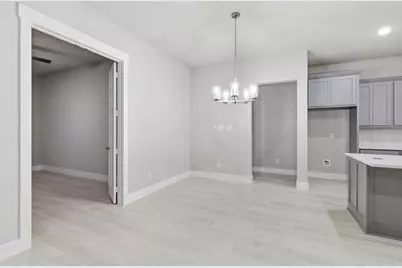
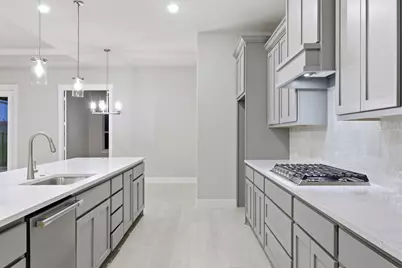
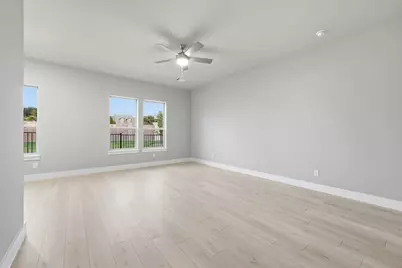
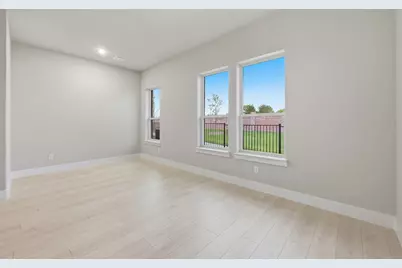
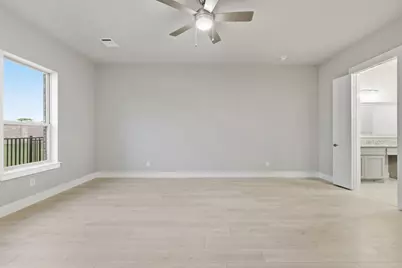
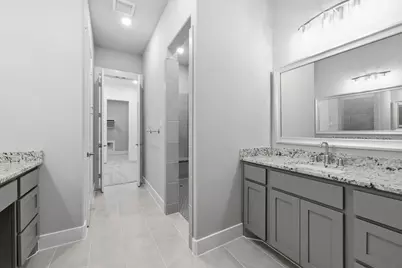
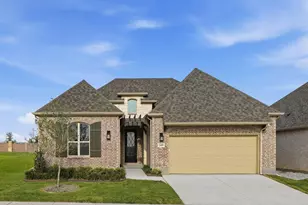
MLS# 21288252 - Built by Ladera Living - Jul 2026 completion! ~ The Castella , Grand Living, Right-Sized for You Welcome to the Castella-a beautifully designed single-story home that offers expansive living without compromise. With 3 bedrooms, 2.5 baths, a private study, and 2,498 square feet, this is one of Ladera Living's most spacious and refined floor plans. Step inside to soaring ceilings and an open-concept layout where the kitchen, dining, and living areas come together seamlessly-creating a bright, inviting space designed for both entertaining and everyday comfort. The generous scale of the main living area allows for larger furnishings and effortless flow, making every gathering feel easy. The chef-inspired kitchen offers abundant counter space and connects naturally to the dining and living areas, keeping you at the center of it all. Tucked away for privacy, the primary suite provides a peaceful retreat with a spacious layout and walk-in closet. A separate guest bedroom ensures visitors feel welcome, while the dedicated study offers the flexibility for a home office, media room, or quiet escape. Step outside to enjoy your covered outdoor living space-perfect for morning coffee or relaxing evenings. With its thoughtful design, elevated finishes, and open, airy feel, the Castella delivers comfort, flexibility, and effortless living-designed for what's next.
Full Property Details
Full Property Details for 2400 Camino Way
General
- Price: $653,180
- HOA FEE: $370/month
- Status: Active
- Type: Single Family
- Source: NTREIS
- MLS ID: 21288252
- Updated: 7/19/2026
- Added to Site: 42 day(s) ago
Interior
- Interior Features: Granite Counters, High Speed Internet, Kitchen Island, Open Floorplan, Pantry
- Fireplace: Yes
- Number of Fireplaces: 1
- Fireplace(s): Gas, Living Room
- Appliances: Dishwasher, Electric Oven, Gas Cooktop, Disposal, Gas Water Heater, Microwave, Tankless Water Heater, Vented Exhaust Fan
- Flooring: Carpet, Ceramic Tile
Rooms
Bathrooms
- Total Bathrooms: 3
- Full Bathrooms: 2
- Half Bathrooms: 1
Bedrooms
- Total Bedrooms: 2
Other Rooms
- Laundry: Electric Dryer Hookup
Additional Information
- Shared Pool: Yes
- Pool: Yes
- Pool Description: None, Community
- Security/Safety: Security System Owned, Security System, Carbon Monoxide Detector(s), Gated Community, Smoke Detector(s), Wireless
Exterior
- Exterior Features: Rain Gutters
- Porch/Patio/Deck: Covered
Parking
- Garage: Yes
- Attached garage: Yes
- Garage Spaces: 2
- Covered Spaces: 2
- Parking Features: Garage Faces Front, Garage, Garage Door Opener
Location
- County: Collin
- Subdivision: Ladera Wylie
- Driving Directions: I75 to Parker Road. Go East on Parker Road, turn right on Country Club Road. Community on the right
School Information
- Elem School District: Wylie ISD
- Midd School District: Wylie ISD
- High School District: Wylie ISD
- Elementary School: Smith
- Middle School: Davis, Mcmillan
- High School: Wylie
Community
- Gated community: Yes
- Association: Yes
- Assoc. Name: Neighborhood Management, INC
- Assoc. Fees Include: All Facilities, Association Management, Internet, Maintenance Grounds
- Adult Community: Yes
Heating & Cooling
- Central air: Yes
- Air Conditioning: Yes
- Cooling Type: Central Air, Ceiling Fan(s), Electric, ENERGY STAR Qualified Equipment, Zoned
- Heating Type: Central, Electric, ENERGY STAR Qualified Equipment, Zoned
Utilities
- Sewer: Public Sewer
- Water: Public
- Utility Description: Sewer Available, Water Available
Structural Information
- Property Detached: Yes
- Architectural Style: Traditional, Detached
- Structure Type: House
- Detached/Attached: Detached
- Construction: Brick
- Roof: Composition
- Stories/Levels: 1
- Living Area: 2,498 Sq. Ft.
- Year Built: 2026
Lot Features
- Sidewalks: Yes
- Fencing (Description): Back Yard, Fenced, Metal
Green Features
- Energy Efficient: Appliances, Construction, Doors, HVAC, Insulation, Rain/Freeze Sensors, Thermostat, Water Heater
- Water Conservation: Low-Flow Fixtures
Financial Considerations
- For Sale/Rent/Lease: For Sale
- Association Fee: $370
- Assoc Fee Freq.: Monthly
Disclosures and Reports
- Property ID: 2400 Camino
Listed by HomesUSA.com, Ben Caballero
Get Pre-Approved Today
Price & Sales History for 2400 Camino Way
Date
Details
Price
Change
Source
6/08/2026
Listed
$653,180
—
MLS
Disclaimer: Historical sales information is derived from public records provided by the county offices. Information is not guaranteed and should be independently verified.

Estimate the Cost
Estimate the Cost for 2400 Camino Way
2400 Camino Way, Wylie, TX 75098 (MLS# 21288252) is a Single Family property with 2 bedrooms, 2 full bathrooms and 1 partial bathroom. 2400 Camino Way is currently listed for $653,180 and was received on June 08, 2026. Want to learn more about 2400 Camino Way? Do you have questions about finding other Single Family real estate for sale in Wylie? You can browse all Wylie real estate or contact a Coldwell Banker agent to request more information.