This is a carousel with tiles that activate property listing cards. Use the previous and next buttons to navigate.
1/40
$660,000
This is a carousel with tiles that activate property listing cards. Use the previous and next buttons to navigate.
1/40
Property Description
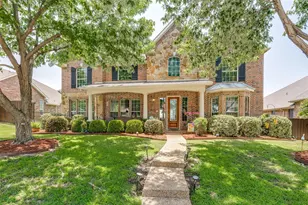
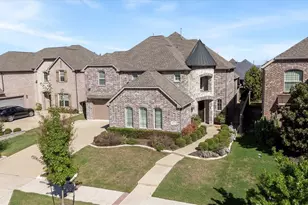
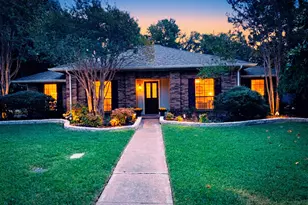
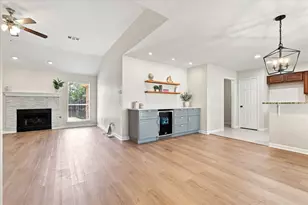
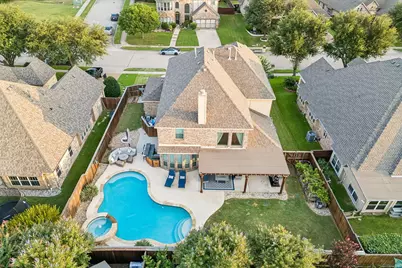
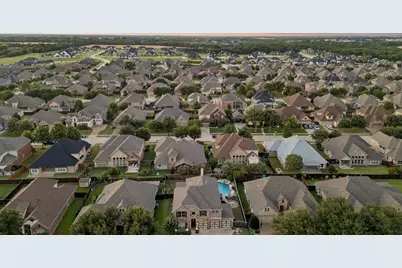
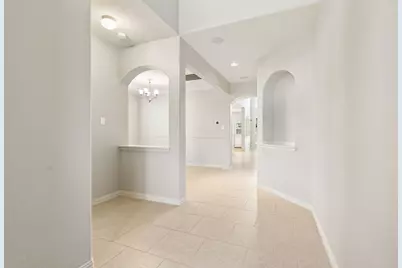
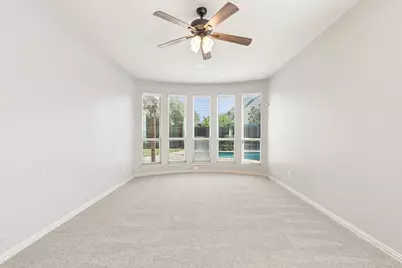
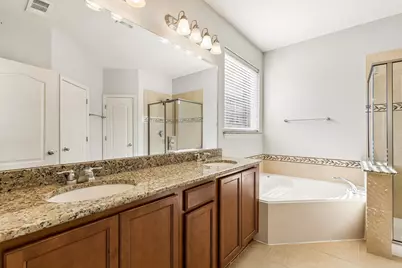
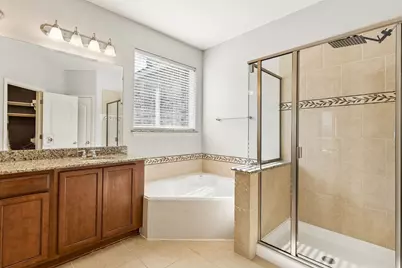
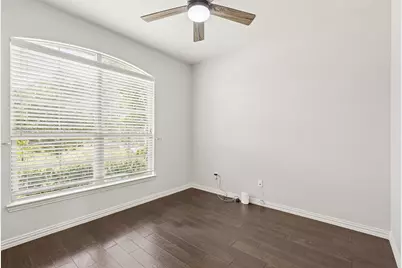
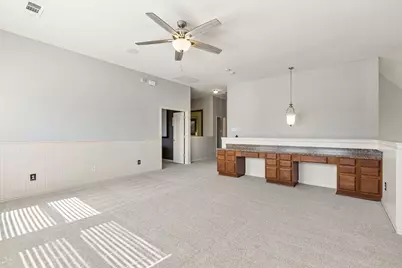
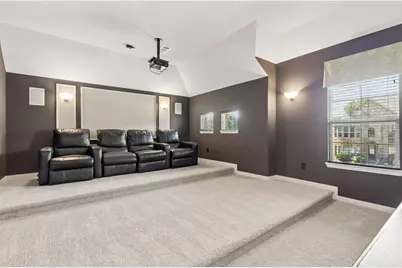
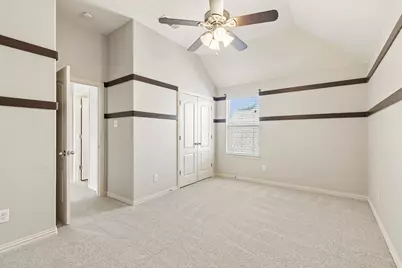
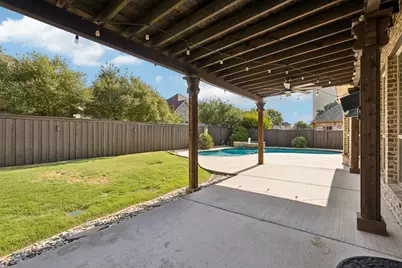
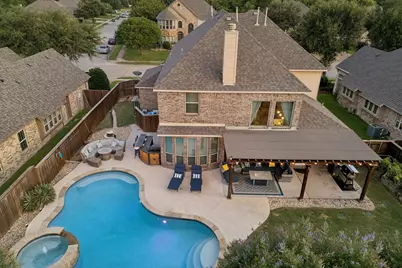
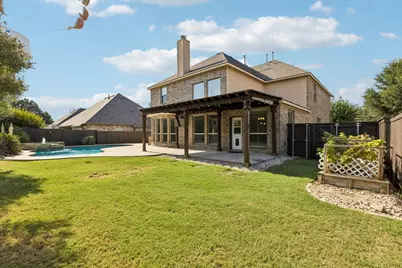
Welcome HOME to Creekside Estates in Wylie! This two-story home offers 5 bedrooms, 4 full baths, 3,228 square feet and a 3-car garage. The open floor plan centers around an island kitchen with natural stone countertops, breakfast bar, built-in cabinetry and walk-in pantry. The first floor includes the primary suite plus a second bedroom with access to a full bath, providing flexibility for guests, a home office or additional living needs. Upstairs, three additional bedrooms and two full baths are complemented by a game room with desk area and a separate media room, creating plenty of options for recreation, work and relaxation. The backyard is a standout feature, bringing together a heated pool with spa and water feature, covered patio, outdoor kitchen and grill, plus additional grassy yard space. Whether enjoying the pool, dining outdoors or simply unwinding on the patio, the outdoor spaces offer multiple ways to enjoy the property. Smart-home features include smart light switches, connected lighting, smart thermostat and select pool controls. The interior was repainted and new carpeting installed in August 2026. Additional features include a natural gas fireplace, walk-in closets, sprinkler system and a 3-car garage with storage and cabinetry. Creekside Estates amenities include a clubhouse, community pool, catch & release pond, greenbelt, jogging and bike paths, park and playground. Located in Plano ISD with Hunt Elementary, Murphy Middle, McMillen High and Plano East Senior High.
Full Property Details
Full Property Details for 3004 Nathan Dr
General
- Price: $660,000
- HOA FEE: $44/month
- HOA FEE FREQ.: Annually
- Taxes: $11,286
- Status: Active
- Type: Single Family
- Source: NTREIS
- MLS ID: 21346407
- Updated: 10/3/2026
- Added to Site: 52 day(s) ago
Interior
- Interior Features: In-Law Floorplan, Kitchen Island, Open Floorplan, Smart Home, Walk-In Closet(s), Wired for Sound
- Fireplace: Yes
- Number of Fireplaces: 1
- Fireplace(s): Gas Starter
- Appliances: Dishwasher, Disposal, Gas Range, Microwave
- Flooring: Carpet, Ceramic Tile
Rooms
Bathrooms
- Total Bathrooms: 4
- Full Bathrooms: 4
Bedrooms
- Total Bedrooms: 5
Other Rooms
- Laundry: Laundry in Utility Room
Additional Information
- Shared Pool: Yes
- Pool: Yes
- Pool Description: Gunite, Heated, In Ground, Pool, Water Feature, Community
- Security/Safety: Security System
Exterior
- Exterior Features: Outdoor Grill, Rain Gutters
- Porch/Patio/Deck: Covered
Parking
- Garage: Yes
- Attached garage: Yes
- Garage Spaces: 3
- Covered Spaces: 3
- Parking Features: Door-Single, Garage Faces Front, Garage, Garage Door Opener
Location
- County: Collin
- Subdivision: Creekside Estates Ph 4
- Driving Directions: Creekside Estates
School Information
- Elem School District: Plano ISD
- Midd School District: Plano ISD
- High School District: Plano ISD
- Elementary School: Hunt
- Middle School: Murphy
- High School: Mcmillen, Plano East
Community
- Association: Yes
- Assoc. Name: Spectrum Association Management
- Assoc. Fees Include: All Facilities, Association Management
Heating & Cooling
- Central air: Yes
- Air Conditioning: Yes
- Cooling Type: Central Air, Ceiling Fan(s), Electric
- Heating Type: Central, Natural Gas
Utilities
- Sewer: Public Sewer
- Water: Public
- Utility Description: Sewer Available, Water Available
Structural Information
- Property Detached: Yes
- Architectural Style: Traditional, Detached
- Structure Type: House
- Detached/Attached: Detached
- Construction: Brick, Rock, Stone
- Roof: Composition
- Windows: Window Coverings
- Stories/Levels: 2
- Living Area: 3,228 Sq. Ft.
- Year Built: 2010
- Property Condition: Resale
Lot Features
- Lot Size (Acres): 0.198
- Lot Size (Sq. Ft.): 8,624.88
- Lot Features: Interior Lot, Subdivision, Sprinkler System
- Fencing (Description): Wood
Financial Considerations
- For Sale/Rent/Lease: For Sale
- Association Fee: $530
- Assoc Fee Freq.: Annually
- Tax Amount: $11,286
Disclosures and Reports
- Documents Avail.: Aerial
- Legal Description: CREEKSIDE ESTATES PHASE 4 (CWY), BLK T, LOT 1
- Exclusions: Cameras
- Disclosures/Rstr.: Deed Restriction
- Property ID: R939800T01601
- Block: T
- Lot Number: 16
Listed by Ebby Halliday, REALTORS, Karen Wydra
Get Pre-Approved Today
Schools
Schools serving 3004 Nathan Dr
School District:Wylie Independent School District
| Name | Grades | Distance |
|---|---|---|
Rita Smith Elementary School 2221 Fm 1378, Wylie, TX 75098 | PK-4 | 0.7 mi |
Frank Mcmillan Junior High School 1050 Park Boulevard, Wylie, TX 75098 | 7-8 | 1.7 mi |
Wylie High School 2550 W Fm 544, Wylie, TX 75098 | 9-12 | 2.3 mi |
Disclaimer:
School attendance boundaries provided by ATTOM Data Solutions and are for reference only. Contact the school directly to verify enrollment eligibility.
Price & Sales History for 3004 Nathan Dr
Date
Details
Price
Change
Source
8/18/2026
Listed
$660,000
—
MLS
Disclaimer: Historical sales information is derived from public records provided by the county offices. Information is not guaranteed and should be independently verified.

Tax History
Tax History for 3004 Nathan Dr
Year
Property Taxes
Change
Tax Assessment
Change
2025
$9,683
14%
$622,316
2%
2023
$8,519
-5%
$608,241
16%
2022
$8,999
—
$526,288
9%
2022
$8,999
—
$481,787
19%
2021
$8,999
11%
$406,472
13%
2020
$8,108
—
$360,445
2%
2019
$8,101
-7%
$355,000
-1%
2018
$8,703
-1%
$358,601
1%
2017
$8,833
6%
$354,464
9%
2016
$8,345
1%
$323,763
2%
2015
$8,276
14%
$316,483
15%
2014
$7,264
5%
$274,762
6%
2013
$6,900
—
$259,588
—
Disclaimer: Historical tax information is derived from public records provided by the county offices. Information is not guaranteed and should be independently verified.
Estimate the Cost
Estimate the Cost for 3004 Nathan Dr
3004 Nathan Drive, Wylie, TX 75098 (MLS# 21346407) is a Single Family property with 5 bedrooms and 4 full bathrooms. 3004 Nathan Drive is currently listed for $660,000 and was received on August 18, 2026. Want to learn more about 3004 Nathan Drive? Do you have questions about finding other Single Family real estate for sale in Wylie? You can browse all Wylie real estate or contact a Coldwell Banker agent to request more information.