This is a carousel with tiles that activate property listing cards. Use the previous and next buttons to navigate.
1/40
$1,325,000
This is a carousel with tiles that activate property listing cards. Use the previous and next buttons to navigate.
1/40
Property Description
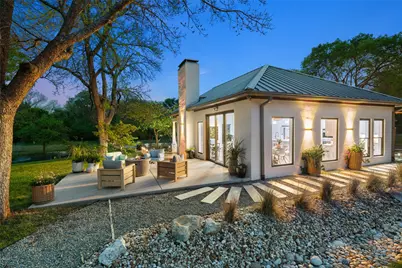
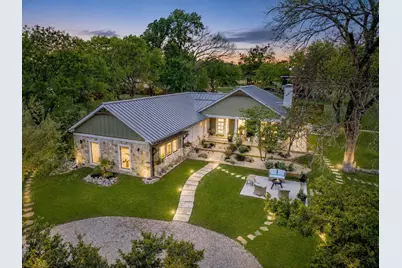
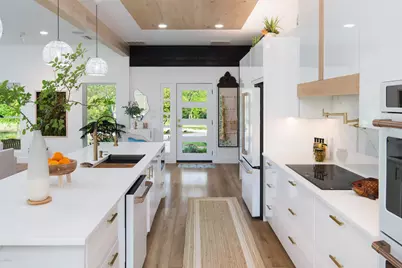
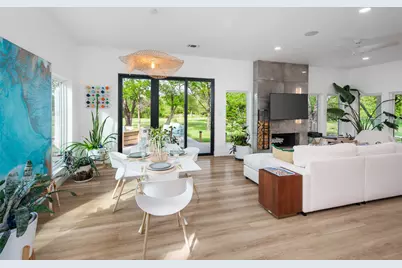
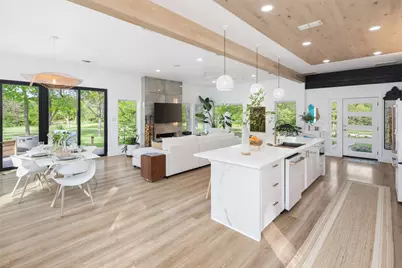
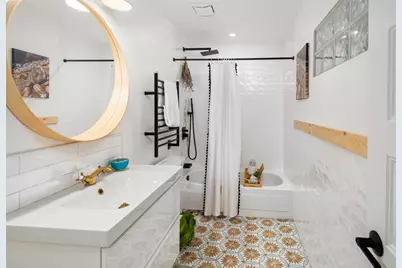
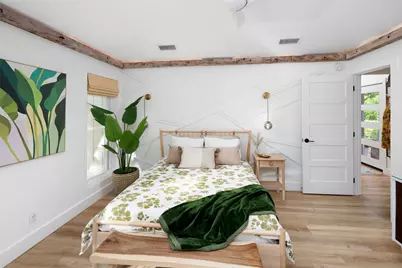
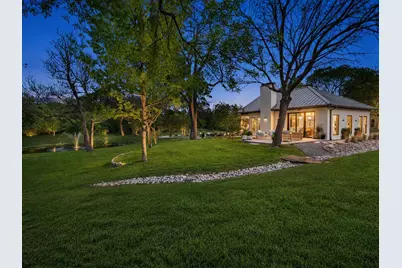
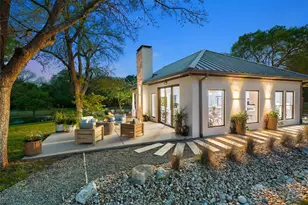
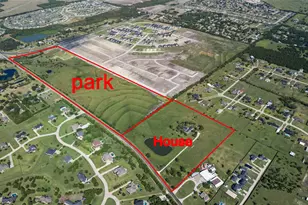
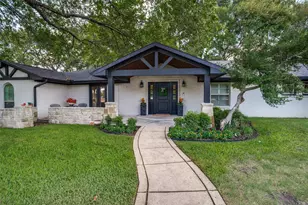
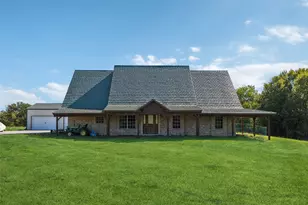
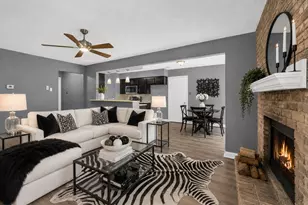
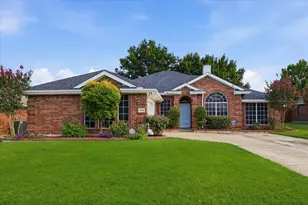
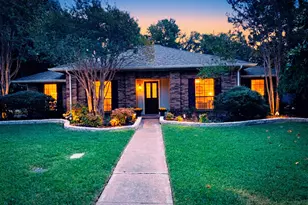
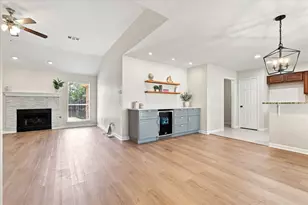
Private Drive. Endless Possibility. Opportunities of this scale-where design, land, and location intersect - are increasingly rare. Set on approximately 5.4 acres northeast of Dallas, Heronwood Hideaway offers a unique blend of privacy, usable land, and architecture in a high-demand growth corridor. Whether as a private residence, equestrian retreat, or long-term investment, this is a compelling North Texas hold. Meticulously designed in 2025, this single-story home features open-concept interiors anchored by a statement fireplace and expansive windows framing pasture, mature trees, a pond with fountain, and a winding creek-creating an atmosphere that feels like your own private arboretum. The kitchen is designed for entertaining with a quartz island, stylish cabinetry and GE Café appliances. The layout includes four bedrooms and three full baths, highlighted by a serene primary retreat with walls of glass, linear fireplace, custom closet, and spa-inspired bath with rain shower. Outdoor amenities elevate with peaceful gardens, porches, and firepit gathering areas designed to enjoy the views and natural surroundings year-round. The land expands. Ideal for equestrian use, livestock, gardens, or exotic animals, the property includes horse stables with two stalls and storage structures. Open pasture, tree canopy, and natural water features create a functional and visually compelling setting-perfect for an urban homestead lifestyle. You may move turn-key as the property is offered fully furnished. The Seller is offering a $50,000 incentive toward building a garage if the stables are repurposed, allowing flexibility for boats, RVs, car collections, or creative space. Located three miles from Lake Ray Hubbard with access to major thoroughfares, the property balances accessibility with a quiet, retreat-like setting. Whether you choose to live, lease, or leverage as future multi-home plan, the possibilities are endless-schedule a showing to explore the full potential.
Full Property Details
Full Property Details for 3485 Stonewall Rd
General
- Price: $1,325,000
- Status: Active
- Type: Single Family
- Source: NTREIS
- MLS ID: 21253627
- Updated: 5/14/2026
- Added to Site: 12 day(s) ago
Interior
- Interior Features: Built-in Features, Dry Bar, Decorative/Designer Lighting Fixtures, Eat-in Kitchen, Granite Counters, In-Law Floorplan, Kitchen Island, Multiple Master Suites, Open Floorplan, Vaulted Ceiling(s), Walk-In Closet(s)
- Fireplace: Yes
- Number of Fireplaces: 3
- Fireplace(s): Bedroom, Living Room, Outside, Propane, Wood Burning, Insert
- Appliances: Convection Oven, Double Oven, Dishwasher, Electric Cooktop, Disposal, Ice Maker, Microwave, Refrigerator, Vented Exhaust Fan, Warming Drawer
- Flooring: Luxury Vinyl Plank, Tile
Rooms
Bathrooms
- Total Bathrooms: 3
- Full Bathrooms: 3
Bedrooms
- Total Bedrooms: 4
Additional Information
- Security/Safety: Security Lights
- Equipment: Livestock Equipment, Other
Exterior
- Exterior Features: Awning(s), Dog Run, Garden, Kennel, Lighting, Other, Private Entrance, Permeable Paving, Private Yard, Rain Gutters, Storage, Fire Pit
- Porch/Patio/Deck: Rear Porch, Front Porch, Side Porch, See Remarks
Parking
- Parking Features: Additional Parking, Circular Driveway, Golf Cart Garage, Gravel, Gated, Kitchen Level, Outside, Oversized, Paved, Parking Pad, Private, See Remarks, Boat, RV Access/Parking
Location
- County: Dallas
- Subdivision: William Blevins
- Driving Directions: Hidden entrance off of Stonewall Road. Look for HERONWOOD sign and brick mailbox at entrance. Long driveway between fences approaches circle driveway where there is parking for multiple cars. Parking pad inside fenced yard near horse stables for RVs, etc.
- Dist. to Street: 151
School Information
- Elem School District: Garland ISD
- Midd School District: Garland ISD
- High School District: Garland ISD
- Elementary School: Choice Of School
- Middle School: Choice Of School
- High School: Choice Of School
Heating & Cooling
- Central air: Yes
- Air Conditioning: Yes
- Cooling Type: Central Air, Zoned
- Heating Type: Central, Fireplace(s)
Utilities
- Sewer: Public Sewer
- Water: Public
- Utility Description: Sewer Available, Water Available
- # Water Meters: 1
Structural Information
- Property Detached: Yes
- Architectural Style: Contemporary/Modern, Modern, Ranch, Traditional, Barndominium, Detached, Farmhouse
- Structure Type: House
- Detached/Attached: Detached
- Construction: Brick, Stucco
- Roof: Metal
- Windows: Window Coverings
- Stories/Levels: 1
- Living Area: 2,464 Sq. Ft.
- Current Bldg. Use: Grazing, Hunting, Pasture, Ranch, Residential, Recreational, Single Family
- Year Built: 1987
Additional Structures
- Other Structures: Corral(s), Kennel/Dog Run, Outbuilding, RV/Boat Storage, Shed(s), See Remarks, Storage, Workshop, Barn(s), Stable(s)
Lot Features
- Property View: Water
- Lot Size (Acres): 5.443
- Lot Size (Sq. Ft.): 237,097.08
- Lot Size Source: Plans
- Lot Dimensions: 605 x 362
- Frontage: City Street, Private Road, Gravel
- Lot Features: Acreage, Backs to Greenbelt/Park, Native Plants, Pond on Lot, Sloped, Waterfront
- Potential Use: Agricultural, Farm, Grazing, Horses, Hunting, Investment, Livestock, Mixed Use, Orchard, Pasture, Poultry, Place of Worship, Ranch, Residential, Recreational, Single Family, See Remarks
- Trees/Vegetation: Grassed, Partially Wooded
- Fencing (Description): Back Yard, Fenced, Gate, Metal, Other, Partial, Wood
Horse Property
- Horse Facility Desc.: Stable(s), Tack Room
Water Features
- Water View: Yes
- Water Front Desc.: Waterfront
Green Features
- Energy Efficient: Lighting, Thermostat, Windows
- Water Conservation: Water-Smart Landscaping
Financial Considerations
- For Sale/Rent/Lease: For Sale
- Terms: Cash, Conventional, 1031 Exchange, Other, VA Loan
Disclosures and Reports
- Documents Avail.: Aerial, Survey
- Legal Description: WILLIAM BLEVINS ABST 95 PG 697 TR 18.2 ACS 5.
- Exclusions: Offered fully furnished except for two heirloom chests.
- Disclosures/Rstr.: Accessory Dwelling Unit
- Property ID: 65009569710180200
Listed by Briggs Freeman Sotheby's Int'l, Shelle Carrig

Get Pre-Approved Today
Schools
Schools serving 3485 Stonewall Rd
School District:Garland Independent School District
| Name | Grades | Distance |
|---|---|---|
Liberty Grove Elementary School 10201 Liberty Grove Road, Rowlett, TX 75089 | PK-5 | 1 mi |
Keeley Elementary School 8700 Liberty Grove Road, Rowlett, TX 75089 | PK-5 | 2.1 mi |
Steadham Elementary School 6200 Danridge Road, Rowlett, TX 75089 | PK-5 | 3.2 mi |
Vernon Schrade Middle School 6201 Danridge Road, Rowlett, TX 75089 | 6-8 | 3.1 mi |
B G Hudson Middle School 4405 Hudson Drive, Sachse, TX 75048 | 6-8 | 3.4 mi |
Coyle Middle School 4500 Skyline Drive, Rowlett, TX 75088 | 7-8 | 4.9 mi |
Sachse High School 3901 Miles Road, Sachse, TX 75048 | 9-12 | 3.8 mi |
Rowlett High School 4700 Kirby Road, Rowlett, TX 75088 | 9-12 | 5.7 mi |
Gilbreath-Reed Career And Technical Center 4885 N President George Bush Hwy, Garland, TX 75042 | 11-12 | 6.7 mi |
Disclaimer:
School attendance boundaries provided by ATTOM Data Solutions and are for reference only. Contact the school directly to verify enrollment eligibility.
Price & Sales History for 3485 Stonewall Rd
Date
Details
Price
Change
Source
5/14/2026
Listed
$1,325,000
—
MLS
Disclaimer: Historical sales information is derived from public records provided by the county offices. Information is not guaranteed and should be independently verified.
Tax History
Tax History for 3485 Stonewall Rd
Year
Property Taxes
Change
Tax Assessment
Change
2024
$5,828
-1%
$891,120
18%
2024
$5,875
13%
$752,200
-31%
2023
$5,186
-4%
$1,096,110
—
2022
$5,385
1%
$1,096,110
133%
2021
$5,340
2%
$470,230
—
2020
$5,257
-56%
$470,230
-17%
2018
$11,924
116%
$563,400
116%
2017
$5,527
—
$261,120
—
2016
$5,522
5%
$261,120
—
2015
$5,264
-45%
$261,120
-44%
2019
$9,577
124%
$470,230
109%
2014
$4,283
15%
$224,560
14%
2013
$3,737
—
$197,000
—
Disclaimer: Historical tax information is derived from public records provided by the county offices. Information is not guaranteed and should be independently verified.
Estimate the Cost
Estimate the Cost for 3485 Stonewall Rd
3485 Stonewall Road, Wylie, TX 75098 (MLS# 21253627) is a Single Family property with 4 bedrooms and 3 full bathrooms. 3485 Stonewall Road is currently listed for $1,325,000 and was received on May 14, 2026. Want to learn more about 3485 Stonewall Road? Do you have questions about finding other Single Family real estate for sale in Wylie? You can browse all Wylie real estate or contact a Coldwell Banker agent to request more information.