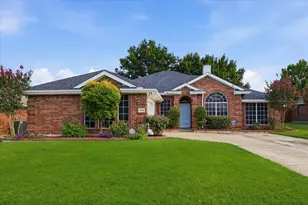
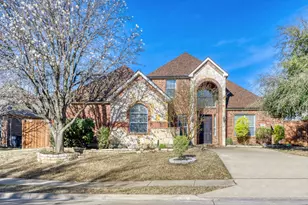
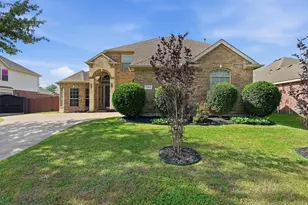
This is a carousel with tiles that activate property listing cards. Use the previous and next buttons to navigate.
1/38
$520,000
This is a carousel with tiles that activate property listing cards. Use the previous and next buttons to navigate.
1/38
Property Description
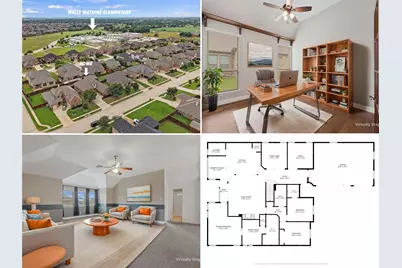
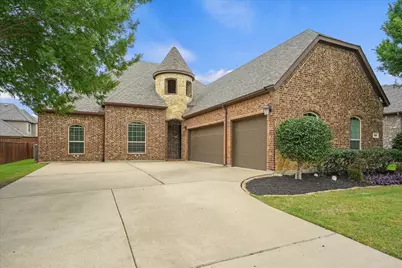
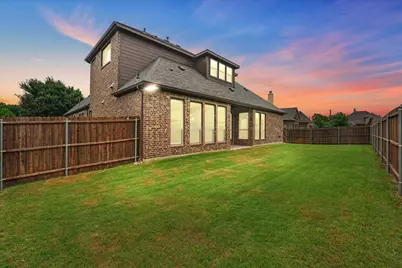
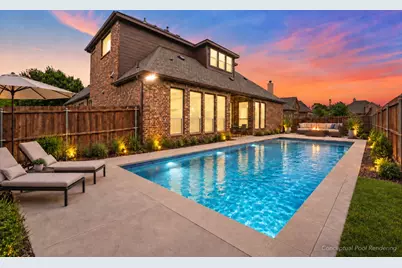
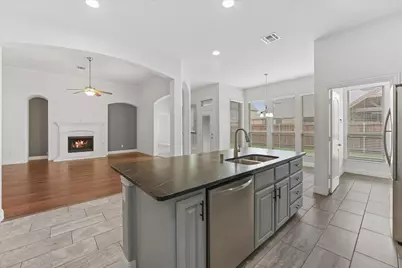
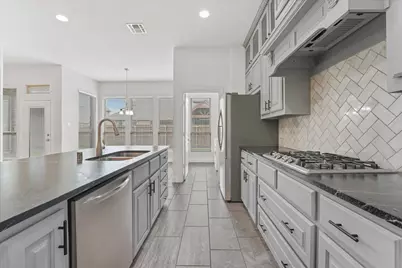
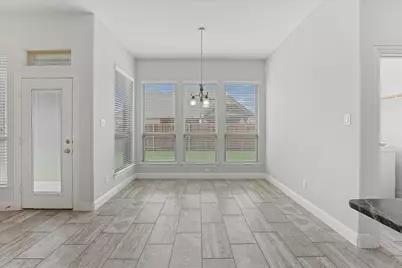
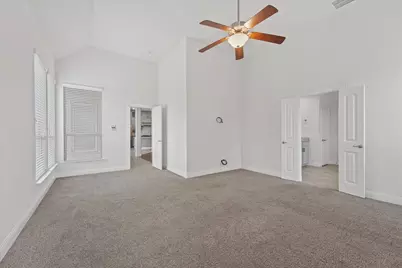
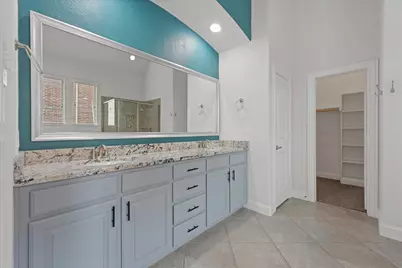
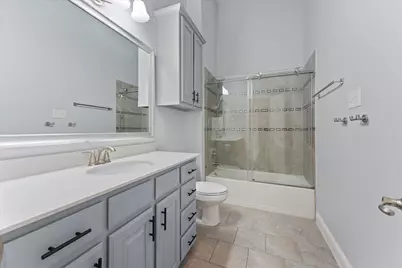
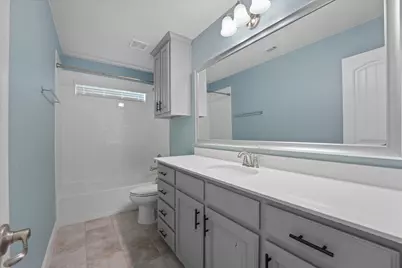
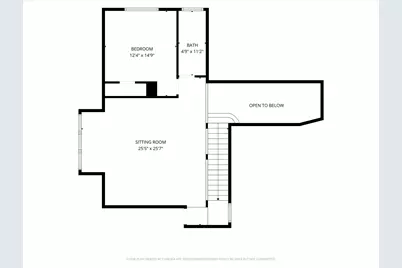
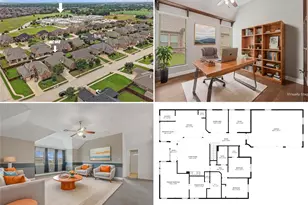
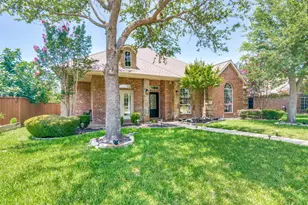
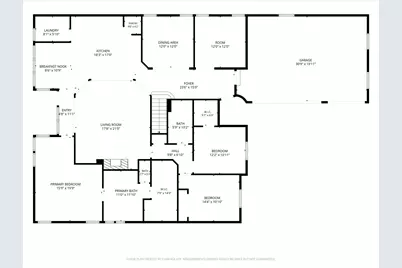
Discover refined living in this stunning 4-bedroom, 3-bath home nestled in Braddock Place and located in the highly acclaimed Wylie ISD. Thoughtfully designed with both elegance and everyday living in mind, this home welcomes you with rich hardwood flooring, soaring spaces, and an open-concept layout that effortlessly blends comfort and sophistication. At the heart of the home is a beautifully appointed kitchen sure to impress, featuring soapstone granite countertops, custom-painted knotty alder cabinetry with glass uppers, a timeless herringbone tile backsplash, and a gas cooktop for the chef in you. Whether hosting holiday gatherings or enjoying quiet evenings at home, this space was designed to bring people together. The versatile floor plan offers three bedrooms conveniently located downstairs, including a spacious primary retreat with a spa-inspired ensuite bath designed for relaxation. A dedicated home office and formal dining room provide flexibility for today's lifestyle, while thoughtful finishes throughout add warmth and character. Upstairs, you'll find a spacious game room along with an additional bedroom and full bath, creating the perfect setup for multi-generational living, long-term guests, or a private retreat for teens. Outside, you'll appreciate the oversized 3-car swing garage with upgraded electrical outlets for EV charging, an extended driveway for additional parking, full gutters, and elegant landscape uplighting that creates beautiful evening curb appeal. The recently replaced roof with upgraded Class 4 shingles provides added peace of mind and potential insurance savings. Unwind under the covered back patio with your morning coffee or entertain family and friends while enjoying the tranquillity of your private backyard. Blending timeless finishes, thoughtful upgrades, and everyday functionality, this exceptional home offers the perfect place to settle in and create lasting memories. Seller Concessions considered with an approved offer!
Full Property Details
Full Property Details for 518 Sun Meadow Dr
General
- Price: $520,000
- HOA FEE: $58/month
- HOA FEE FREQ.: Semi-Annually
- Taxes: $10,957
- Status: Active
- Type: Single Family
- Source: NTREIS
- MLS ID: 21304250
- Updated: 8/17/2026
- Added to Site: 64 day(s) ago
Interior
- Interior Features: Built-in Features, Decorative/Designer Lighting Fixtures, Eat-in Kitchen, Granite Counters, High Speed Internet, Kitchen Island, Open Floorplan, Pantry, Cable TV, Vaulted Ceiling(s), Walk-In Closet(s), Wired for Sound
- Fireplace: Yes
- Number of Fireplaces: 1
- Fireplace(s): Gas, Gas Log, Gas Starter, Living Room
- Appliances: Some Gas Appliances, Dishwasher, Disposal, Microwave, Plumbed For Gas, Vented Exhaust Fan, Washer
- Flooring: Carpet, Ceramic Tile, Hardwood, Tile
Rooms
Bathrooms
- Total Bathrooms: 3
- Full Bathrooms: 3
Bedrooms
- Total Bedrooms: 4
Other Rooms
- Laundry: Washer Hookup, Dryer Hookup, ElectricDryer Hookup, Laundry in Utility Room
Additional Information
- Shared Pool: Yes
- Pool: Yes
- Pool Description: None, Community
- Security/Safety: Security System, Smoke Detector(s)
Exterior
- Exterior Features: Lighting, Rain Gutters
- Porch/Patio/Deck: Patio, Covered
Parking
- Garage: Yes
- Attached garage: Yes
- Garage Spaces: 3
- Covered Spaces: 3
- Parking Features: Door-Multi, Driveway, Garage Faces Front, Garage, Garage Door Opener
Location
- County: Collin
- Subdivision: Braddock Place Ph III
- Driving Directions: From TX-78, east on Alanis Dr, right on FM 544, right on Sun Meadow Dr. Home on left.
School Information
- Elem School District: Wylie ISD
- Midd School District: Wylie ISD
- High School District: Wylie ISD
- Elementary School: Wally Watkins
- Middle School: Harrison, Burnett
- High School: Wylie East
Community
- Association: Yes
- Assoc. Name: Braddock Place HOA
- Assoc. Fees Include: All Facilities, Maintenance Grounds
Heating & Cooling
- Central air: Yes
- Air Conditioning: Yes
- Cooling Type: Central Air, Ceiling Fan(s), Electric
- Heating Type: Central, Natural Gas
Utilities
- Sewer: Public Sewer
- Cable Available: Yes
- Utility Description: Electricity Available, Sewer Available, Cable Available
Structural Information
- Property Detached: Yes
- Architectural Style: Traditional, Detached
- Structure Type: House
- Detached/Attached: Detached
- Construction: Brick, Rock, Stone
- Roof: Composition
- Windows: Window Coverings
- Stories/Levels: 2
- Living Area: 3,144 Sq. Ft.
- Year Built: 2015
Lot Features
- Lot Size (Acres): 0.223
- Lot Size (Sq. Ft.): 9,713.88
- Lot Features: Interior Lot, Landscaped, Subdivision, Sprinkler System
- Fencing (Description): Back Yard, Fenced, Wood
Financial Considerations
- For Sale/Rent/Lease: For Sale
- Association Fee: $350
- Assoc Fee Freq.: Semi-Annually
- Tax Amount: $10,957
- Terms: Cash, Conventional, FHA, VA Loan
Disclosures and Reports
- Documents Avail.: Aerial, Survey
- Legal Description: BRADDOCK PLACE PHASE III (CWY), BLK C, LOT 10
- Property ID: R1060700C01001
- Block: C
- Lot Number: 10
Listed by Coldwell Banker Apex, REALTORS, Linh Heverly

Get Pre-Approved Today
Schools
Schools serving 518 Sun Meadow Dr
School District:Wylie Independent School District
| Name | Grades | Distance |
|---|---|---|
Wally Watkins Elementary School 1301 Elm Road, Wylie, TX 75098 | K-4 | 1.1 mi |
Grady Burnett J High School 516 Hilltop Lane, Wylie, TX 75098 | 7-8 | 1 mi |
Wylie East High School 3000 Wylie East Drive, Wylie, TX 75098 | 9-12 | 2.3 mi |
Disclaimer:
School attendance boundaries provided by ATTOM Data Solutions and are for reference only. Contact the school directly to verify enrollment eligibility.
Price & Sales History for 518 Sun Meadow Dr
Date
Details
Price
Change
Source
8/05/2026
Price Reduced
$520,000
-2.8%
MLS
7/24/2026
Price Reduced
$535,000
-2.55%
MLS
7/07/2026
Price Reduced
$549,000
-3.51%
MLS
6/18/2026
Listed
$569,000
—
MLS
Disclaimer: Historical sales information is derived from public records provided by the county offices. Information is not guaranteed and should be independently verified.
Tax History
Tax History for 518 Sun Meadow Dr
Year
Property Taxes
Change
Tax Assessment
Change
2025
$9,179
2%
$562,140
-5%
2023
$8,965
1%
$590,000
4%
2022
$8,902
—
$567,582
20%
2022
$8,902
—
$473,000
20%
2021
$8,902
3%
$395,465
6%
2020
$8,668
-5%
$371,351
1%
2019
$9,169
19%
$369,273
26%
2018
$7,712
1%
$293,457
3%
2017
$7,660
1%
$284,420
4%
2016
$7,571
348%
$272,480
354%
2015
$1,690
—
$60,000
—
Disclaimer: Historical tax information is derived from public records provided by the county offices. Information is not guaranteed and should be independently verified.
Estimate the Cost
Estimate the Cost for 518 Sun Meadow Dr
518 Sun Meadow Drive, Wylie, TX 75098 (MLS# 21304250) is a Single Family property with 4 bedrooms and 3 full bathrooms. 518 Sun Meadow Drive is currently listed for $520,000 and was received on June 18, 2026. Want to learn more about 518 Sun Meadow Drive? Do you have questions about finding other Single Family real estate for sale in Wylie? You can browse all Wylie real estate or contact a Coldwell Banker agent to request more information.