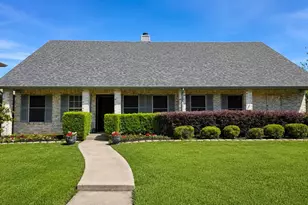
This is a carousel with tiles that activate property listing cards. Use the previous and next buttons to navigate.
1/11
$369,900 Just Listed
This is a carousel with tiles that activate property listing cards. Use the previous and next buttons to navigate.
1/11
Property Description
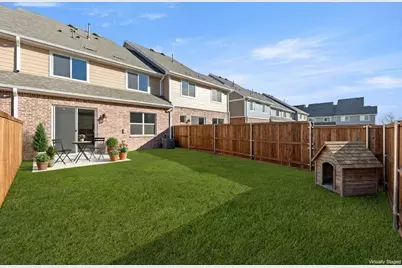
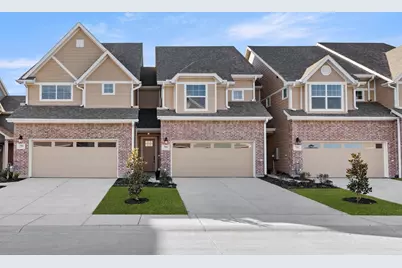
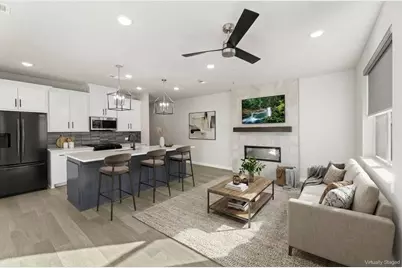
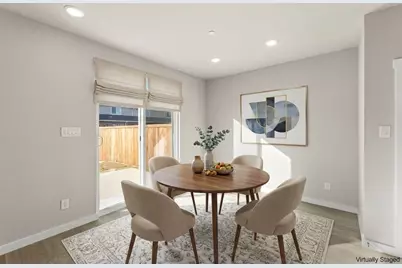
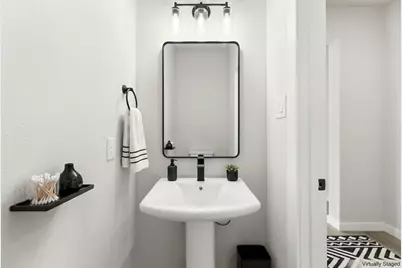
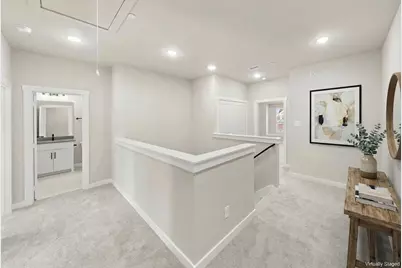
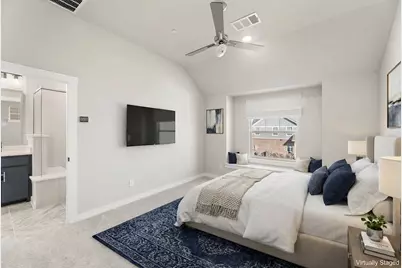
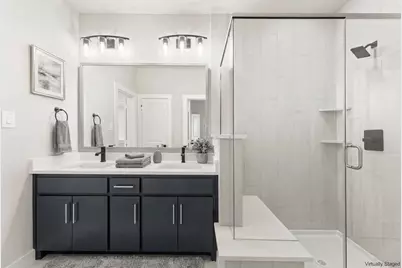
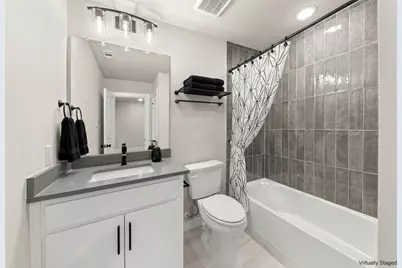
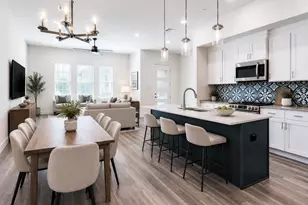
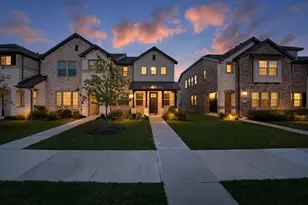
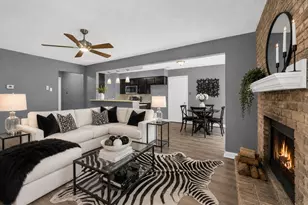
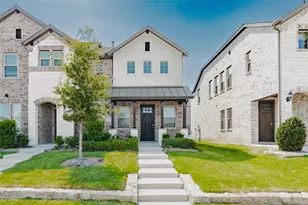
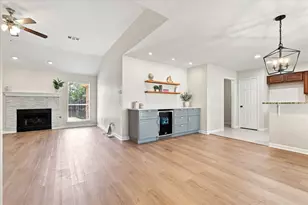
MLS# 21365599 - Built by Grenadier Investments - Sep 2026 completion! ~ **Your Home Your Moment: Take advantage of rate buydowns as low as 3.99%* or up to $10K in Flex Dollars on select homes. **See Sales Counselor for more details. This thoughtfully designed two-story home blends contemporary style with low-maintenance living, featuring an open-concept kitchen, dining, and family room ideal for everyday living and entertaining. Personalized designer selections create a warm, sophisticated aesthetic with Fairmont cabinetry, warm wood-look LVP flooring, light stone-inspired countertops, a herringbone kitchen backsplash, and brushed nickel fixtures and hardware. The kitchen is elevated with stainless steel appliances, including a gas range, built-in microwave, dishwasher, and concealed vent blower, complemented by statement island lighting. A 42-inch electric fireplace with a herringbone surround creates a striking focal point in the family room. The primary suite offers a spa-inspired bath with a semi-frameless brushed nickel shower enclosure and beautifully coordinated neutral tile selections. Thoughtful finishes, inviting textures, and a cohesive neutral palette give this home a polished yet comfortable feel throughout
Full Property Details
Full Property Details for 604 Nolan Ln
General
- Price: $369,900
- HOA FEE: $265/month
- Status: Active
- Type: Townhouse
- Source: NTREIS
- MLS ID: 21365599
- Updated: 8/21/2026
- Added to Site: Today
Interior
- Interior Features: Decorative/Designer Lighting Fixtures, Double Vanity, High Speed Internet, Kitchen Island, Open Floorplan, Pantry, Cable TV, Vaulted Ceiling(s), Wired for Data, Walk-In Closet(s), Air Filtration
- Fireplace: Yes
- Number of Fireplaces: 1
- Fireplace(s): Electric
- Appliances: Some Gas Appliances, Dishwasher, Electric Water Heater, Disposal, Gas Oven, Gas Range, Microwave, Plumbed For Gas, Vented Exhaust Fan
- Flooring: Carpet, Ceramic Tile, Luxury Vinyl Plank
Rooms
Bathrooms
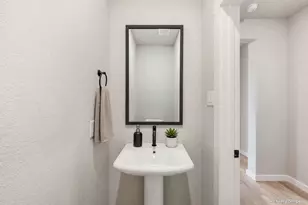
- Total Bathrooms: 3
- Full Bathrooms: 2
- Half Bathrooms: 1
Bedrooms
- Total Bedrooms: 3
Other Rooms
- Laundry: Washer Hookup, Electric Dryer Hookup
Additional Information
- Shared Pool: Yes
- Pool: Yes
- Pool Description: None, Community
- Security/Safety: Security System, Carbon Monoxide Detector(s), Firewall(s), Fire Sprinkler System, Smoke Detector(s), Security Lights
- Equipment: Air Purifier
Exterior
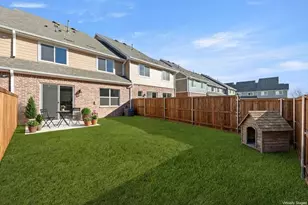
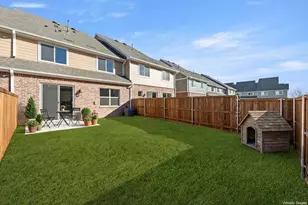
- Exterior Features: Lighting, Private Yard
- Porch/Patio/Deck: Covered
Parking
- Garage: Yes
- Attached garage: Yes
- Garage Spaces: 2
- Covered Spaces: 2
- Parking Features: Garage Faces Front
Location
- County: Collin
- Subdivision: Woodbridge Townhomes
- Driving Directions: U.S. Hwy 75 to State Hwy 190 and proceed east for 6 miles. Take State Hwy 78 north for 4 miles, then east (left) on Woodbridge Pkwy for 1 mile until you come to Hensley Road. Woodbridge Townhomes can be found on Hensley Road less than a mile west of the corner of Woodbridge Pkwy and Hensley Road
School Information
- Elem School District: Wylie ISD
- Midd School District: Wylie ISD
- High School District: Wylie ISD
- Elementary School: Dodd
- Middle School: Davis, Mcmillan
- High School: Wylie
Community
- Association: Yes
- Assoc. Name: Legacy Southwest Property Management, LLC
- Assoc. Fees Include: All Facilities, Association Management, Insurance, Maintenance Grounds, Maintenance Structure
Heating & Cooling
- Central air: Yes
- Air Conditioning: Yes
- Cooling Type: Central Air, Ceiling Fan(s), Electric
- Heating Type: Central, Electric
Utilities
- Sewer: Public Sewer
- Water: Public
- Cable Available: Yes
- Utility Description: Sewer Available, Water Available, Cable Available
Structural Information
- Property Detached: Yes
- Architectural Style: Contemporary/Modern, Traditional
- Detached/Attached: Detached
- Construction: Brick, Rock, Stone
- Roof: Composition
- Stories/Levels: 2
- Living Area: 1,759 Sq. Ft.
- Year Built: 2026
- Property Condition: Under Construction
Lot Features
- Lot Size (Acres): 0.057
- Lot Size (Sq. Ft.): 2,482.92
- Fencing (Description): Back Yard, Fenced, Wood
Green Features
- Energy Efficient: Appliances, HVAC, Insulation, Rain/Freeze Sensors, Thermostat, Windows
- Indoor Air Quality: Filtration
- Water Conservation: Water-Smart Landscaping
Financial Considerations
- For Sale/Rent/Lease: For Sale
- Association Fee: $265
- Assoc Fee Freq.: Monthly
Disclosures and Reports
- Property ID: R-12834-007-0260-1
Listed by HomesUSA.com, Ben Caballero

Get Pre-Approved Today
Schools
Schools serving 604 Nolan Ln
School District:Wylie Independent School District
| Name | Grades | Distance |
|---|---|---|
Dodd Elementary School 1500 Park Boulevard, Wylie, TX 75098 | PK-4 | 2.2 mi |
Frank Mcmillan Junior High School 1050 Park Boulevard, Wylie, TX 75098 | 7-8 | 2.4 mi |
Wylie High School 2550 W Fm 544, Wylie, TX 75098 | 9-12 | 0.8 mi |
Disclaimer:
School attendance boundaries provided by ATTOM Data Solutions and are for reference only. Contact the school directly to verify enrollment eligibility.
Price & Sales History for 604 Nolan Ln
Date
Details
Price
Change
Source
8/20/2026
Listed
$369,900
—
MLS
Disclaimer: Historical sales information is derived from public records provided by the county offices. Information is not guaranteed and should be independently verified.
Tax History
Tax History for 604 Nolan Ln
Year
Property Taxes
Change
Tax Assessment
Change
2025
$1,267
12%
$72,000
20%
2023
$1,130
100%
$60,000
5%
2022
—
$57,000
—
Disclaimer: Historical tax information is derived from public records provided by the county offices. Information is not guaranteed and should be independently verified.
Estimate the Cost
Estimate the Cost for 604 Nolan Ln
604 Nolan Lane, Wylie, TX 75098 (MLS# 21365599) is a Townhouse property with 3 bedrooms, 2 full bathrooms and 1 partial bathroom. 604 Nolan Lane is currently listed for $369,900 and was received on August 20, 2026. Want to learn more about 604 Nolan Lane? Do you have questions about finding other Townhouse real estate for sale in Wylie? You can browse all Wylie real estate or contact a Coldwell Banker agent to request more information.