This is a carousel with tiles that activate property listing cards. Use the previous and next buttons to navigate.
1/25
$350,000 Just Listed
This is a carousel with tiles that activate property listing cards. Use the previous and next buttons to navigate.
1/25
Property Description
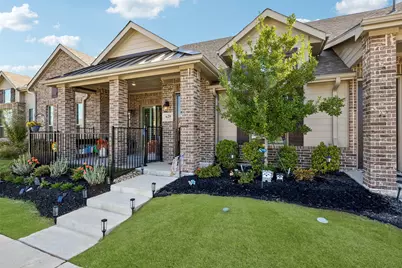
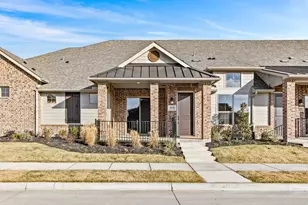
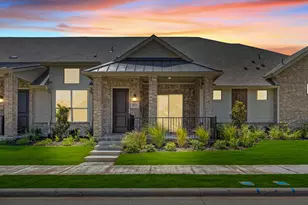
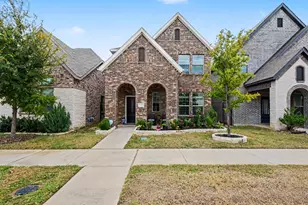
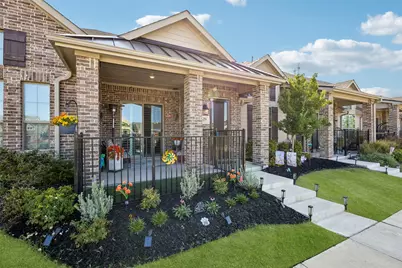
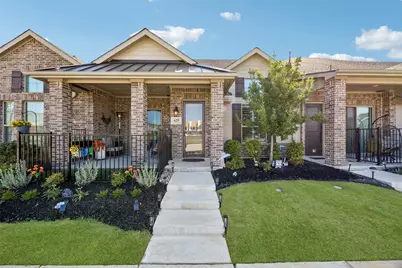
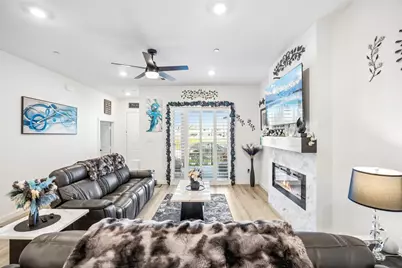
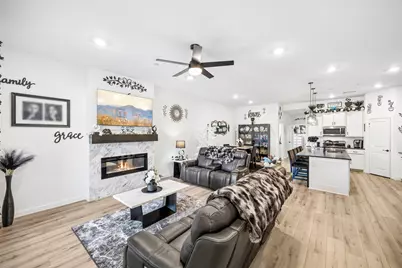
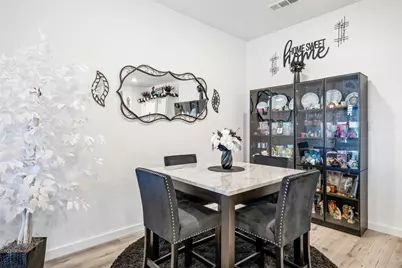
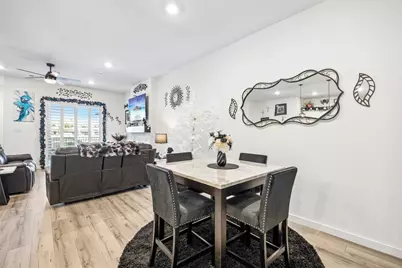
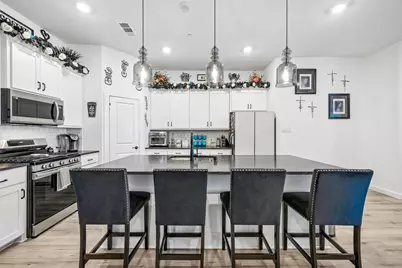
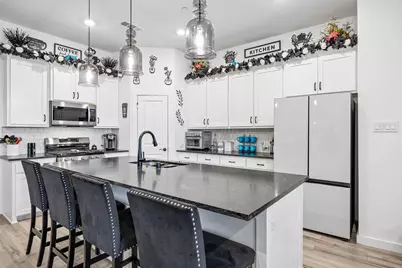
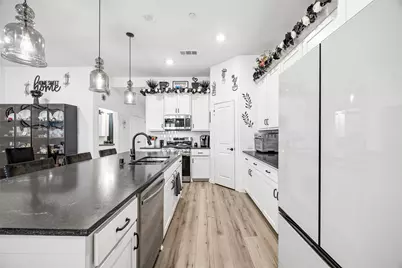
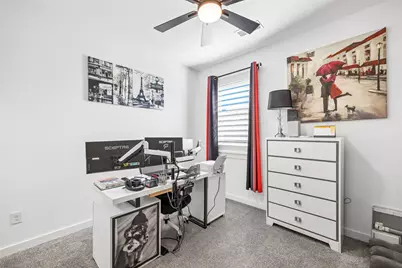
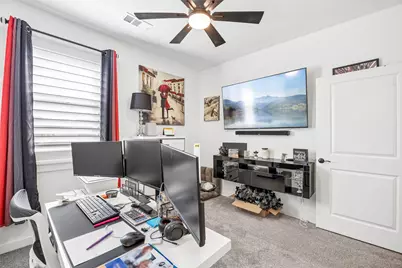
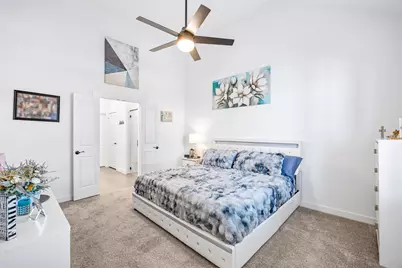
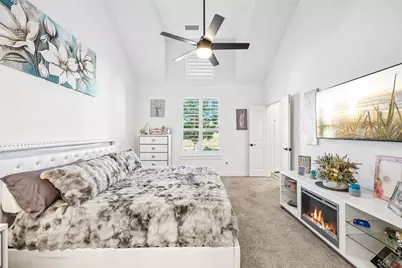
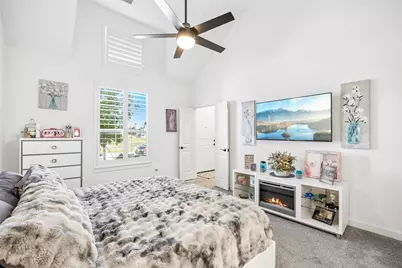
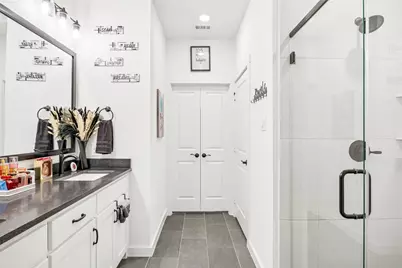
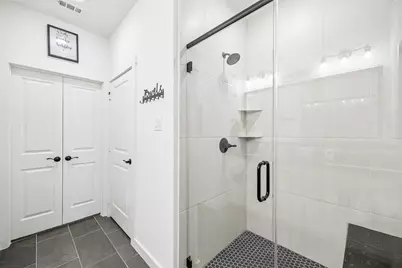
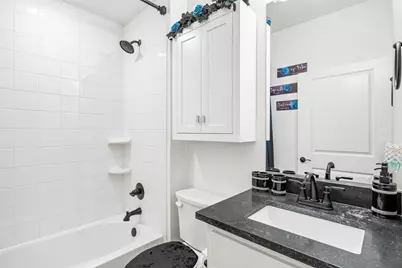
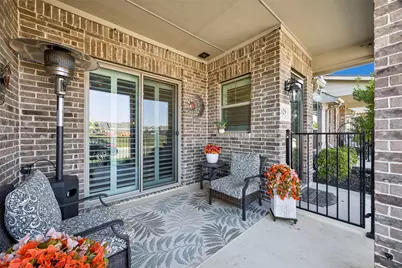
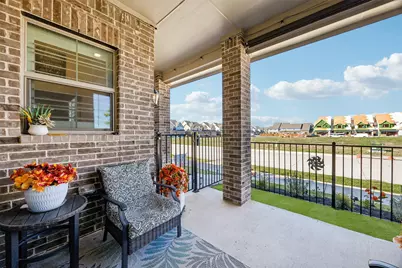
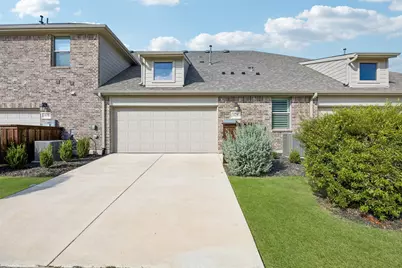
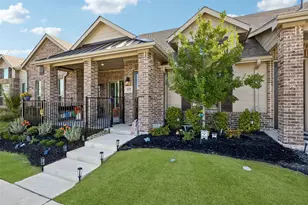
Welcome to 629 Casey Way, a thoughtfully designed 2-bedroom, 2-bathroom townhome in the master-planned Woodbridge community of Wylie. This low-maintenance, single-story home features a welcoming fenced front courtyard with established landscaping and an open floorplan designed for comfortable everyday living. The living area features an electric fireplace and flows seamlessly into the open kitchen, complete with stainless steel appliances and a pantry. The primary bedroom offers a private retreat with an ensuite bath featuring dual sinks, a walk-in shower with a built-in bench and a spacious walk-in closet. A secondary bedroom and full bath provide flexibility for guests, a home office or additional living needs. The 2-car garage adds convenient parking. Enjoy the benefits of a low-maintenance lifestyle with HOA amenities including a clubhouse, community pool and park. Ideally located in Wylie with convenient access to shopping, dining and recreation, including Woodbridge Center, downtown Wylie, Founders Park, Lake Lavon and Firewheel Town Center. Easy access to major roads provides connectivity throughout the surrounding DFW area. Schedule your home tour today.
Full Property Details
Full Property Details for 629 Casey Wy
General
- Price: $350,000
- HOA FEE: $275/month
- Taxes: $7,118
- Status: Active
- Type: Townhouse
- Source: NTREIS
- MLS ID: 21411474
- Updated: 10/17/2026
- Added to Site: 3 day(s) ago
Interior
- Interior Features: Decorative/Designer Lighting Fixtures, High Speed Internet, Open Floorplan, Pantry, Cable TV, Vaulted Ceiling(s), Walk-In Closet(s)
- Fireplace: Yes
- Number of Fireplaces: 1
- Fireplace(s): Electric, Living Room
- Appliances: Dishwasher, Electric Water Heater, Disposal, Gas Range, Microwave
- Flooring: Carpet, Ceramic Tile, Wood
Rooms
Bathrooms
- Total Bathrooms: 2
- Full Bathrooms: 2
Bedrooms
- Total Bedrooms: 2
Other Rooms
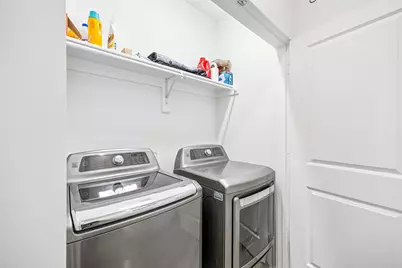
- Laundry: Dryer Hookup, ElectricDryer Hookup, Laundry in Utility Room
Additional Information
- Shared Pool: Yes
- Pool: Yes
- Pool Description: None, Community
- Security/Safety: Smoke Detector(s)
Exterior
- Exterior Features: Lighting, Rain Gutters
- Porch/Patio/Deck: Front Porch, Patio, Covered
Parking
- Garage: Yes
- Attached garage: Yes
- Garage Spaces: 2
- Covered Spaces: 2
- Parking Features: Alley Access, Driveway, Garage, Garage Faces Rear
Location
- County: Collin
- Subdivision: Woodbridge Villas Tr A-3 Ph 2
- Driving Directions: Take Hwy 75 to State Highway 190 (George Bush Turnpike) and head east for six miles, then proceed north on State Highway 78 for four miles before turning east onto Woodbridge Parkway for one mile to reach Woodbridge Villas, located at the corner of Woodbridge Parkway and Hensley Road.
School Information
- Elem School District: Wylie ISD
- Midd School District: Wylie ISD
- High School District: Wylie ISD
- Elementary School: Dodd
- Middle School: Davis, Mcmillan
- High School: Wylie
Community
- Association: Yes
- Assoc. Name: Goodwin & Company
- Assoc. Fees Include: All Facilities, Association Management, Maintenance Structure
Heating & Cooling
- Central air: Yes
- Air Conditioning: Yes
- Cooling Type: Central Air, Ceiling Fan(s), Electric
- Heating Type: Central, Fireplace(s), Natural Gas
Utilities
- Sewer: Public Sewer
- Water: Public
- Cable Available: Yes
- Utility Description: Sewer Available, Separate Meters, Underground Utilities, Water Available, Cable Available
Structural Information
- Property Detached: Yes
- Architectural Style: Traditional
- Detached/Attached: Detached
- Construction: Brick, Frame, Wood Siding
- Roof: Composition
- Windows: Shutters
- Stories/Levels: 1
- Living Area: 1,353 Sq. Ft.
- Year Built: 2023
- Property Condition: Resale
Lot Features
- Lot Size (Acres): 0.071
- Lot Size (Sq. Ft.): 3,092.76
- Sidewalks: Yes
- Lot Features: Landscaped, Subdivision, Few Trees
- Fencing (Description): None
Financial Considerations
- For Sale/Rent/Lease: For Sale
- Association Fee: $275
- Assoc Fee Freq.: Monthly
- Tax Amount: $7,118
- Terms: Cash, Conventional, FHA, VA Loan
Disclosures and Reports
- Documents Avail.: Survey
- Legal Description: WOODBRIDGE VILLAS TRACT A-3 PHASE 2 (CWY), BL
- Exclusions: None
- Property ID: R1279100900501
- Block: 9
- Lot Number: 5
Listed by Redfin Corporation, Casi Fricks
Get Pre-Approved Today
Schools
Schools serving 629 Casey Wy
School District:Wylie Independent School District
| Name | Grades | Distance |
|---|---|---|
Dodd Elementary School 1500 Park Boulevard, Wylie, TX 75098 | PK-4 | 2.2 mi |
Frank Mcmillan Junior High School 1050 Park Boulevard, Wylie, TX 75098 | 7-8 | 2.4 mi |
Wylie High School 2550 W Fm 544, Wylie, TX 75098 | 9-12 | 0.8 mi |
Disclaimer:
School attendance boundaries provided by ATTOM Data Solutions and are for reference only. Contact the school directly to verify enrollment eligibility.
Price & Sales History for 629 Casey Wy
Date
Details
Price
Change
Source
10/16/2026
Listed
$350,000
—
MLS
Disclaimer: Historical sales information is derived from public records provided by the county offices. Information is not guaranteed and should be independently verified.
Tax History
Tax History for 629 Casey Wy
Year
Property Taxes
Change
Tax Assessment
Change
2025
$5,377
376%
$364,680
26%
2023
$1,130
100%
$290,118
409%
2022
—
$57,000
—
Disclaimer: Historical tax information is derived from public records provided by the county offices. Information is not guaranteed and should be independently verified.
Estimate the Cost
Estimate the Cost for 629 Casey Wy
629 Casey Way, Wylie, TX 75098 (MLS# 21411474) is a Townhouse property with 2 bedrooms and 2 full bathrooms. 629 Casey Way is currently listed for $350,000 and was received on October 16, 2026. Want to learn more about 629 Casey Way? Do you have questions about finding other Townhouse real estate for sale in Wylie? You can browse all Wylie real estate or contact a Coldwell Banker agent to request more information.