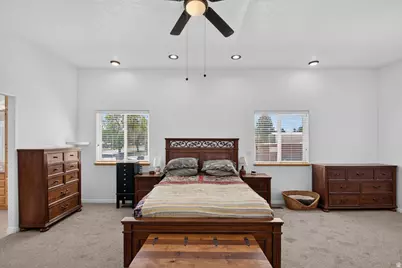
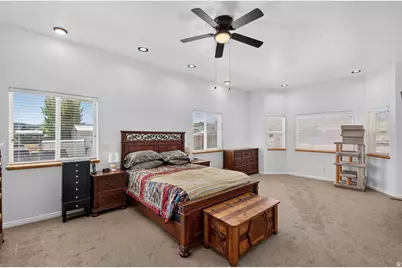
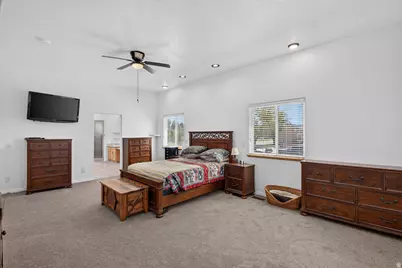
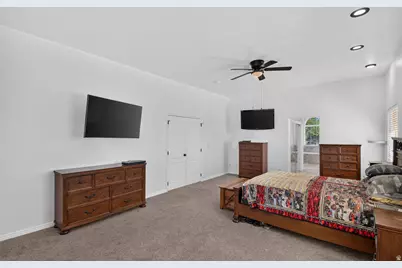
This is a carousel with tiles that activate property listing cards. Use the previous and next buttons to navigate.
1/87
$569,900
This is a carousel with tiles that activate property listing cards. Use the previous and next buttons to navigate.
1/87
Property Description
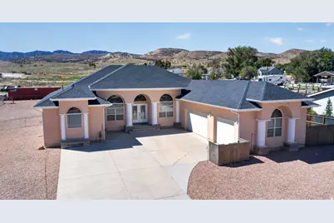
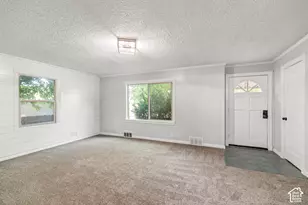
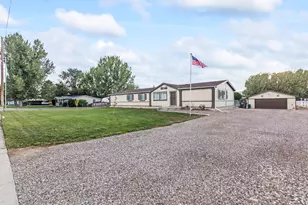
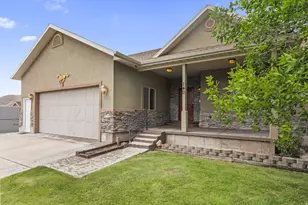
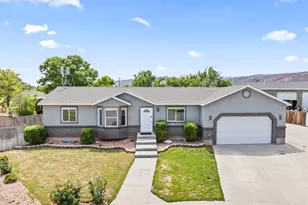
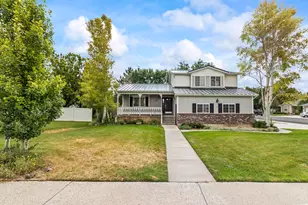
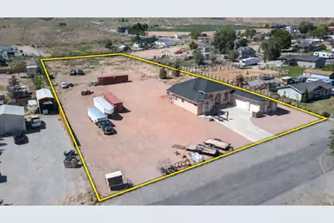
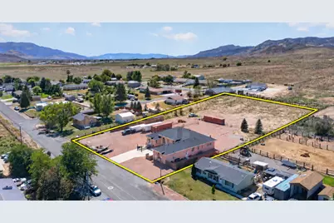
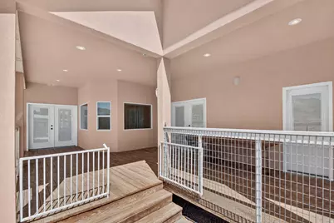
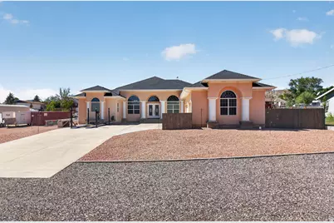
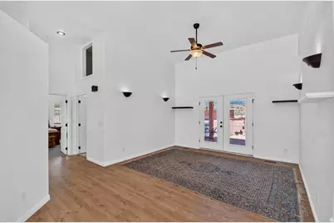
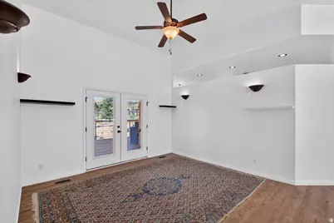
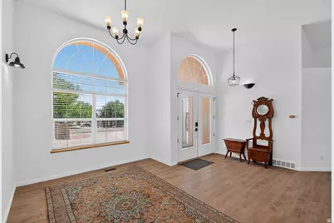
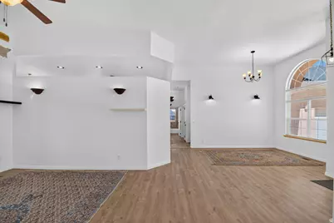
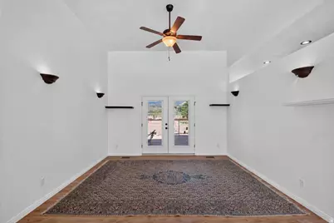
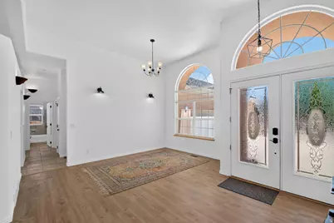
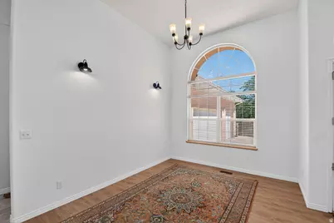
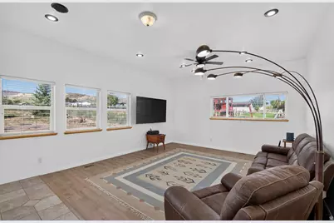
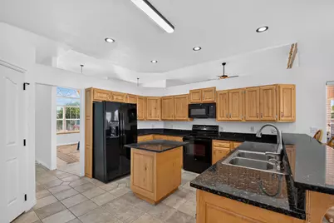
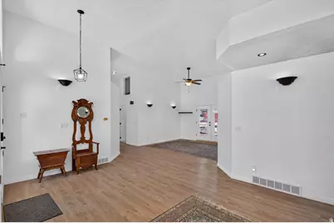
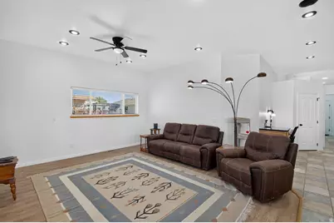
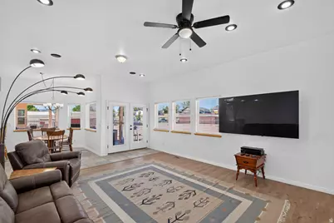
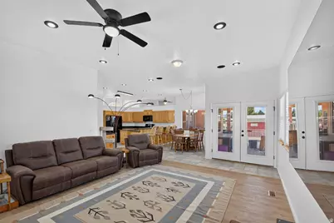
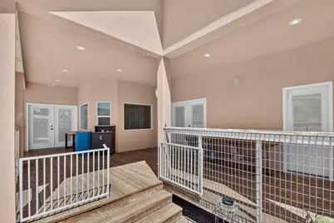
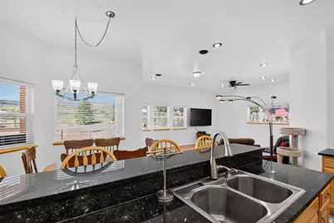
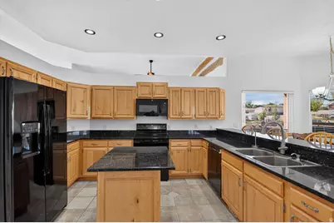
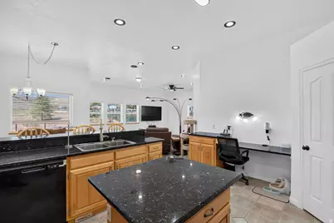
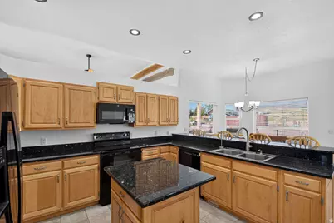
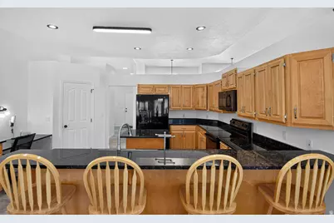
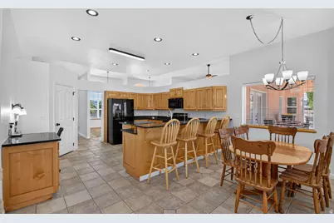
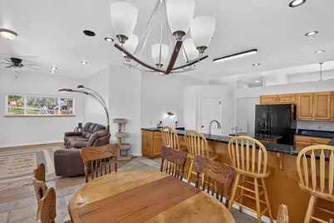
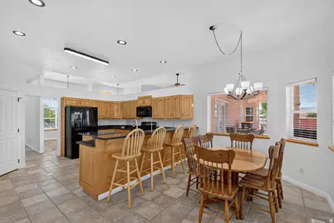
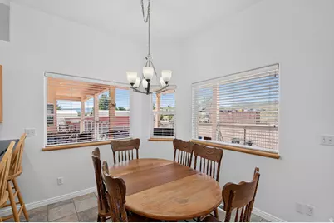
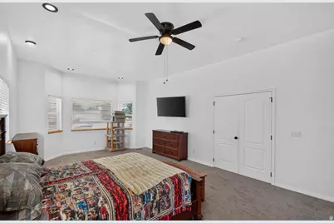
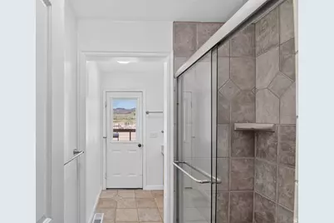
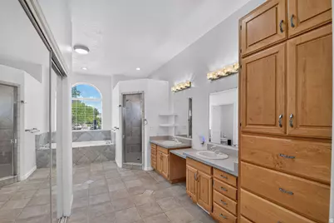
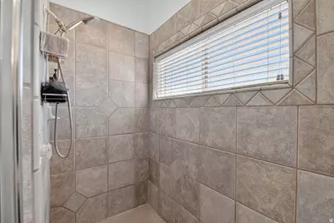
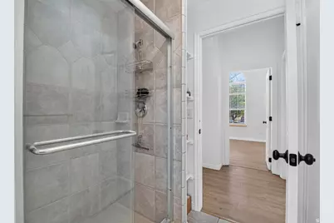
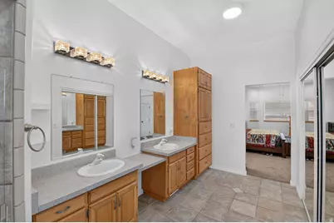
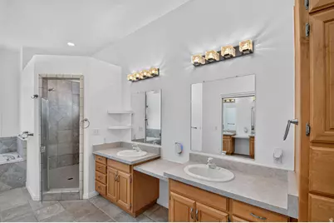
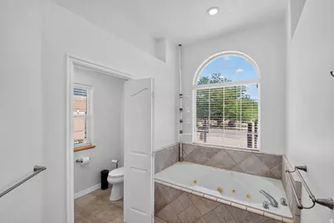
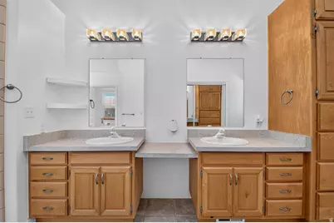
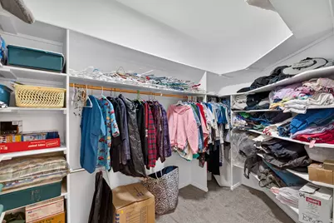
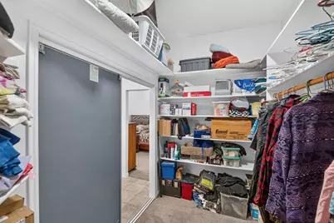
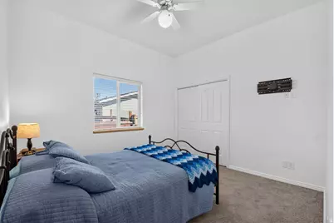
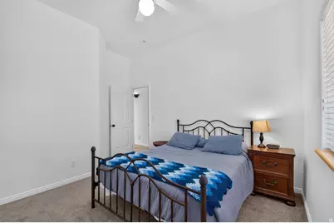
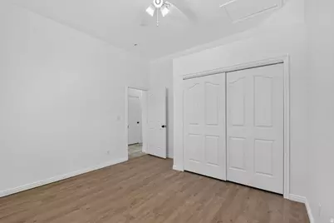
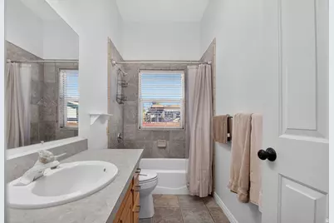
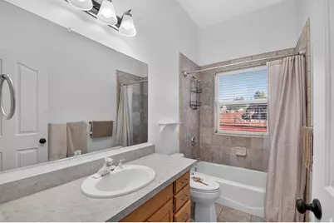
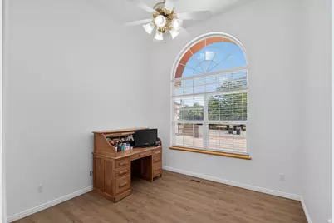
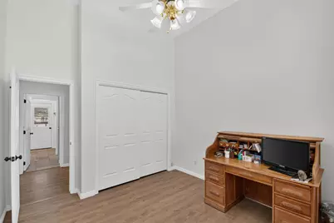
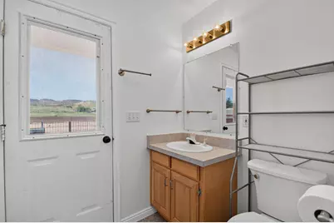
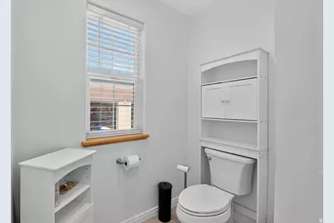
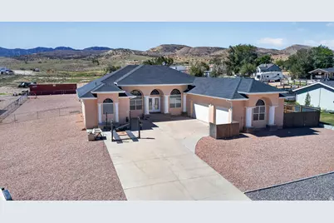
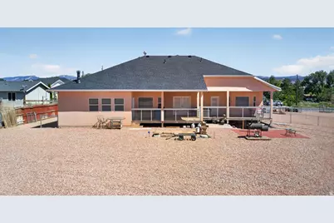
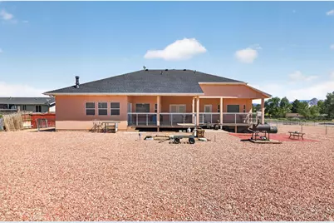
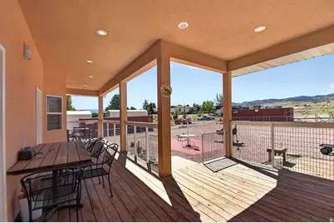
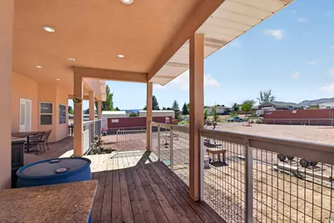
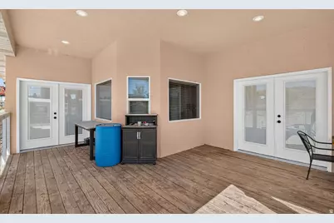
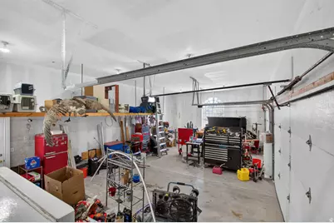
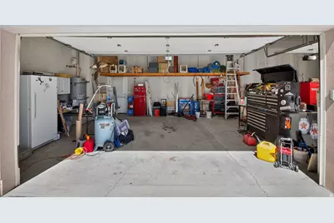
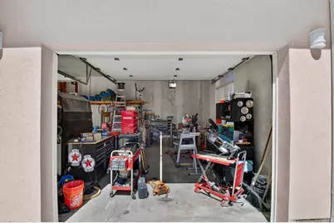
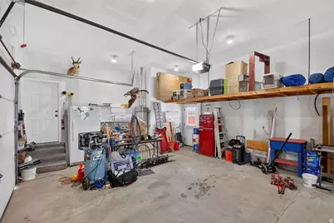
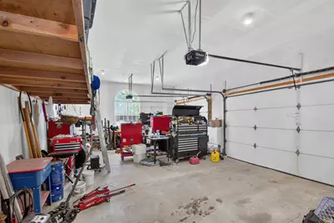
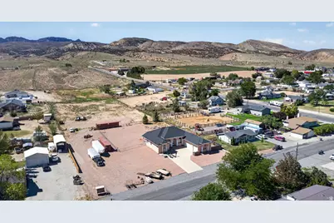
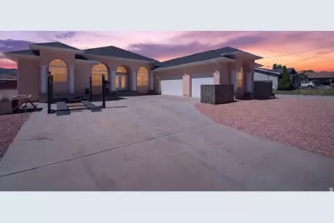
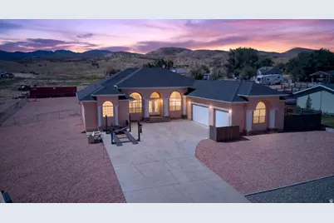
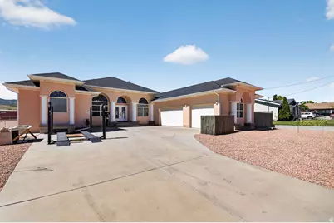
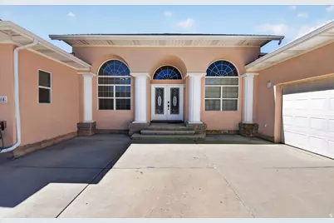
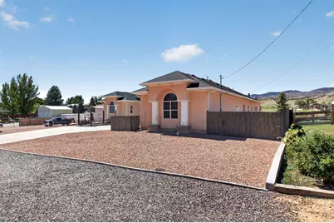
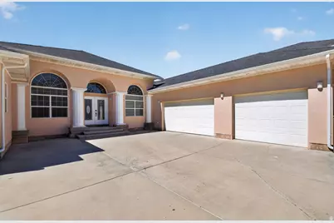
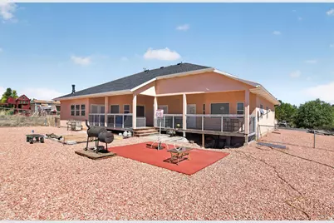
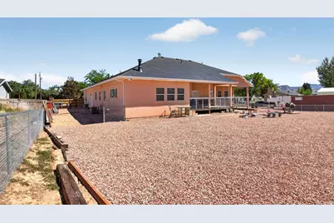
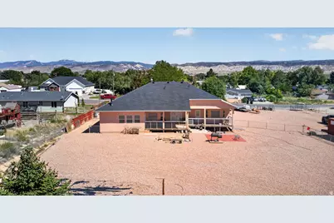
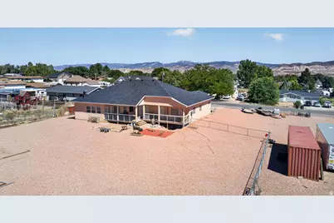
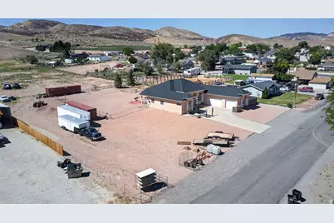
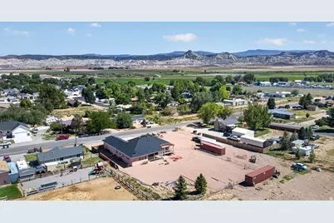
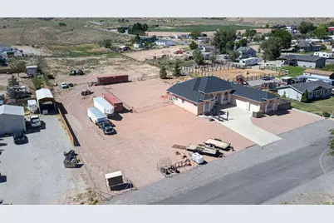
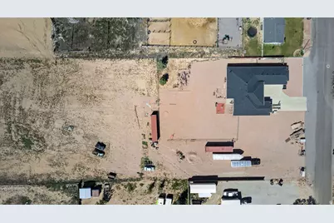
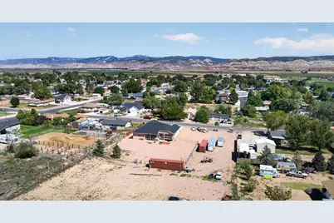
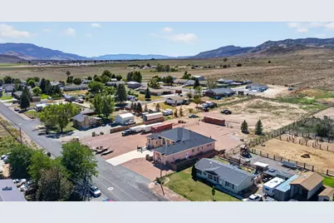
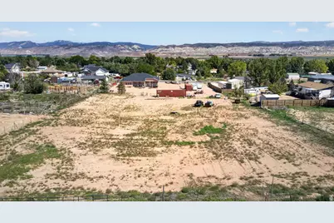
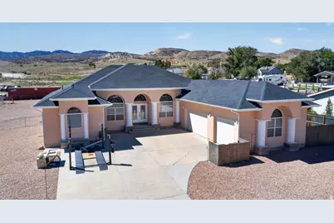
Spacious and inviting, this east-facing 4-bedroom, 3-bath home sits on more than 2 acres within the city limits on the west side of town. It offers an exceptional combination of comfortable living, abundant storage, and room to enjoy the outdoors. The impressive primary suite features five large windows, a generous walk-in closet, and a spacious private bath with dual vanities, a separate shower, jetted tub, and private toilet area. The kitchen showcases beautiful black quartz countertops, black appliances, a built-in desk, and an adjoining tiled dining area. Additional features include LVP flooring, LED lighting, central air, CAT5 wiring, and a great room wired for speakers. Both the kitchen range and dryer can accommodate either gas or electric appliances. The 3-car garage provides excellent storage and 220V service. Outside, enjoy pressurized irrigation, a low-maintenance gravel backyard, and plenty of space to customize the property to fit your needs. A new roof and security camera system add even more value. This well-appointed home offers the space, versatility, and functionality you've been looking for!
Full Property Details
Full Property Details for 64 S 400 W
General
- Price: $569,900
- Taxes: $2,469
- Status: Active
- Type: Single Family
- Source: WFR
- MLS ID: 2184331
- Updated: 9/23/2026
- Added to Site: 24 day(s) ago
Interior
- Interior Features: Bath: Primary, Bath: Sep. Tub/Shower, Closet: Walk-In, Disposal, French Doors, Great Room, Jetted Tub, Range/Oven: Free Stdng., Vaulted Ceilings, Video Camera(s)
- Appliances: Ceiling Fan, Microwave, Refrigerator
- Flooring: Carpet, Tile
Rooms
Bathrooms
- Total Bathrooms: 3
- Full Bathrooms: 2
- 3/4 Bathrooms: 1
Bedrooms
- Total Bedrooms: 4
Other Rooms
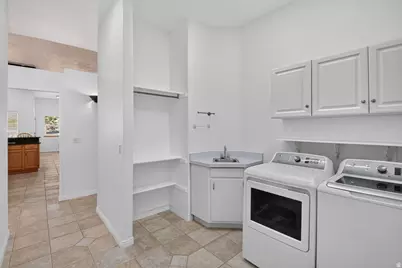
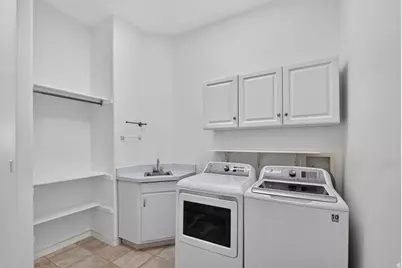
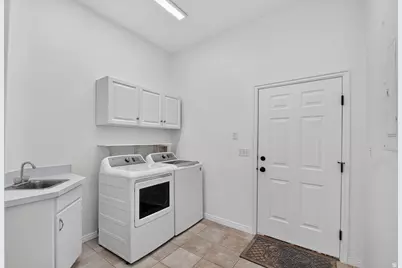
- Laundry: Gas Dryer Hookup
Additional Information
- Equipment: Window Coverings
Exterior
- Exterior Features: Entry (Foyer), Horse Property, Lighting, Patio: Covered
- Porch/Patio/Deck: Covered
Parking
- Garage: Yes
- Attached garage: Yes
- Garage Spaces: 3
- Covered Spaces: 3
- Total Spaces: 3
- Parking Features: Rv Parking, Attached, Built-In, Extra Width
Location
- Area: North Sevier
- County: Sevier
- Cross Streets: 400
- Direction Faces: East
School Information
- Elem School District: Sevier
- Midd School District: Sevier
- High School District: Sevier
- Elementary School: Salina
- Middle School: North Sevier
- High School: North Sevier
Heating & Cooling
- Central air: Yes
- Air Conditioning: Yes
- Cooling Type: Central Air
- Heating Type: Forced Air, Gas: Central
Utilities
- Sewer: Sewer: Connected
- Water: Culinary, Irrigation
- Utility Description: Natural Gas Connected, Electricity Connected, Sewer Connected, Water Connected
Structural Information
- Architectural Style: Rambler/Ranch
- Construction: Asphalt, Stucco
- Exterior Const.: Asphalt, Stucco
- Basement Desc.: None
- Roof: Asphalt
- Doors: French Doors
- Disability Access: Ground Level
- Stories/Levels: 1
- Square Feet: 2,628
- Living Area: 2,628 Sq. Ft.
- Current Bldg. Use: Single Family
- Year Built: 1998
- Property Condition: Blt./Standing
Lot Features
- Property View: Mountain(s)
- Lot Size (Acres): 2.15
- Lot Size (Sq. Ft.): 93,654
- Lot Size: 2.15
- Landscape: Landscaping: Part, Pines, Xeriscaped
- Topography: Fenced: Part, Road: Paved, Terrain, Flat, View: Mountain
- Lot Features: Fenced: Part, Road: Paved, View: Mountain
- Trees/Vegetation: Landscaping: Part, Pines, Xeriscaped
- Zoning: RES
Horse Property
- Horse Property: Yes
Financial Considerations
- Tax Amount: $2,469
- Terms: Cash, Conventional
Disclosures and Reports
- Exclusions: Dryer, Washer
- Inclusions: Ceiling Fan, Microwave, Range, Refrigerator, Window Coverings, Video Camera(s)
- Property ID: 2-A2D-62
Listed by Red Rock Real Estate LLC (Central)
Get Pre-Approved Today
Schools
Schools serving 64 S 400 W
School District:Sevier School District
| Name | Grades | Distance |
|---|---|---|
Salina School 210 West 300 North, Salina, UT 84654 | K-5 | 5.1 mi |
North Sevier Middle School 135 North 100 West, Salina, UT 84654 | 6-8 | 5.1 mi |
North Sevier High School 350 West 400 North, Salina, UT 84654 | 9-12 | 5.1 mi |
Disclaimer:
School attendance boundaries provided by ATTOM Data Solutions and are for reference only. Contact the school directly to verify enrollment eligibility.
Price & Sales History for 64 S 400 W
Date
Details
Price
Change
Source
9/10/2026
Listed
$569,900
—
MLS
Disclaimer: Historical sales information is derived from public records provided by the county offices. Information is not guaranteed and should be independently verified.

Tax History
Tax History for 64 S 400 W
Year
Property Taxes
Change
Tax Assessment
Change
2025
$2,814
—
$293,718
-9%
2025
$2,814
—
$323,580
1%
2024
$2,814
1358%
$320,981
-7%
2023
$193
-93%
$346,614
18%
2022
$2,923
12%
$293,364
35%
2021
$2,600
—
$216,721
21%
2021
$2,600
14%
$178,965
—
2020
$2,285
9%
$178,960
15%
2018
$2,100
—
$156,110
6%
2018
$2,100
1%
$147,650
3%
2017
$2,080
—
$142,960
—
Disclaimer: Historical tax information is derived from public records provided by the county offices. Information is not guaranteed and should be independently verified.
Estimate the Cost
Estimate the Cost for 64 S 400 W
64 S 400 W, Aurora, UT 84620 (MLS# 2184331) is a Single Family property with 4 bedrooms, 2 full bathrooms and 1 partial bathroom. 64 S 400 W is currently listed for $569,900 and was received on September 10, 2026. Want to learn more about 64 S 400 W? Do you have questions about finding other Single Family real estate for sale in Aurora? You can browse all Aurora real estate or contact a Coldwell Banker agent to request more information.