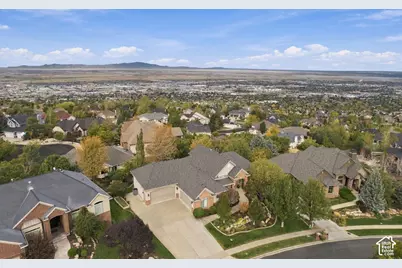
This is a carousel with tiles that activate property listing cards. Use the previous and next buttons to navigate.
1/57
$1,250,000 Just Listed
This is a carousel with tiles that activate property listing cards. Use the previous and next buttons to navigate.
1/57
Property Description & Video
4438 S Devonshire Dr E, Bountiful, UTVideo Tour of 4438 S Devonshire Dr E, Bountiful, UT.
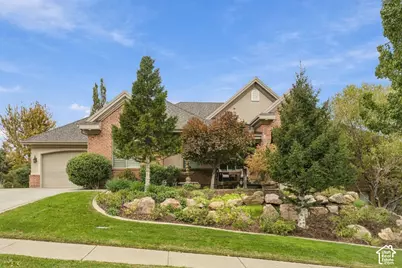
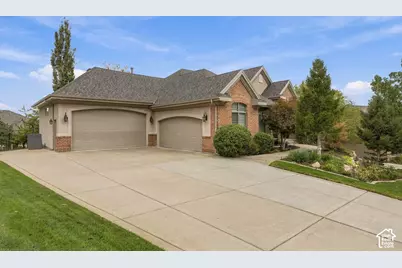
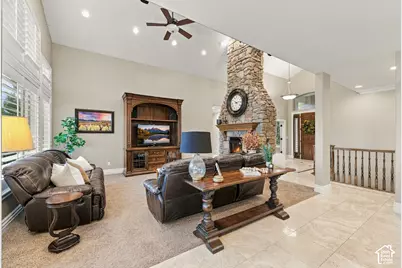
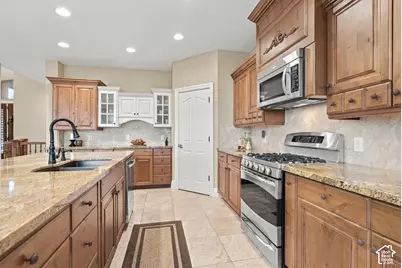
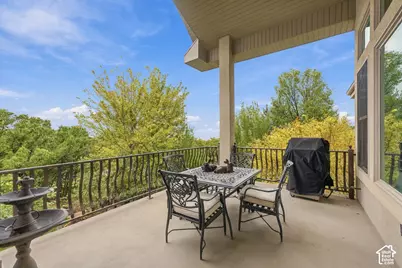
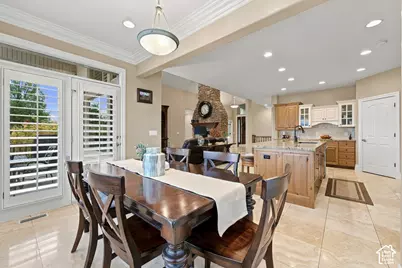
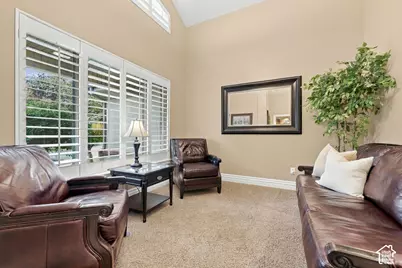
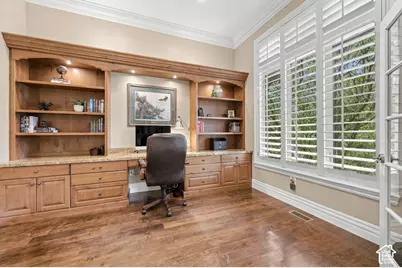
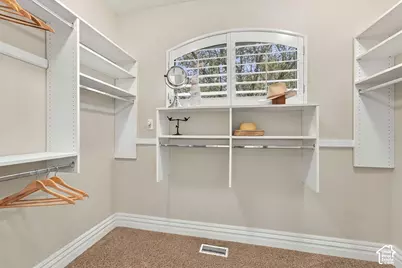
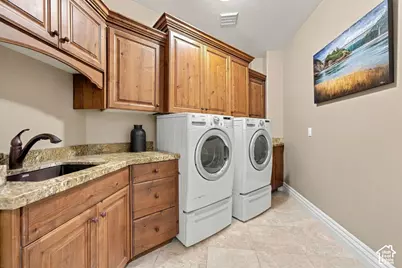
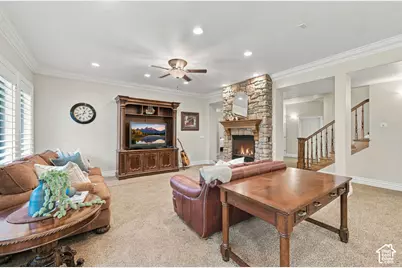
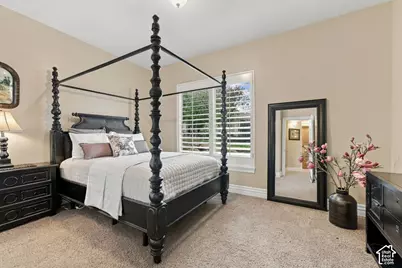
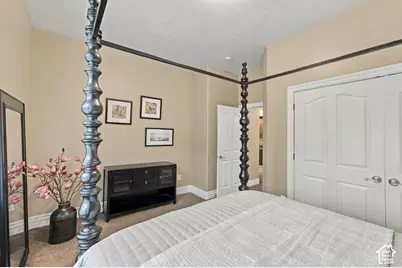
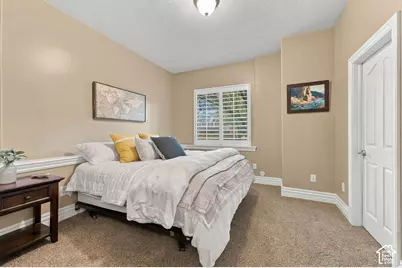
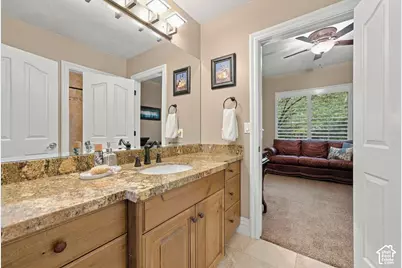
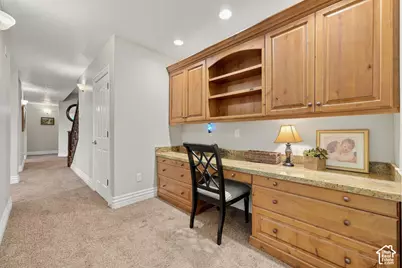
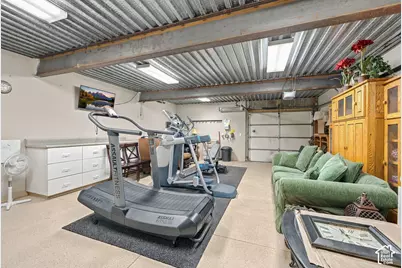
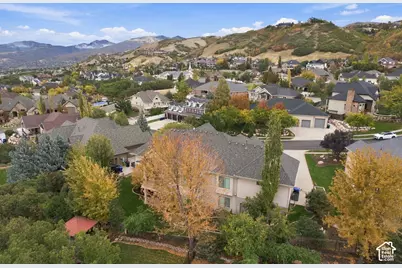
SEE Virtual Tour! Fantastic Executive Home One Block from Eaglewood Golf Course! Extremely Quiet Street with VIEWS of the Valley and Mountains! Exclusive Bountiful Bench Home with High End Finishes Consistent on the Main Level and Basement! ONE Level Living at its BEST! You'll Love the Freestanding Double-Sided Fireplace in a 16' Vaulted Ceiling that greets you in the Entry! Spacious Great Room with a Wall of Windows to Showcase the Beautiful Views! Gourmet Kitchen has Gleaming Stainless Steel Appliances, Granite, 9 ft Island (that can seat 6 Barstools), Custom Cabinetry, Walk-in Pantry! This home is SPARKLING CLEAN! MRS. CLEAN LIVES HERE! Ample Dining Area and Walkout to Covered Deck with Beautiful VIEWS! Perfect Home for Entertaining! Lovely Formal Living Room with Large Window! Dedicated Office with Hardwood Floors and Custom Cabinetry! Beautiful 4" Plantation Shutters throughout Main and Basement Windows! Primary Bedroom is Large with Bay Window and VIEWS! Ensuite Bath is Beautifully Tiled with Double Sinks in Granite, Jetted Tub and Separate Shower with Euro Glass Doors! Walk-in Closet! Second Bedroom on Main is Spacious, Main Full Bathroom with Granite, and Laundry Room with Granite, Scrub Sink and Cabinets! Full Daylight Basement boasts Spacious Family Room with Cozy Fireplace, Full Kitchen with Granite, Custom Cabinetry, Tile Floors, Game Area to Fit a Pool Table, ect! Perfect Setting to Enjoy Family Movie Night! Walkout to Covered Patio and Lovely Backyard! Perfect Mother-In-Law Apartment or Multi-Generation Living! Basement Ceillings are 10' High, Same Rich Crown Moldings and Tall Baseboards as on the Main Level! Jack and Jill Bedrooms with Full Bath, Granite and Custom Cabinetry! Third Bedroom in Basement is Spacious, with another Full Granite Bathroom! Granite Desk Area with Cabinetry and...a Fantastic 28'x22' MAN CAVE/Exercise Rm/Workshop/Golf Cart/ATV/Storage with Single Car Garage Door, Pathway to Drive to RV Pad, Heated, Has been Cooled (needs cooling unit), TV, Workbench! Additional HUGE Storage Room! Tons of Storage Closets! TWO 2 Car Garages (One is RV height, Extra Long and has stored a Big Boat), Epoxy Floors, 31' RV Pad! Truly Quality Construction! YOU ARE HOME!! Bring your pickiest Buyers! Great Location, 10 Min to SLC, 15 Min to Airport! Close to Hiking/Biking Trails! Call for your Personal Showing! Buyer to verify all information
Full Property Details
Full Property Details for 4438 S Devonshire Dr E
General
- Price: $1,250,000
- Taxes: $6,628
- Status: Active
- Type: Single Family
- Source: WFR
- MLS ID: 2191131
- Updated: 10/14/2026
- Added to Site: 1 day(s) ago
Interior
- Interior Features: Basement Apartment, Bath: Primary, Bath: Sep. Tub/Shower, Central Vacuum, Closet: Walk-In, Den/Office, Gas Log, Great Room, Jetted Tub, Kitchen: Second, Kitchen: Updated, Mother-in-Law Apt., Oven: Double, Oven: Gas, Range: Gas, Range/Oven: Free Stdng., Vaulted Ceilings, Granite Countertops, Smart Thermostat(s)
- Fireplace: Yes
- Number of Fireplaces: 2
- Fireplace(s): Insert
- Appliances: Ceiling Fan, Microwave, Refrigerator, Water Softener Owned
- Flooring: Carpet, Hardwood, Travertine
Rooms
Bathrooms
- Total Bathrooms: 4
- Full Bathrooms: 4
Bedrooms
- Total Bedrooms: 5
- Primary Bedroom: Floor: 1st
Other Rooms
- Laundry: Electric Dryer Hookup, Gas Dryer Hookup
Additional Information
- Equipment: Fireplace Insert, Window Coverings, Workbench
Exterior
- Exterior Features: Basement Entrance, Bay Box Windows, Deck; Covered, Double Pane Windows, Entry (Foyer), Lighting, Patio: Covered, Porch: Open, Walkout
- Porch/Patio/Deck: Covered, Porch: Open
Parking
- Garage: Yes
- Attached garage: Yes
- Garage Spaces: 4
- Covered Spaces: 4
- Total Spaces: 10
- Parking Features: Rv Parking, Attached, Extra Height, Opener, Extra Length, Workshop, Workbench
Location
- Area: Bntfl; NSL; Cntrvl; WdX; Frmtn
- County: Davis
- Subdivision: BRIDLEWOOD ESTATES
- Cross Streets: 100
- Direction Faces: East
School Information
- Elem School District: Davis
- Midd School District: Davis
- High School District: Davis
- Elementary School: Adelaide
- Middle School: South Davis
- High School: Woods Cross
Heating & Cooling
- Central air: Yes
- Air Conditioning: Yes
- Cooling Type: Central Air
- Heating Type: Gas: Central
Utilities
- Sewer: Sewer: Connected, Sewer: Public
- Water: Culinary
- Utility Description: Natural Gas Connected, Electricity Connected, Sewer Connected, Sewer: Public, Water Connected
Structural Information
- Architectural Style: Rambler/Ranch
- Construction: Brick, Stucco
- Exterior Const.: Brick, Stucco
- Basement Desc.: Daylight, Walk-Out Access
- Roof: Asphalt
- Windows: Blinds, Plantation Shutters
- Disability Access: Single Level Living
- Stories/Levels: 2
- Square Feet: 4,867
- Living Area: 4,867 Sq. Ft.
- Current Bldg. Use: Single Family
- Year Built: 2003
- Property Condition: Blt./Standing
Additional Structures
- Other Structures: Workshop
Lot Features
- Property View: Lake, Mountain(s), Valley
- Lot Size (Acres): 0.28
- Lot Size (Sq. Ft.): 12,196.8
- Lot Size: .28
- Landscape: Landscaping: Full, Mature Trees, Pines, Scrub Oak, Vegetable Garden
- Topography: Curb & Gutter, Fenced: Part, Road: Paved, Sidewalks, Sprinkler: Auto-Full, View: Lake, View: Mountain, View: Valley
- Lot Features: Curb & Gutter, Fenced: Part, Road: Paved, Sidewalks, Sprinkler: Auto-Full, View: Lake, View: Mountain, View: Valley
- Trees/Vegetation: Landscaping: Full, Mature Trees, Pines, Scrub Oak, Vegetable Garden
Water Features
- Water View: Yes
Financial Considerations
- Tax Amount: $6,628
- Terms: Cash, Conventional
Disclosures and Reports
- Exclusions: Dryer, Gas Grill/BBQ, Washer
- Inclusions: Ceiling Fan, Fireplace Insert, Microwave, Range, Refrigerator, Water Softener: Own, Window Coverings, Workbench
- Property ID: 01-253-0405
Listed by RE/MAX Associates
Get Pre-Approved Today
Schools
Schools serving 4438 S Devonshire Dr E
School District:Davis School District
| Name | Grades | Distance |
|---|---|---|
Adelaide School 731 West 3600 South, Bountiful, UT 84010 | K-6 | 1 mi |
South Davis Jr High School 298 West 2600 South, Bountiful, UT 84010 | 7-9 | 1.5 mi |
Woods Cross High School 600 West 2200 South, Woods Cross, UT 84087 | 10-12 | 2 mi |
Disclaimer:
School attendance boundaries provided by ATTOM Data Solutions and are for reference only. Contact the school directly to verify enrollment eligibility.
Price & Sales History for 4438 S Devonshire Dr E
Date
Details
Price
Change
Source
10/14/2026
Listed
$1,250,000
—
MLS
Disclaimer: Historical sales information is derived from public records provided by the county offices. Information is not guaranteed and should be independently verified.

Tax History
Tax History for 4438 S Devonshire Dr E
Year
Property Taxes
Change
Tax Assessment
Change
2025
$6,628
—
$666,600
1%
2025
$6,628
5%
$660,000
4%
2024
$6,294
7%
$636,900
-41%
2023
$5,906
6%
$1,081,000
94%
2022
$5,550
22%
$556,600
-20%
2021
$4,534
12%
$697,000
10%
2020
$4,057
-12%
$631,000
67%
2018
$4,587
10%
$378,950
11%
2017
$4,175
1%
$342,650
2%
2016
$4,136
-10%
$336,930
-12%
2019
$4,587
2%
$383,388
11%
2015
$4,491
12%
$345,950
10%
2014
$3,995
1%
$314,805
8%
2013
$3,942
—
$291,915
—
Disclaimer: Historical tax information is derived from public records provided by the county offices. Information is not guaranteed and should be independently verified.
Estimate the Cost
Estimate the Cost for 4438 S Devonshire Dr E
4438 S Devonshire Dr E, Bountiful, UT 84010 (MLS# 2191131) is a Single Family property with 5 bedrooms and 4 full bathrooms. 4438 S Devonshire Dr E is currently listed for $1,250,000 and was received on October 14, 2026. Want to learn more about 4438 S Devonshire Dr E? Do you have questions about finding other Single Family real estate for sale in Bountiful? You can browse all Bountiful real estate or contact a Coldwell Banker agent to request more information.