This is a carousel with tiles that activate property listing cards. Use the previous and next buttons to navigate.
$1,305,900 Just Listed
This is a carousel with tiles that activate property listing cards. Use the previous and next buttons to navigate.
Full Property Details for 1496 S 50 W #407
General
- Price: $1,305,900
- Taxes: $1
- Status: Active
- Type: Single Family
- Source: WFR
- MLS ID: 2172393
- Updated: 7/16/2026
- Added to Site: Today
Interior
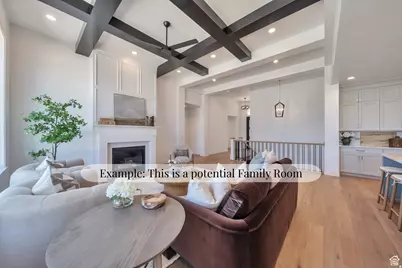
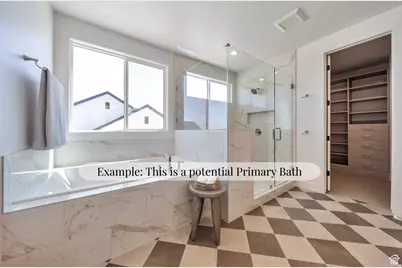
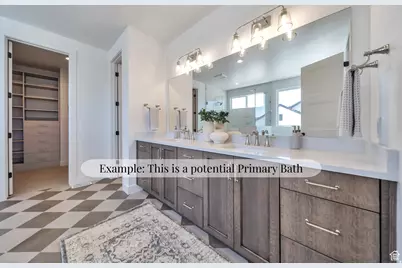
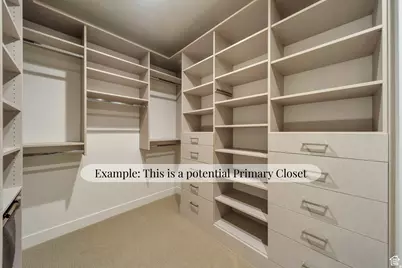
- Interior Features: Bath: Primary, Bath: Sep. Tub/Shower, Closet: Walk-In, Den/Office, Disposal, Gas Log, Great Room, Range: Gas, Low VOC Finishes
- Fireplace: Yes
- Number of Fireplaces: 1
- Flooring: Carpet, Laminate, Tile
Rooms
Bathrooms
- Total Bathrooms: 4
- Full Bathrooms: 3
- Half Bathrooms: 1
Bedrooms
- Total Bedrooms: 5
- Primary Bedroom: Floor: 1st, Basement
Other Rooms
- Laundry: Electric Dryer Hookup
Additional Information
- Shared Amenities: Hiking Trails, Picnic Area, Pool
Exterior
- Exterior Features: Deck; Covered, Double Pane Windows, Lighting, Patio: Covered, Porch: Open
- Porch/Patio/Deck: Covered, Porch: Open
Parking
- Garage: Yes
- Attached garage: Yes
- Garage Spaces: 3
- Covered Spaces: 3
- Total Spaces: 3
Location
- Area: Bntfl; NSL; Cntrvl; WdX; Frmtn
- County: Davis
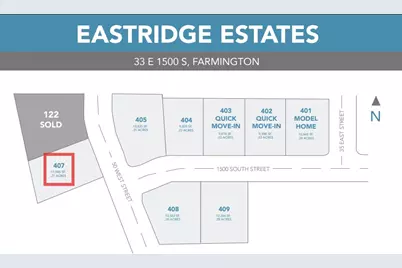
- Subdivision: EASTRIDGE ESTATES
- Cross Streets: 50
- Direction Faces: East
School Information
- Elem School District: Davis
- Midd School District: Davis
- High School District: Davis
- Elementary School: Reading
- Middle School: Centerville
- High School: Viewmont
Heating & Cooling
- Central air: Yes
- Air Conditioning: Yes
- Cooling Type: Central Air
- Heating Type: Forced Air, Gas: Central, >= 95% efficiency
Utilities
- Sewer: Sewer: Connected, Sewer: Public
- Water: Culinary
- Utility Description: Natural Gas Connected, Electricity Connected, Sewer Connected, Sewer: Public, Water Connected
Structural Information
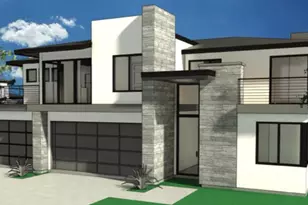
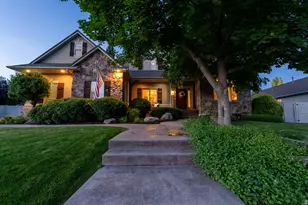
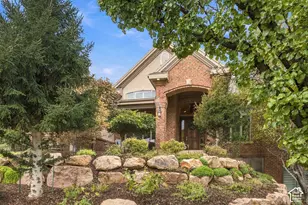
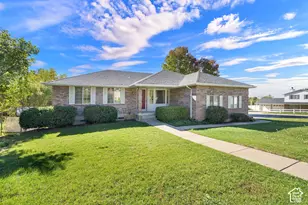
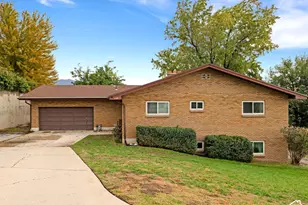
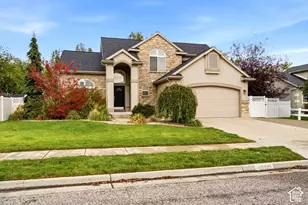
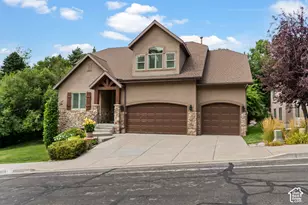
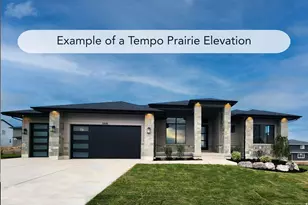
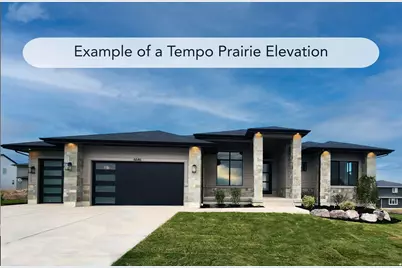
- Architectural Style: Rambler/Ranch
- Construction: Stone, Stucco, Cement Siding
- Exterior Const.: Stone, Stucco, Cement Siding
- Basement Desc.: Full
- Roof: Asphalt
- Stories/Levels: 2
- Square Feet: 4,292
- Living Area: 4,292 Sq. Ft.
- Current Bldg. Use: Single Family
- Year Built: 2026
Lot Features
- Lot Size (Acres): 0.27
- Lot Size (Sq. Ft.): 11,761.2
- Lot Size: .27
- Landscape: Terraced Yard
- Topography: Road: Paved, Sidewalks
- Lot Features: Road: Paved, Sidewalks
- Trees/Vegetation: Terraced Yard
Financial Considerations
- Tax Amount: $1
- Terms: Cash, Conventional
Disclosures and Reports
- Property ID: 07-375-0407
Listed by Bravo Realty Services, LLC
Schools serving 1496 S 50 W #407
| Name | Grades | Distance |
|---|---|---|
Reading School 360 West 2025 North, Centerville, UT 84014 | K-6 | 0.6 mi |
Centerville Jr High 625 South Main Street, Centerville, UT 84014 | 7-9 | 3.2 mi |
Viewmont High School 120 West 1000 North, Bountiful, UT 84010 | 10-12 | 3.8 mi |
Price & Sales History for 1496 S 50 W #407
Estimate the Cost for 1496 S 50 W #407
1496 S 50 W #407, Farmington, UT 84025 (MLS# 2172393) is a Single Family property with 5 bedrooms, 3 full bathrooms and 1 partial bathroom. 1496 S 50 W #407 is currently listed for $1,305,900 and was received on July 16, 2026. Want to learn more about 1496 S 50 W #407? Do you have questions about finding other Single Family real estate for sale in Farmington? You can browse all Farmington real estate or contact a Coldwell Banker agent to request more information.