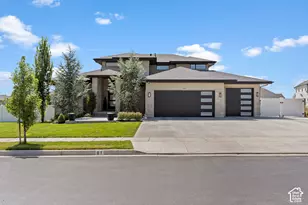
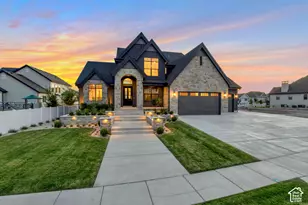
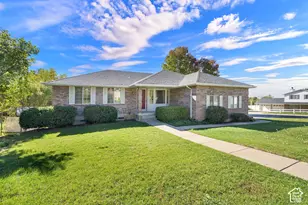
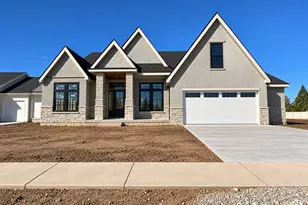
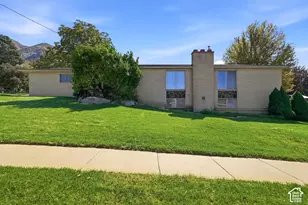
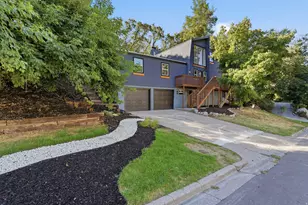
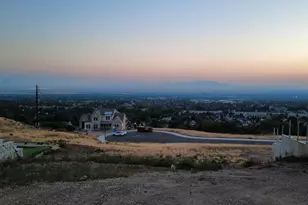
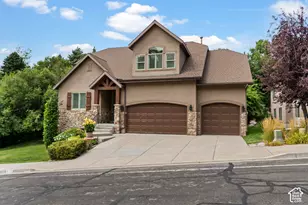
Full Property Details for 611 E 900 N
General
- Price: $1,850,000
- Taxes: $5,465
- Status: Active
- Type: Single Family
- Source: WFR
- MLS ID: 2191548
- Updated: 10/16/2026
- Added to Site: 5 day(s) ago
Interior
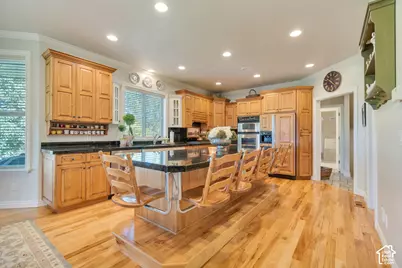
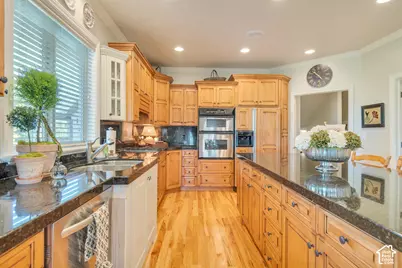
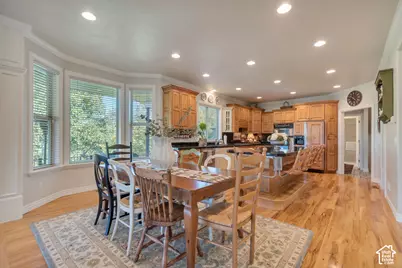
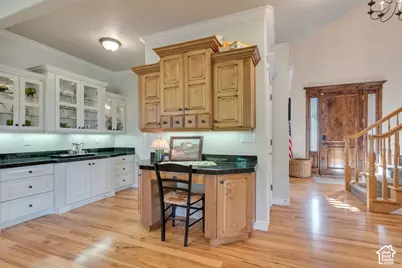
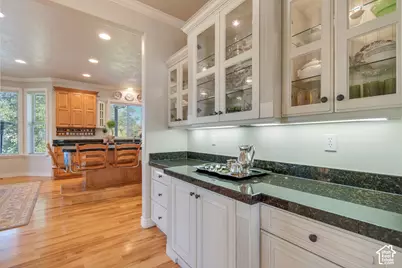
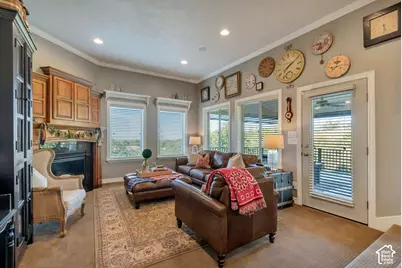
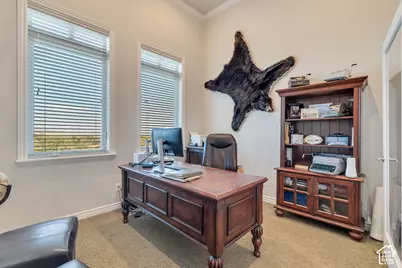
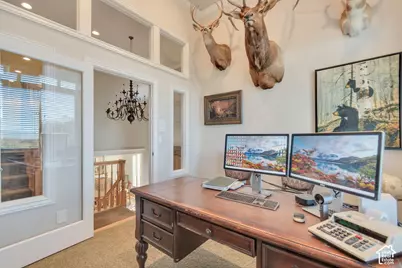
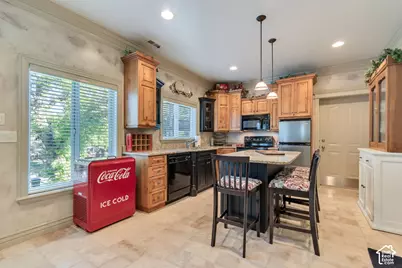
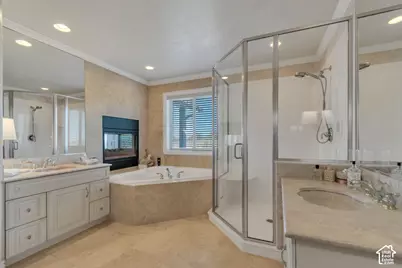
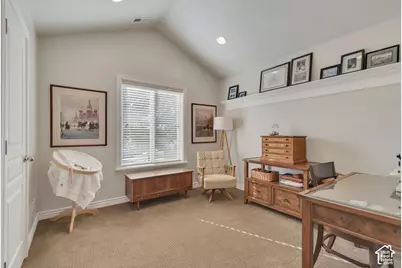
- Interior Features: Basement Apartment, Bath: Primary, Bath: Sep. Tub/Shower, Central Vacuum, Closet: Walk-In, Den/Office, Disposal, French Doors, Great Room, Intercom, Jetted Tub, Kitchen: Second, Kitchen: Updated, Mother-in-Law Apt., Oven: Wall, Range: Countertop, Range: Gas, Range/Oven: Built-In, Vaulted Ceilings, Granite Countertops
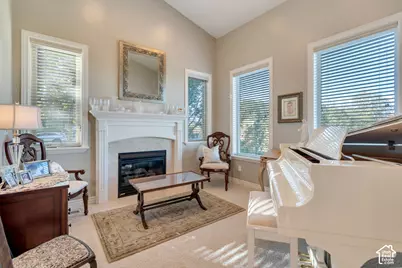
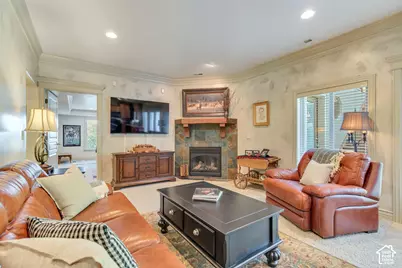
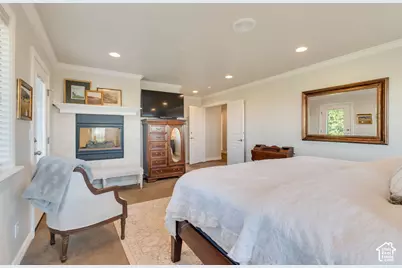
- Fireplace: Yes
- Number of Fireplaces: 4
- Fireplace(s): Fireplace Equipment, Insert
- Appliances: Ceiling Fan, Trash Compactor, Gas Grill/BBQ, Microwave, Range Hood, Refrigerator, Water Softener Owned
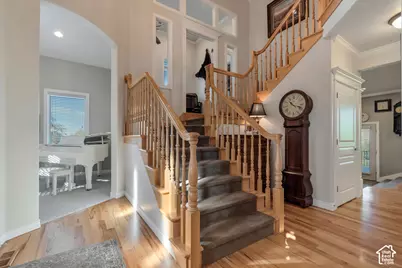
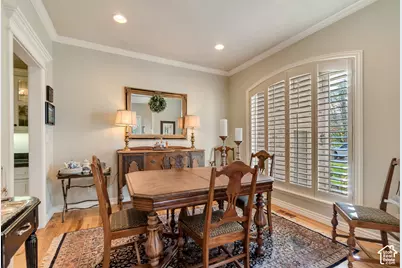
- Flooring: Carpet, Hardwood, Tile, Travertine
Rooms
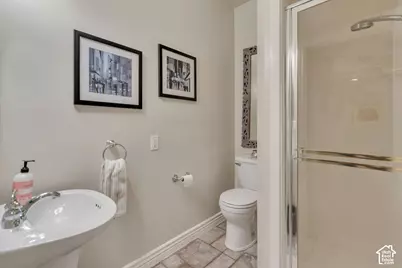
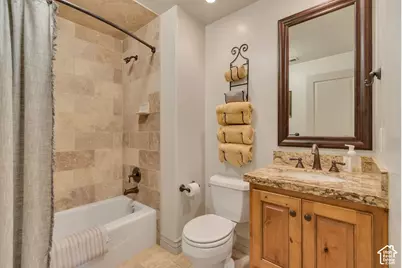
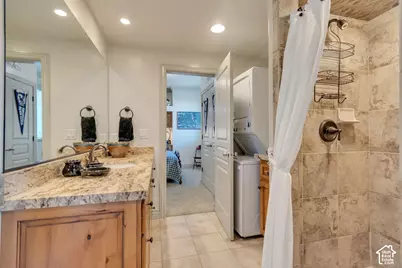
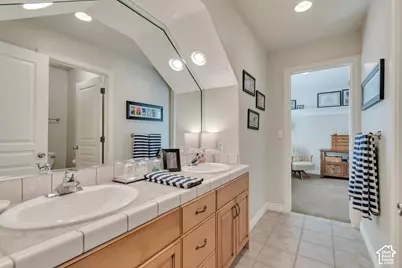
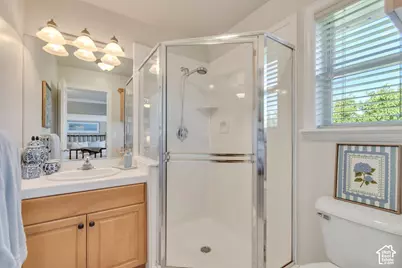
- Total Bathrooms: 6
- Full Bathrooms: 3
- 3/4 Bathrooms: 3
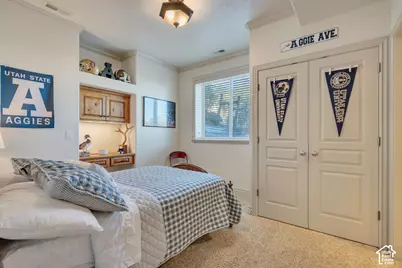
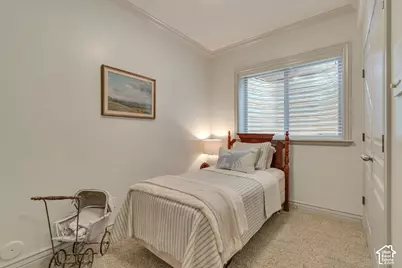
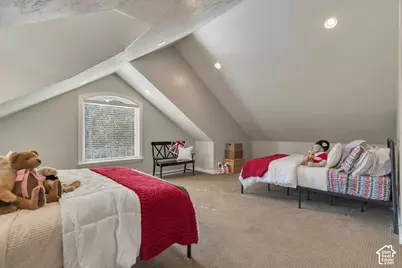
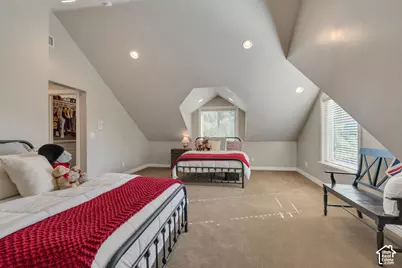
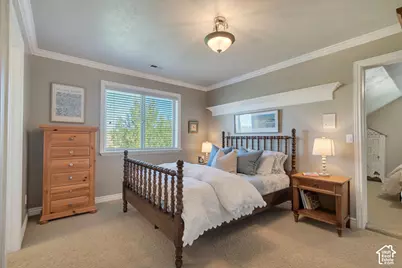
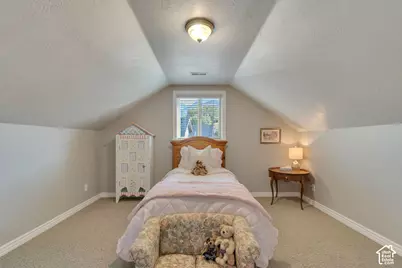
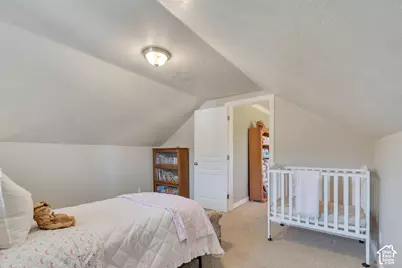
- Total Bedrooms: 6
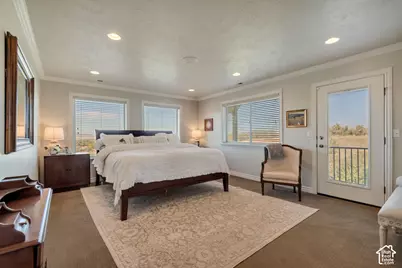
- Primary Bedroom: Floor: 2nd
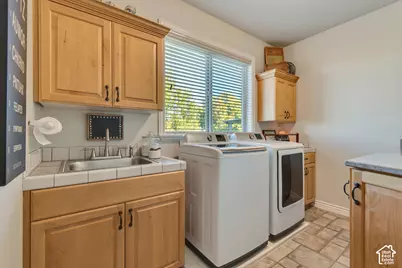
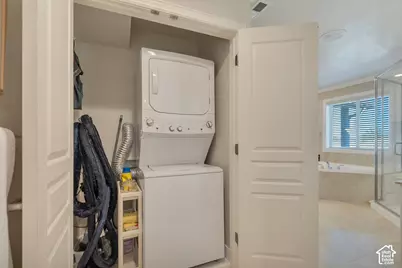
- Laundry: Electric Dryer Hookup
Additional Information
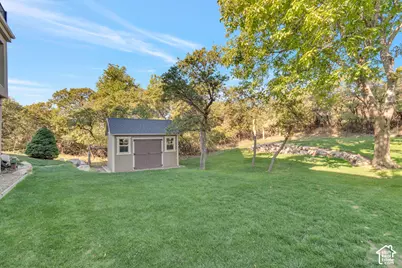
- Equipment: Basketball Standard, Fireplace Equipment, Fireplace Insert, Storage Shed(s), Window Coverings
Exterior
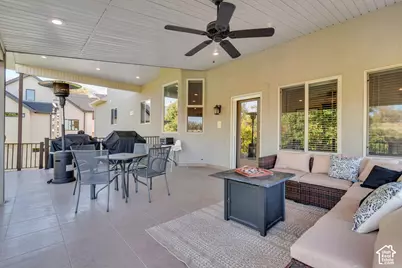
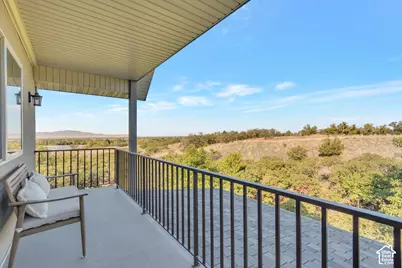
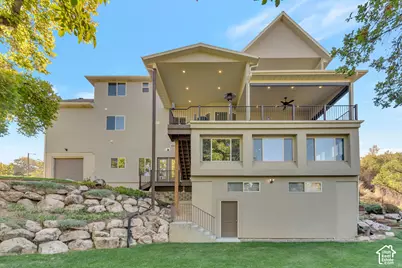
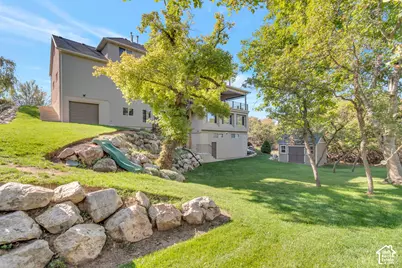
- Exterior Features: Balcony, Basement Entrance, Deck; Covered, Double Pane Windows, Entry (Foyer), Out Buildings, Porch: Open, Sliding Glass Doors, Walkout, Patio: Open
- Porch/Patio/Deck: Porch: Open, Patio: Open
Parking
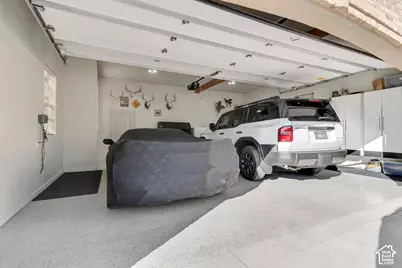
- Garage: Yes
- Garage Spaces: 3
- Covered Spaces: 3
- Total Spaces: 4
- Parking Features: Extra Height, Extra Length, Workshop
Location
- Area: Kaysville; Fruit Heights; Layton
- County: Davis
- Subdivision: HODS HOLLOW
- Cross Streets: 900
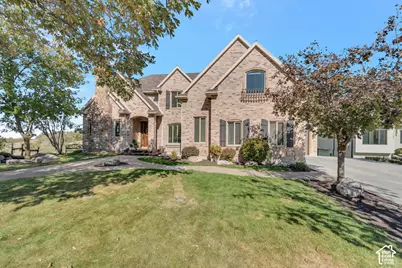
- Direction Faces: South
School Information
- Elem School District: Davis
- Midd School District: Davis
- High School District: Davis
- Elementary School: Morgan
- Middle School: Fairfield
- High School: Davis
Heating & Cooling
- Central air: Yes
- Air Conditioning: Yes
- Cooling Type: Central Air
- Heating Type: Electric, Gas: Central
Utilities
- Sewer: Sewer: Connected, Sewer: Public
- Water: Culinary, Secondary
- Utility Description: Natural Gas Connected, Electricity Connected, Sewer Connected, Sewer: Public, Water Connected
Structural Information
- Property Detached: Yes
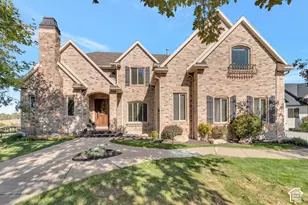
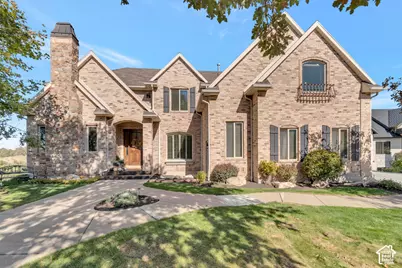
- Architectural Style: Stories: 2
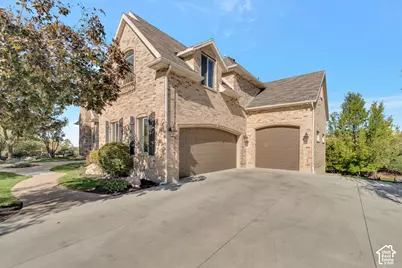
- Construction: Brick, Stucco
- Exterior Const.: Brick, Stucco
- Basement Desc.: Daylight, Entrance, Full, Walk-Out Access
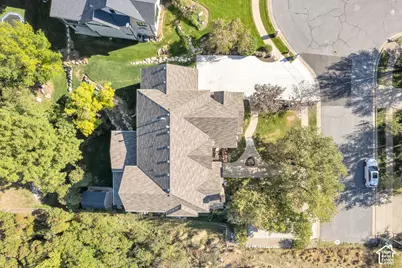
- Roof: Asphalt
- Windows: Blinds, Plantation Shutters
- Doors: French Doors
- Disability Access: Accessible Doors, Accessible Hallway(s), Accessible Electrical and Environmental Controls, Accessible Kitchen Appliances
- Stories/Levels: 4
- Square Feet: 7,194
- Living Area: 7,194 Sq. Ft.
- Current Bldg. Use: Single Family
- Year Built: 1999
- Property Condition: Blt./Standing
Lot Features
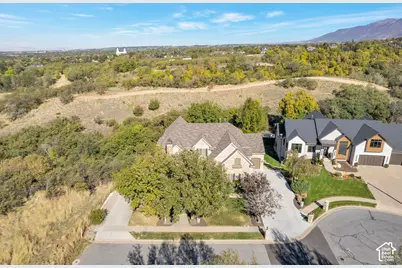
- Property View: Lake, Mountain(s), Valley
- Lot Size (Acres): 0.4
- Lot Size (Sq. Ft.): 17,424
- Lot Size: .4
- Lot Dimensions: 110.0 x 185.0 x 100.0
- Frontage Feet: 110
- Landscape: Fruit Trees, Landscaping: Full, Mature Trees, Scrub Oak, Terraced Yard
- Topography: Cul-de-Sac, Curb & Gutter, Fenced: Part, Road: Paved, Secluded Yard, Sidewalks, Sprinkler: Auto-Full, Terrain: Grad Slope, View: Lake, View: Mountain, View: Valley, Wooded, View: Water
- Lot Features: Cul-De-Sac, Curb & Gutter, Fenced: Part, Road: Paved, Secluded, Sidewalks, Sprinkler: Auto-Full, Terrain: Grad Slope, View: Lake, View: Mountain, View: Valley, Wooded, View: Water
- Trees/Vegetation: Fruit Trees, Landscaping: Full, Mature Trees, Scrub Oak, Terraced Yard
- Zoning: R-1-14
Water Features
Financial Considerations
- Tax Amount: $5,465
- Terms: Cash, Conventional, FHA, VA Loan
Disclosures and Reports
- Exclusions: Alarm System, Dryer, Washer
- Inclusions: Basketball Standard, Ceiling Fan, Compactor, Fireplace Equipment, Fireplace Insert, Gas Grill/BBQ, Microwave, Range, Range Hood, Refrigerator, Storage Shed(s), Water Softener: Own, Window Coverings
- Property ID: 11-315-0120
Listed by Equity Alliance Group LLC








 NMLS#: 1598647