This is a carousel with tiles that activate property listing cards. Use the previous and next buttons to navigate.
1/15
$1,699,900 Just Listed
This is a carousel with tiles that activate property listing cards. Use the previous and next buttons to navigate.
1/15
Property Description
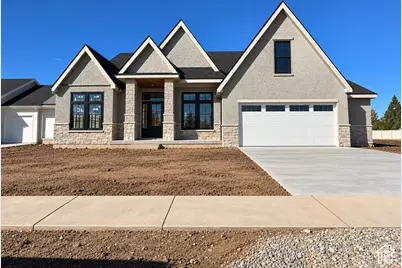
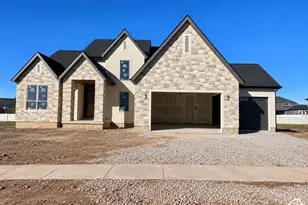
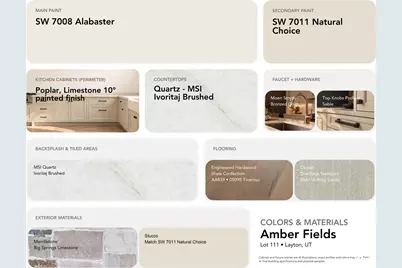
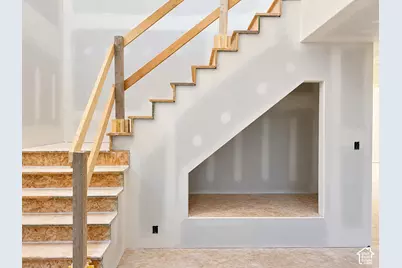
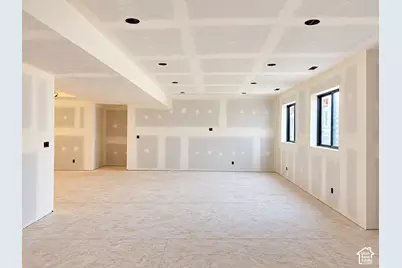
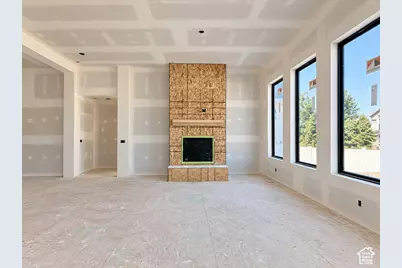
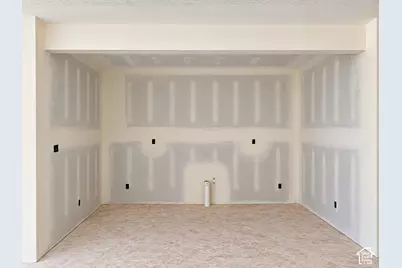
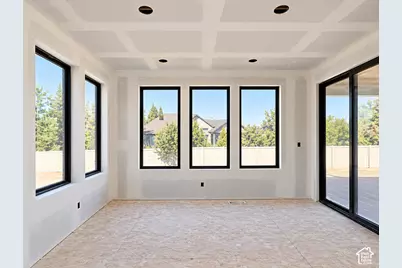
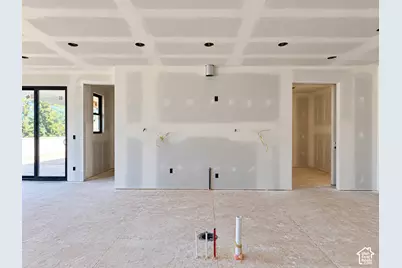
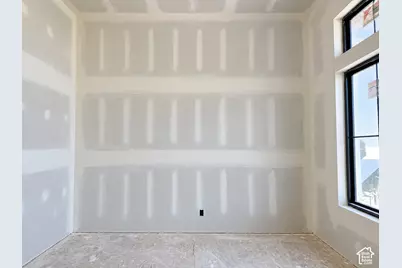
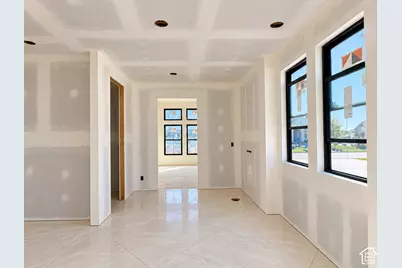
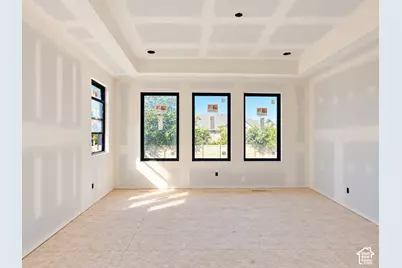
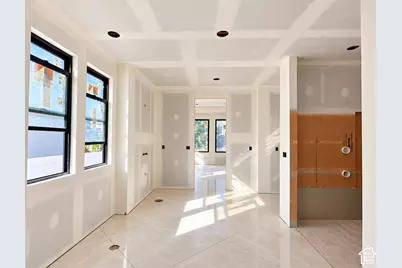
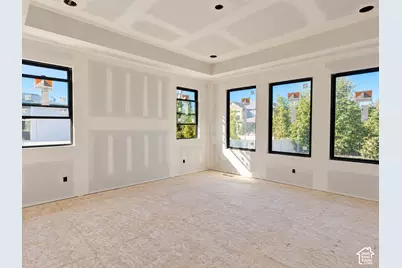
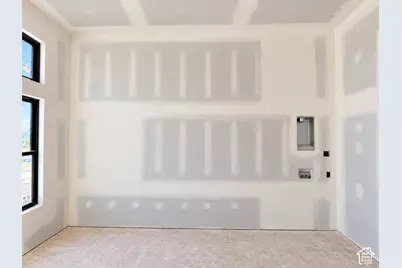
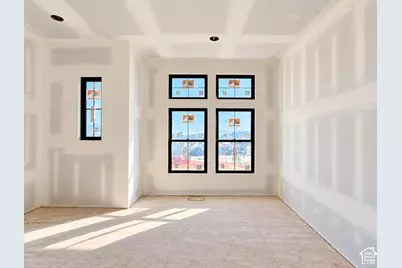
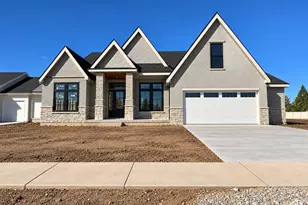
LOT#103. This "Tempo" floor plan by Symphony Homes has been thoughtfully designed with luxury and comfort in mind and designer finishes throughout. This home is currently under construction and due to be completed by February and has a "European Romantic" style with stone & hardie exterior. The primary suite will feature a spa-like bath with a free-standing tub between two separate vanities, a makeup vanity, an oversized shower with built-in bench, and a spacious custom wardroom room that includes a quartz top island and a hookup for stackable washer and dryer. The gourmet kitchen will be a showstopper with high-end appliances such as a 36" gas cooktop, double wall ovens, a large walk-in butler's pantry, and a built-in column fridge and freezer. The family room has a 12'+ ceiling with decorative beams and a cozy fireplace. The basement will be fully finished with three additional bedrooms (one of them with an ensuite bathroom!), a large laundry room, a sprawling family/game room complete with a wet bar, large game/media closet, book nook under stairs, cold cellar, and more. A radon mitigation system adds peace of mind. 3rd stall of the garage is 42' deep! List price includes 70k in full yard landscaping!
Full Property Details
Full Property Details for 283 N Amber Ln
General
- Price: $1,699,900
- Taxes: $1
- Status: Active
- Type: Single Family
- Source: WFR
- MLS ID: 2192154
- Updated: 10/20/2026
- Added to Site: 1 day(s) ago
Interior
- Interior Features: Bar: Dry, Bar: Wet, Bath: Primary, Bath: Sep. Tub/Shower, Closet: Walk-In, Den/Office, Disposal, Gas Log, Great Room, Oven: Double, Range: Countertop, Range: Gas, Low VOC Finishes
- Fireplace: Yes
- Number of Fireplaces: 1
- Appliances: Ceiling Fan, Freezer, Microwave, Range Hood, Refrigerator
- Flooring: Carpet, Tile
Rooms
Bathrooms
- Total Bathrooms: 4
- Full Bathrooms: 2
- 3/4 Bathrooms: 1
- Half Bathrooms: 1
Bedrooms
- Total Bedrooms: 4
- Primary Bedroom: Floor: 1st, Basement
Other Rooms
- Laundry: Electric Dryer Hookup
Additional Information
- Shared Amenities: Hiking Trails, Picnic Area, Pool
Exterior
- Exterior Features: Deck; Covered, Double Pane Windows, Lighting, Porch: Open
- Porch/Patio/Deck: Porch: Open
Parking
- Garage: Yes
- Attached garage: Yes
- Garage Spaces: 3
- Covered Spaces: 3
- Total Spaces: 3
- Parking Features: Attached, Opener, Extra Length
Location
- Area: Kaysville; Fruit Heights; Layton
- County: Davis
- Subdivision: AMBER LANE
- Cross Streets: 1550
- Direction Faces: East
School Information
- Elem School District: Davis
- Midd School District: Davis
- High School District: Davis
- Elementary School: Ellison Park
- Middle School: Shoreline Jr High
- High School: Layton
Heating & Cooling
- Central air: Yes
- Air Conditioning: Yes
- Cooling Type: Central Air
- Heating Type: Forced Air, Gas: Central, >= 95% efficiency
Utilities
- Sewer: Sewer: Connected, Sewer: Public
- Water: Culinary, Secondary
- Utility Description: Natural Gas Connected, Electricity Connected, Sewer Connected, Sewer: Public, Water Connected
Structural Information
- Architectural Style: Rambler/Ranch
- Construction: Stone, Cement Siding
- Exterior Const.: Stone, Cement Siding
- Basement Desc.: Full
- Roof: Asphalt
- Stories/Levels: 2
- Square Feet: 4,597
- Living Area: 4,597 Sq. Ft.
- Current Bldg. Use: Single Family
- Year Built: 2026
Lot Features
- Property View: Mountain(s)
- Lot Size (Acres): 0.25
- Lot Size (Sq. Ft.): 10,890
- Lot Size: .25
- Landscape: Landscaping: Full
- Topography: Road: Paved, Sidewalks, Sprinkler: Auto-Full, Terrain, Flat, View: Mountain
- Lot Features: Road: Paved, Sidewalks, Sprinkler: Auto-Full, View: Mountain
- Trees/Vegetation: Landscaping: Full
Financial Considerations
- Tax Amount: $1
- Terms: Cash, Conventional, VA Loan
Disclosures and Reports
- Inclusions: Ceiling Fan, Freezer, Microwave, Range, Range Hood, Refrigerator
- Property ID: 10-387-0103
Listed by Bravo Realty Services, LLC
Get Pre-Approved Today
Schools
Schools serving 283 N Amber Ln
School District:Davis School District
| Name | Grades | Distance |
|---|---|---|
Ellison Park School 800 Cold Creek Way, Layton, UT 84041 | K-6 | 0.7 mi |
Shoreline Junior High 1150 Westside Drive, Layton, UT 84041 | 7-9 | 1.5 mi |
Layton High School 440 Lancer Ln, Layton, UT 84041 | 10-12 | 1.9 mi |
Disclaimer:
School attendance boundaries provided by ATTOM Data Solutions and are for reference only. Contact the school directly to verify enrollment eligibility.
Price & Sales History for 283 N Amber Ln
Date
Details
Price
Change
Source
10/20/2026
Listed
$1,699,900
—
MLS
Disclaimer: Historical sales information is derived from public records provided by the county offices. Information is not guaranteed and should be independently verified.
Estimate the Cost
Estimate the Cost for 283 N Amber Ln
283 N Amber Ln, Layton, UT 84041 (MLS# 2192154) is a Single Family property with 4 bedrooms, 2 full bathrooms and 2 partial bathrooms. 283 N Amber Ln is currently listed for $1,699,900 and was received on October 20, 2026. Want to learn more about 283 N Amber Ln? Do you have questions about finding other Single Family real estate for sale in Layton? You can browse all Layton real estate or contact a Coldwell Banker agent to request more information.