This is a carousel with tiles that activate property listing cards. Use the previous and next buttons to navigate.
1/13
$659,900 Just Listed
This is a carousel with tiles that activate property listing cards. Use the previous and next buttons to navigate.
1/13
Property Description
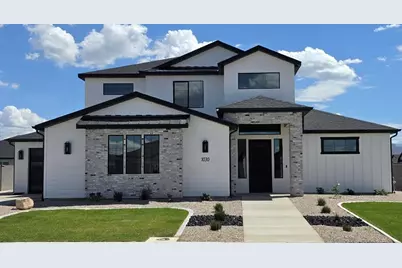
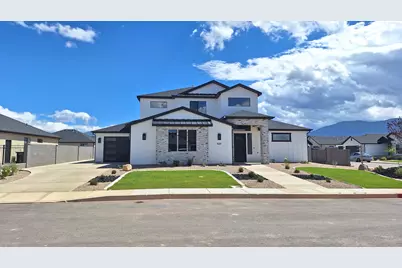
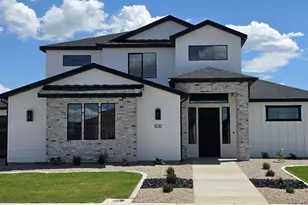
This is a well thought out family home with 2622 sq. ft. on 2 levels. The main floor offers an impressive 20' tall entry, a large open concept family space, a gourmet kitchen with upgraded Cafe appliances and custom brick work. The spacious primary suite has a beautifully designed bathroom with a free standing tub, more custom brick work and walk in closet. Upstairs provides 3 more bedrooms and a huge bonus room to host the kids' activities. This home has an oversized 3 car garage complete with epoxy floors and larger width doors. It sits on a premium corner lot and is fully fenced and landscaped.
Full Property Details
Full Property Details for 1030 N Reese St
General
- Price: $659,900
- Status: Active
- Type: Single Family
- Source: 203
- MLS ID: 26-275432
- Updated: 8/25/2026
- Added to Site: 1 day(s) ago
Rental Information
- Complex Features: Sidewalks
Interior
- Number of Rooms: 6
Rooms
Bathrooms
- Total Bathrooms: 3
Bedrooms
- Total Bedrooms: 4
- Primary Bedroom: 1st Floor
Parking
- Attached garage: Yes
- Garage Description: Attached
- Garage Spaces: 3
- Parking Features: Attached, Extra Width, Garage Door Opener, RV Parking
Location
- Area: Outside Area
- County: Iron
- Driving Directions: Head West on HWY 56, turn right onto 3900 West.
School Information
- Elementary School: Out of Area
- Middle School: Out of Area
- High School: Out of Area
Heating & Cooling
- Central air: Yes
- Air Conditioning: Yes
- Cooling Type: Central Air
- Heating Type: Natural Gas
Utilities
- Utility Description: Sewer Available, Rocky Mountain, Culinary, City, Natural Gas Connected
Structural Information
- Description/Design: Residential - Single Family
- Exterior Const.: Block, Stucco
- Roof: Asphalt
- Stories/Levels: 2
- Square Feet: 2,622
- Upper: 1,033 Sq. Ft.
- Main/1st Level: 1,589 Sq. Ft.
- Finished Above Grnd: 1,589 Sq. Ft.
- Year Built: 2026
Lot Features
- Lot Size (Acres): 0.27
- Lot Size (Sq. Ft.): 11,761.2
- Lot Features: Corner Lot, Curbs & Gutters, Terrain, Flat, Level
- Zoning: Residential
Financial Considerations
- Price Per Sq. Ft.: $251.68
Disclosures and Reports
- Property ID: B-2031-0017-0000
Listed by Realtypath (Fidelity St George)
Get Pre-Approved Today
Schools
Schools serving 1030 N Reese St
School District:Iron School District
| Name | Grades | Distance |
|---|---|---|
Iron Springs School 235 North 4050 West, Cedar City, UT 84720 | K-5 | 1 mi |
Cedar Middle School 2215 West Royal Hunte Drive, Cedar City, UT 84720 | 6-8 | 3.4 mi |
Cedar City High School 703 West 600 South, Cedar City, UT 84720 | 9-12 | 3.9 mi |
Disclaimer:
School attendance boundaries provided by ATTOM Data Solutions and are for reference only. Contact the school directly to verify enrollment eligibility.
Price & Sales History for 1030 N Reese St
Date
Details
Price
Change
Source
8/25/2026
Listed
$659,900
—
MLS
Disclaimer: Historical sales information is derived from public records provided by the county offices. Information is not guaranteed and should be independently verified.

Tax History
Tax History for 1030 N Reese St
Year
Property Taxes
Change
Tax Assessment
Change
2026
$678
13%
$87,353
13%
2024
$602
-12%
$77,375
-10%
2023
$685
—
$85,970
—
Disclaimer: Historical tax information is derived from public records provided by the county offices. Information is not guaranteed and should be independently verified.
Estimate the Cost
Estimate the Cost for 1030 N Reese St
1030 N Reese St, Cedar City, UT 84721 (MLS# 26-275432) is a Single Family property with 4 bedrooms and 0 full bathrooms. 1030 N Reese St is currently listed for $659,900 and was received on August 25, 2026. Want to learn more about 1030 N Reese St? Do you have questions about finding other Single Family real estate for sale in Cedar City? You can browse all Cedar City real estate or contact a Coldwell Banker agent to request more information.