This is a carousel with tiles that activate property listing cards. Use the previous and next buttons to navigate.
1/33
$659,000 Just Listed
This is a carousel with tiles that activate property listing cards. Use the previous and next buttons to navigate.
1/33
Property Description
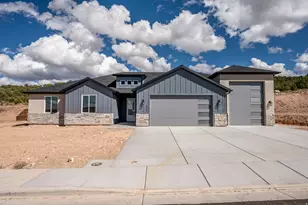
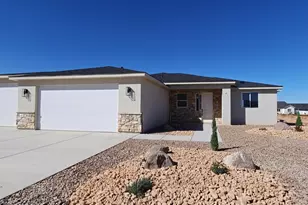
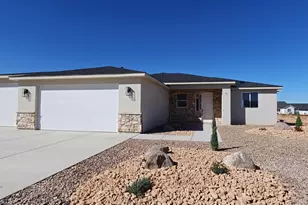
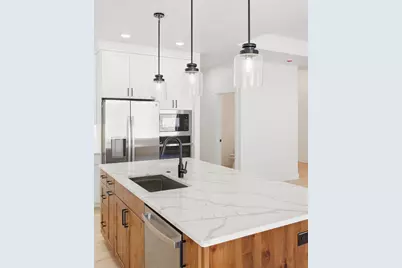
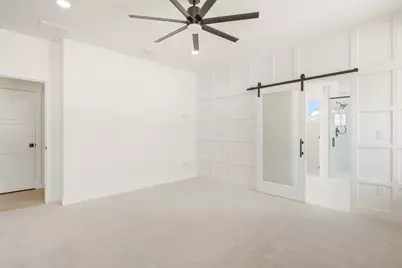
Discover the perfect blend of modern style and functional design in this stunning 2,250-square-foot farmhouse-inspired home. Situated in the sought-after Old Sorrel Ranch community, this residence offers an expansive open-concept layout tailored for comfortable living and effortless entertaining. Key Features Spacious Living Areas: The heart of the home features a grand Great Room with an elegant coffer ceiling. Gourmet Kitchen: A chef's delight, complete with a large kitchen island, a walk-in pantry, and a secondary ''dry pantry'' for maximum storage. Private Master Suite: Retreat to a luxurious master bedroom featuring a private bath with a garden tub and an oversized walk-in master closet with carpeted flooring. Flexible Bedroom Layout: This floorplan includes three additional secondary bedrooms, providing plenty of space for family, guests, or a home office. Functional Mudroom & Laundry: A dedicated laundry room and a convenient half-bath are strategically placed near the main living areas. Exceptional Garage: The massive 1,085-square-foot garage is a standout feature, offering a two-car capacity and an extra-tall 12-foot garage door--perfect for large vehicles or additional storage. Outdoor Living: Enjoy Utah's beautiful seasons from the 49-square-foot covered front porch or the spacious 265-square-foot covered rear patio. Construction & Design Details Exterior: Modern farmhouse aesthetic featuring a combination of stucco, board and batten accents, and cultured stone finishes. Roofing: High-quality 30-year architectural asphalt shingles with a decorative false dormer for enhanced curb appeal. Site Features: The property includes a concrete driveway and is fully serviced with 200 AMP power, gas, and a 1'' water meter.
Full Property Details
Full Property Details for 611 S Renze Adams St
General
- Price: $659,000
- HOA FEE: $25/month
- Status: Active
- Type: Single Family
- Source: 203
- MLS ID: 26-275444
- Updated: 8/25/2026
- Added to Site: 1 day(s) ago
Rental Information
- Complex Features: Sidewalks
Interior
- Number of Rooms: 6
- Fireplace: Yes
- Number of Fireplaces: 1
Rooms
Bathrooms
- Total Bathrooms: 3
Bedrooms
- Total Bedrooms: 4
- Primary Bedroom: 1st Floor
Other Rooms
- Office/Den/Study: Yes
Parking
- Attached garage: Yes
- Garage Description: Attached
- Garage Spaces: 3
- Parking Features: Attached, RV Garage
Location
- Area: Outside Area
- County: Iron
- Driving Directions: Old Sorrel subdivision is on Westview drive. The home is located on Renze Adams st.
School Information
- Elementary School: Out of Area
- Middle School: Out of Area
- High School: Out of Area
Community
- Association: Yes
- Assoc. Fees Include: See Remarks
Heating & Cooling
- Central air: Yes
- Cooling Type: Central Air, None
- Heating Type: Natural Gas
Utilities
- Utility Description: Sewer Available, Culinary, City, Electricity Connected
Structural Information
- Description/Design: Residential - Single Family
- Exterior Const.: Concrete, Rock, Stucco
- Roof: Asphalt
- Stories/Levels: 1
- Square Feet: 2,250
- Main/1st Level: 2,250 Sq. Ft.
- Finished Above Grnd: 2,250 Sq. Ft.
- Year Built: 2026
- Property Condition: Under Construction
Lot Features
- Lot Size (Acres): 0.27
- Lot Size (Sq. Ft.): 11,761.2
- Frontage: Paved
- Lot Features: Cul-De-Sac, Curbs & Gutters
- Zoning: Residential
Financial Considerations
- Price Per Sq. Ft.: $292.89
- Association Fee: $25
- Assoc Fee Freq.: Monthly
- Terms: VA Loan, FHA, Conventional, Cash
Disclosures and Reports
- Inclusions: Deck, Covered, Ceiling Fan(s)
- Property ID: 497499
Listed by ERA Realty Center
Get Pre-Approved Today
Schools
Schools serving 611 S Renze Adams St
School District:Iron School District
| Name | Grades | Distance |
|---|---|---|
Cedar North School 550 West 200 North, Cedar City, UT 84720 | K-5 | 2.9 mi |
Cedar Middle School 2215 West Royal Hunte Drive, Cedar City, UT 84720 | 6-8 | 1.8 mi |
Cedar City High School 703 West 600 South, Cedar City, UT 84720 | 9-12 | 2.7 mi |
Disclaimer:
School attendance boundaries provided by ATTOM Data Solutions and are for reference only. Contact the school directly to verify enrollment eligibility.
Price & Sales History for 611 S Renze Adams St
Date
Details
Price
Change
Source
8/25/2026
Listed
$659,000
—
MLS
Disclaimer: Historical sales information is derived from public records provided by the county offices. Information is not guaranteed and should be independently verified.

Tax History
Tax History for 611 S Renze Adams St
Year
Property Taxes
Change
Tax Assessment
Change
2026
$826
—
$106,321
12%
2026
$826
45%
$94,930
30%
2024
$570
—
$73,230
—
Disclaimer: Historical tax information is derived from public records provided by the county offices. Information is not guaranteed and should be independently verified.
Estimate the Cost
Estimate the Cost for 611 S Renze Adams St
611 S Renze Adams St, Cedar City, UT 84720 (MLS# 26-275444) is a Single Family property with 4 bedrooms and 0 full bathrooms. 611 S Renze Adams St is currently listed for $659,000 and was received on August 25, 2026. Want to learn more about 611 S Renze Adams St? Do you have questions about finding other Single Family real estate for sale in Cedar City? You can browse all Cedar City real estate or contact a Coldwell Banker agent to request more information.