This is a carousel with tiles that activate property listing cards. Use the previous and next buttons to navigate.
1/9
$849,900
This is a carousel with tiles that activate property listing cards. Use the previous and next buttons to navigate.
1/9
Property Description
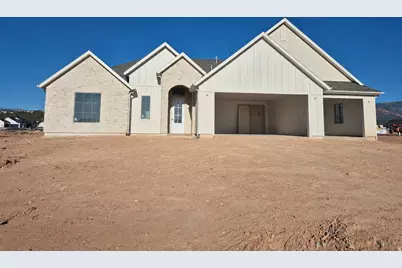
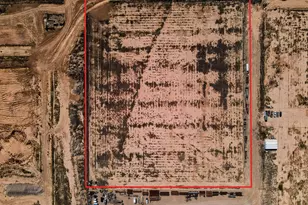
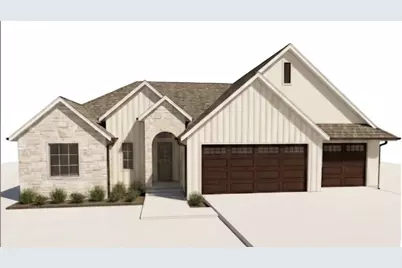
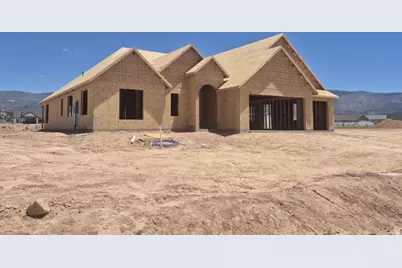
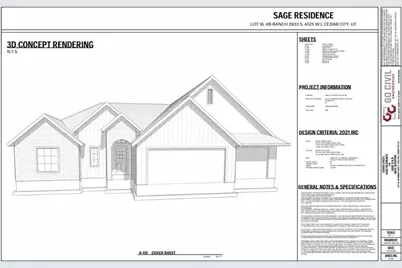
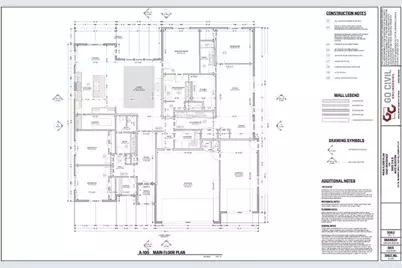
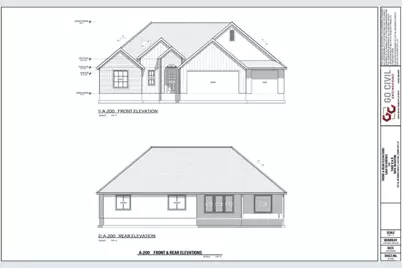
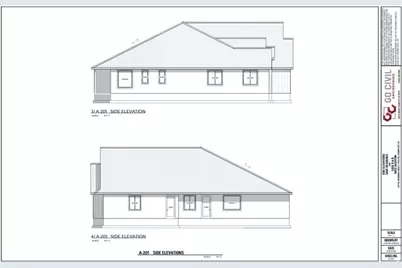
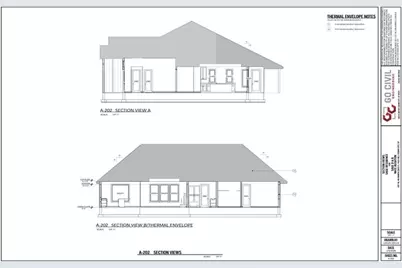
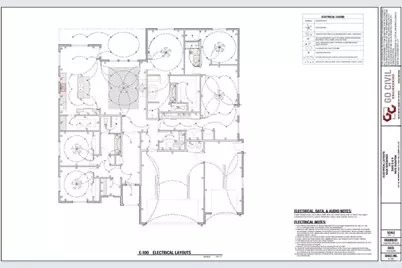
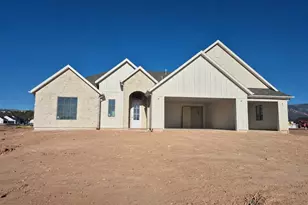
This spacious 2,856 ft home on a large .6 acre lot with extra deep 3-car garage, beautiful mountain views, four bedrooms and a private mother-in-law suite all under one roof. The open main floor features a large kitchen, a bright family room, two large bedrooms, an office and the primary suite. The attached in-law suite includes its own living area, kitchen, bedroom, and bathroom. The main living area great room: Features an open layout, tray ceiling, and a cozy gas fireplace. Chef's Kitchen: Two-tone cabinets in select alder wood. Centers around an island with upgraded granite countertops, a walk-in pantry, and stainless steel appliances, and professional range. The primary suite is positioned away from the other bedrooms. It includes a large walk-in closet and an en-suite bath, dual sink vanity and free standing tub. Mother-In-Law Suite is independent living. Provides aging parents or guests with a private living room, a full bath, and a comfortable bedroom.Private Amenities: Includes a separate entrance, kitchen area with a sink, fridge, dishwasher, oven and cook top. Additional bedroom is spacious with large closet and full bathroom. Stackable washer and dryer is off the main living area. Outdoor Space/backyard features a covered concrete patio that is perfect for summer dining or relaxing. This brand-new home is expected to be completed in October.
Full Property Details
Full Property Details for 1833 S 4525 W
General
- Price: $849,900
- Taxes: $2,700
- Status: Active
- Type: Single Family
- Source: WFR
- MLS ID: 2173601
- Updated: 7/22/2026
- Added to Site: 16 day(s) ago
Interior
- Interior Features: Closet: Walk-In, Kitchen: Second, Mother-in-Law Apt., Granite Countertops
- Fireplace: Yes
- Number of Fireplaces: 1
- Appliances: Ceiling Fan, Microwave, Refrigerator
- Flooring: Carpet, Hardwood, Tile
Rooms
Bathrooms
- Total Bathrooms: 3
- Full Bathrooms: 1
- 3/4 Bathrooms: 2
Bedrooms
- Total Bedrooms: 4
- Primary Bedroom: Floor: 1st
Exterior
- Exterior Features: Horse Property, Porch: Open, Patio: Open
- Porch/Patio/Deck: Porch: Open, Patio: Open
Parking
- Garage: Yes
- Attached garage: Yes
- Garage Spaces: 3
- Covered Spaces: 3
- Total Spaces: 3
Location
- Area: Cedar Cty; Enoch; Pintura
- County: Iron
- Subdivision: 4B RANCH
- Cross Streets: 4525
School Information
- Elem School District: Iron
- Midd School District: Iron
- High School District: Iron
- Elementary School: Iron Springs
- Middle School: Cedar Middle School
- High School: Cedar
Heating & Cooling
- Central air: Yes
- Air Conditioning: Yes
- Cooling Type: Central Air
- Heating Type: Gas: Central
Utilities
- Sewer: Sewer: Connected
- Utility Description: Natural Gas Connected, Electricity Connected, Sewer Connected, Water Connected
Structural Information
- Architectural Style: Rambler/Ranch
- Construction: Stone, Stucco, Cement Siding
- Exterior Const.: Stone, Stucco, Cement Siding
- Basement Desc.: None
- Roof: Asphalt
- Stories/Levels: 1
- Square Feet: 2,856
- Living Area: 2,856 Sq. Ft.
- Current Bldg. Use: Single Family
- Year Built: 2026
Lot Features
- Property View: Mountain(s), Valley
- Lot Size (Acres): 0.6
- Lot Size (Sq. Ft.): 26,136
- Lot Size: .6
- Topography: View: Mountain, View: Valley
- Lot Features: View: Mountain, View: Valley
Horse Property
- Horse Property: Yes
Financial Considerations
- Tax Amount: $2,700
- Terms: Cash, Conventional, VA Loan
Disclosures and Reports
- Inclusions: Ceiling Fan, Microwave, Range, Refrigerator
- Property ID: B-2075-0016-0000
Listed by Jupidoor LLC
Get Pre-Approved Today
Schools
Schools serving 1833 S 4525 W
School District:Iron School District
| Name | Grades | Distance |
|---|---|---|
Iron Springs School 235 North 4050 West, Cedar City, UT 84720 | K-5 | 2.7 mi |
Cedar Middle School 2215 West Royal Hunte Drive, Cedar City, UT 84720 | 6-8 | 3 mi |
Cedar City High School 703 West 600 South, Cedar City, UT 84720 | 9-12 | 4.1 mi |
Disclaimer:
School attendance boundaries provided by ATTOM Data Solutions and are for reference only. Contact the school directly to verify enrollment eligibility.
Price & Sales History for 1833 S 4525 W
Date
Details
Price
Change
Source
7/22/2026
Listed
$849,900
—
MLS
Disclaimer: Historical sales information is derived from public records provided by the county offices. Information is not guaranteed and should be independently verified.

Estimate the Cost
Estimate the Cost for 1833 S 4525 W
1833 S 4525 W, Cedar City, UT 84721 (MLS# 2173601) is a Single Family property with 4 bedrooms, 1 full bathroom and 2 partial bathrooms. 1833 S 4525 W is currently listed for $849,900 and was received on July 22, 2026. Want to learn more about 1833 S 4525 W? Do you have questions about finding other Single Family real estate for sale in Cedar City? You can browse all Cedar City real estate or contact a Coldwell Banker agent to request more information.