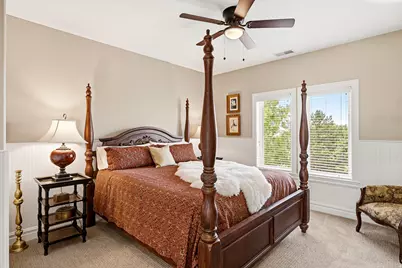
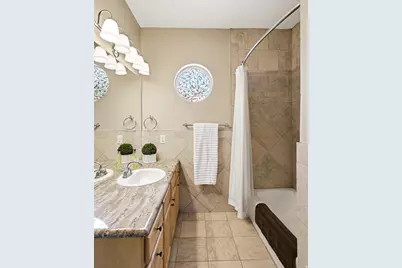
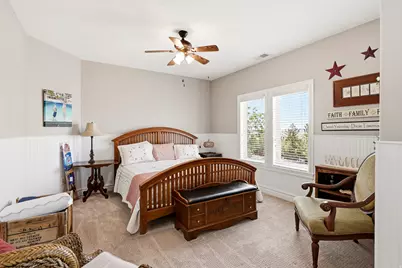
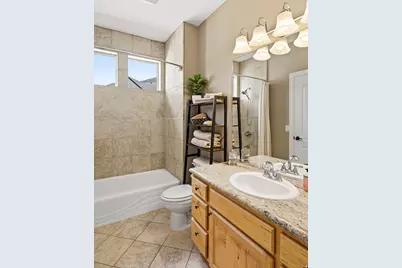
This is a carousel with tiles that activate property listing cards. Use the previous and next buttons to navigate.
1/40
$1,147,000
This is a carousel with tiles that activate property listing cards. Use the previous and next buttons to navigate.
1/40
Property Description
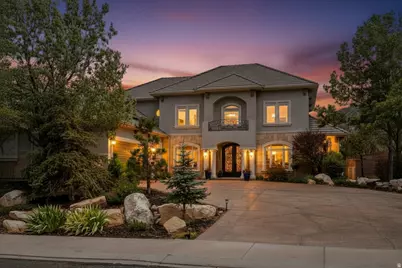
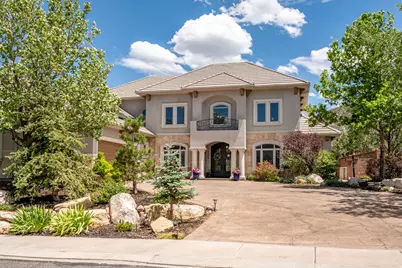
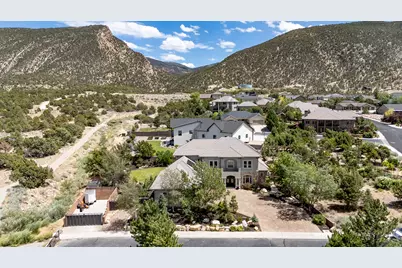
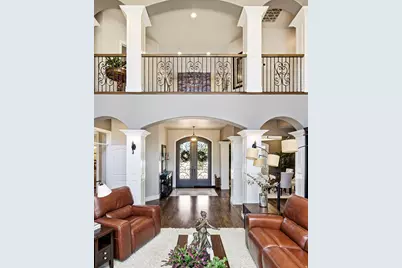
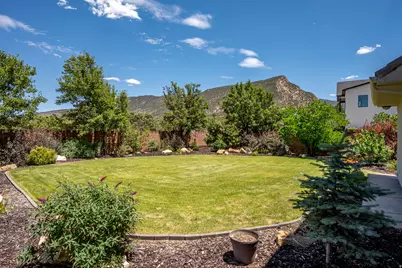
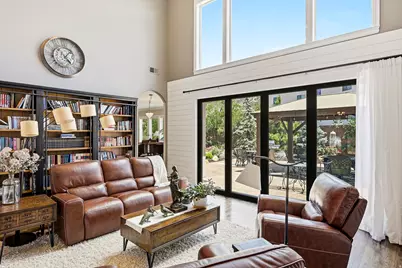
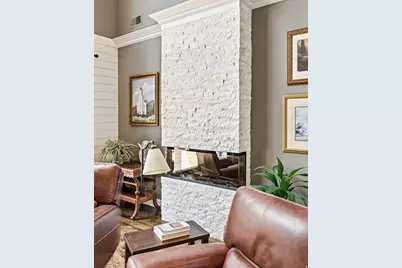
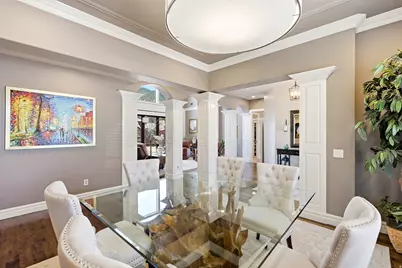
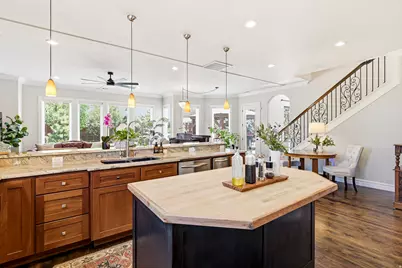
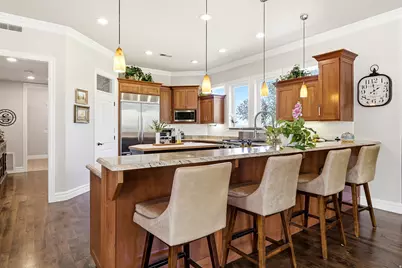
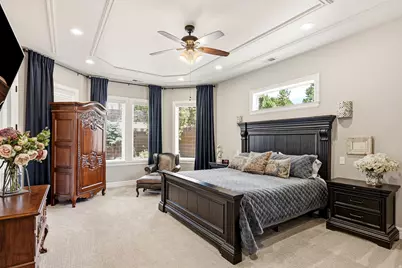
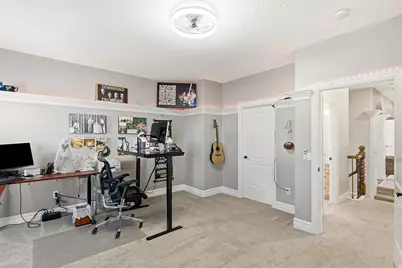
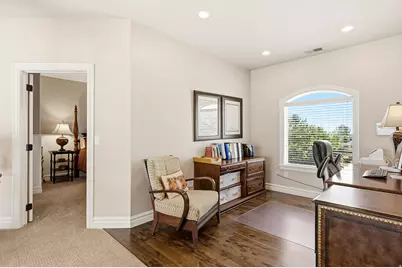
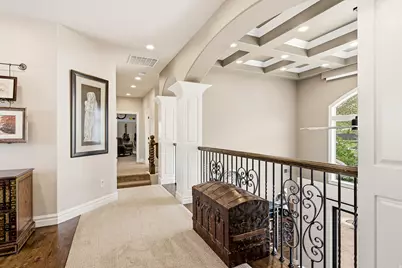
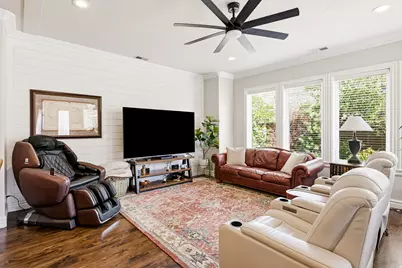
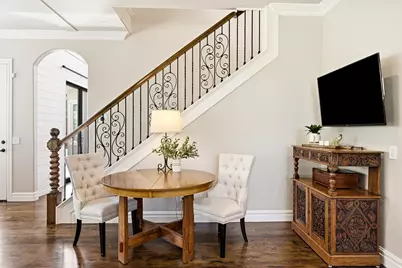
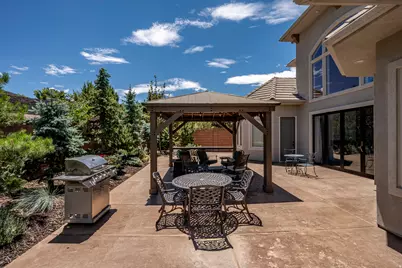
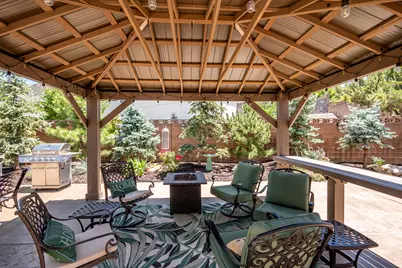
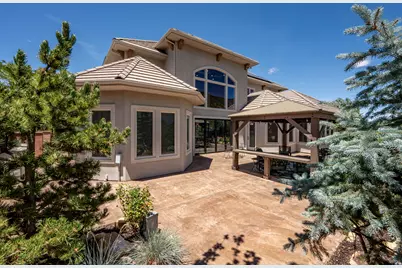
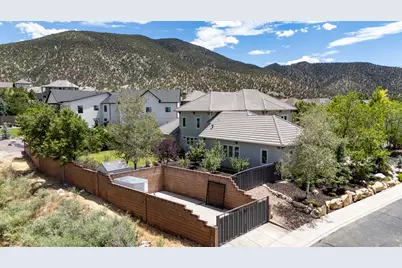
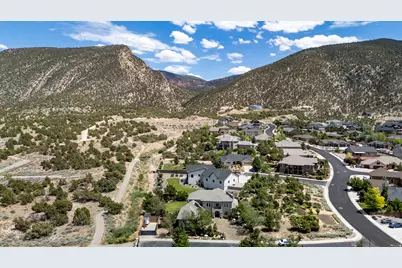
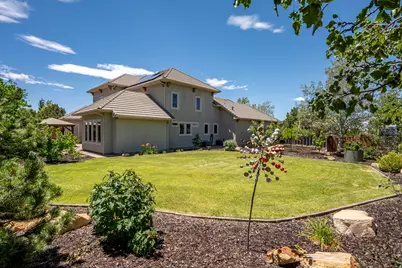
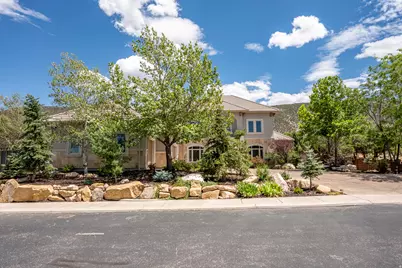
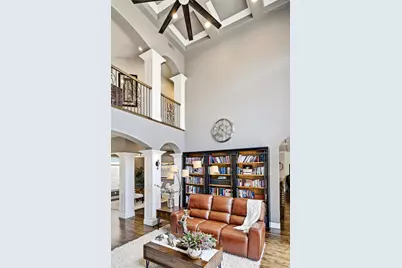
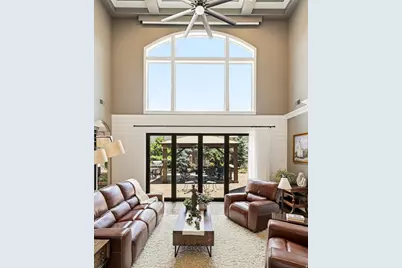
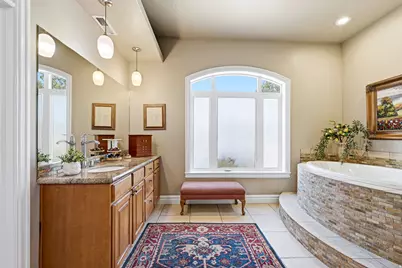
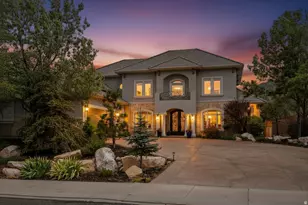
Perched at the end of a quiet cul-de-sac in Ashdown Forest, this custom Mediterranean-inspired estate was designed to capture some of Cedar City's most spectacular mountain views. Walls of glass frame Fiddlers Canyon while soaring ceilings and expansive living spaces create an effortless connection between indoor luxury and Southern Utah's natural beauty. Whether you're hosting family for the holidays, enjoying coffee on the patio as the sun rises over the mountains, or unwinding in your private sauna after a day on the trails, every space was designed to make home feel like a retreat. Just minutes from downtown Cedar City, Southern Utah University, and world-class outdoor recreation, this property offers privacy without sacrificing convenience. A private luxury retreat in Southern Utah with mountain views, smart-home technology, energy independence, and room to create the lifestyle you've always wanted, at a price that's difficult to find in larger luxury markets. Spend summer evenings enjoying award-winning theatre performances after a day in the national parks. In the winter you can ski fresh powder in the morning and enjoy dinner by your own fireplace that evening. Buyer to verify all information.
Full Property Details
Full Property Details for 2204 Bridgewater Rd
General
- Price: $1,147,000
- HOA FEE: $57/month
- HOA FEE FREQ.: Quarterly
- Taxes: $3,193
- Status: Active
- Type: Single Family
- Source: WFR
- MLS ID: 2173449
- Updated: 7/22/2026
- Added to Site: 16 day(s) ago
Interior
- Interior Features: Bath: Primary, Bath: Sep. Tub/Shower, Closet: Walk-In, Den/Office, Disposal, Great Room, Oven: Double, Vaulted Ceilings
- Fireplace: Yes
- Number of Fireplaces: 1
- Fireplace(s): Fireplace Equipment
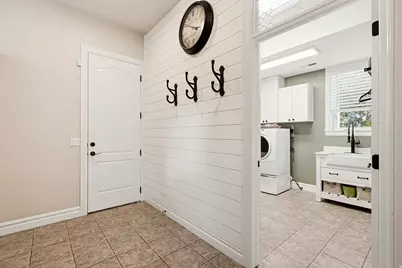
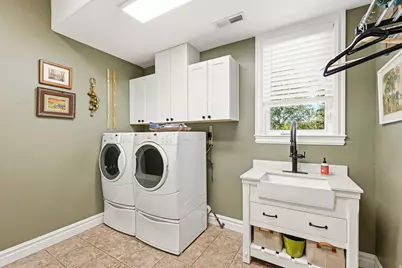
- Appliances: Ceiling Fan, Trash Compactor, Refrigerator, Washer
- Flooring: Carpet, Hardwood, Tile
Rooms
Bathrooms
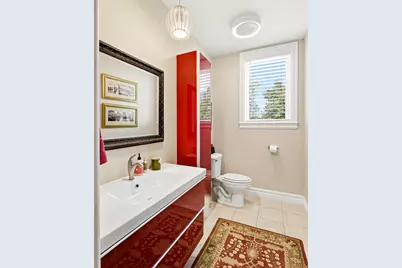
- Total Bathrooms: 4
- Full Bathrooms: 3
- Half Bathrooms: 1
Bedrooms
- Total Bedrooms: 4
- Primary Bedroom: Floor: 1st
Additional Information
- Shared Amenities: Snow Removal
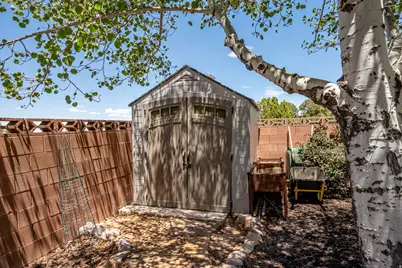
- Equipment: Fireplace Equipment, Gazebo, Storage Shed(s), Window Coverings
Exterior
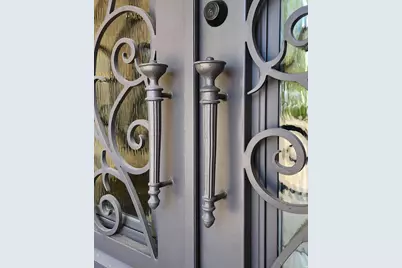
- Exterior Features: Double Pane Windows, Entry (Foyer), Lighting, Porch: Open, Sliding Glass Doors, Patio: Open
- Porch/Patio/Deck: Porch: Open, Patio: Open
Parking
- Garage: Yes
- Garage Spaces: 3
- Covered Spaces: 3
- Total Spaces: 15
- Parking Features: Covered, Parking: Uncovered, Rv Parking
Location
- Area: Cedar Cty; Enoch; Pintura
- County: Iron
- Subdivision: ASHDOWN FOREST
School Information
- Elem School District: Iron
- Midd School District: Iron
- High School District: Iron
- Elementary School: Fiddler's Canyon
- Middle School: Canyon View Middle
- High School: Canyon View
Community
- Association: Yes
Heating & Cooling
- Central air: Yes
- Air Conditioning: Yes
- Cooling Type: Central Air
- Heating Type: Gas: Central
Utilities
- Sewer: Sewer: Connected
- Water: Culinary
- Utility Description: Natural Gas Connected, Electricity Connected, Sewer Connected, Water Connected
Structural Information
- Property Detached: Yes
- Architectural Style: Stories: 2
- Construction: Concrete, Stone, Stucco
- Exterior Const.: Concrete, Stone, Stucco
- Roof: Tile
- Stories/Levels: 2
- Square Feet: 3,998
- Living Area: 3,998 Sq. Ft.
- Current Bldg. Use: Single Family
- Year Built: 2005
- Property Condition: Blt./Standing
Lot Features
- Property View: Mountain(s)
- Lot Size (Acres): 0.41
- Lot Size (Sq. Ft.): 17,859.6
- Lot Size: .41
- Landscape: Landscaping: Full, Mature Trees
- Topography: Cul-de-Sac, Fenced: Full, Road: Paved, Secluded Yard, Sidewalks, Sprinkler: Auto-Full, Terrain, Flat, View: Mountain, Private
- Lot Features: Cul-De-Sac, Fenced: Full, Road: Paved, Secluded, Sidewalks, Sprinkler: Auto-Full, View: Mountain, Private
- Trees/Vegetation: Landscaping: Full, Mature Trees
- Zoning: RES
Green Features
- Energy Generation: Solar
Financial Considerations
- Association Fee: $170
- Assoc Fee Freq.: Quarterly
- Tax Amount: $3,193
- Terms: Cash, Conventional
Disclosures and Reports
- Inclusions: Ceiling Fan, Compactor, Fireplace Equipment, Gazebo, Range, Refrigerator, Storage Shed(s), Washer, Window Coverings
- Property ID: B-1874-0002-0000
Listed by LRG Collective
Get Pre-Approved Today
Price & Sales History for 2204 Bridgewater Rd
Date
Details
Price
Change
Source
7/22/2026
Listed
$1,147,000
—
MLS
Disclaimer: Historical sales information is derived from public records provided by the county offices. Information is not guaranteed and should be independently verified.

Estimate the Cost
Estimate the Cost for 2204 Bridgewater Rd
2204 Bridgewater Rd, Cedar City, UT 84721 (MLS# 2173449) is a Single Family property with 4 bedrooms, 3 full bathrooms and 1 partial bathroom. 2204 Bridgewater Rd is currently listed for $1,147,000 and was received on July 22, 2026. Want to learn more about 2204 Bridgewater Rd? Do you have questions about finding other Single Family real estate for sale in Cedar City? You can browse all Cedar City real estate or contact a Coldwell Banker agent to request more information.