This is a carousel with tiles that activate property listing cards. Use the previous and next buttons to navigate.
1/25
$408,095 Just Listed
This is a carousel with tiles that activate property listing cards. Use the previous and next buttons to navigate.
1/25
Property Description
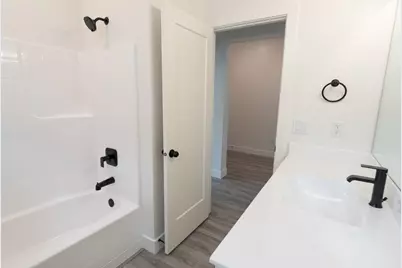
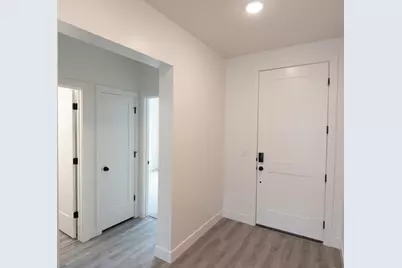
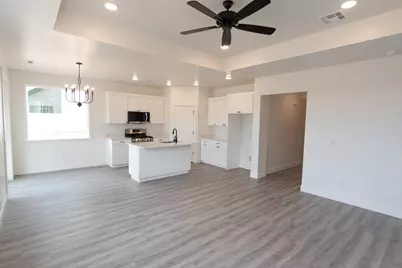
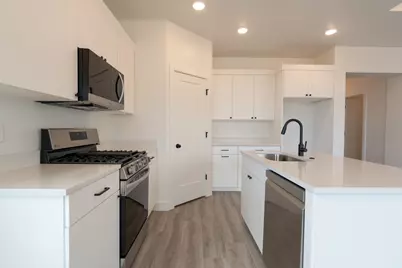
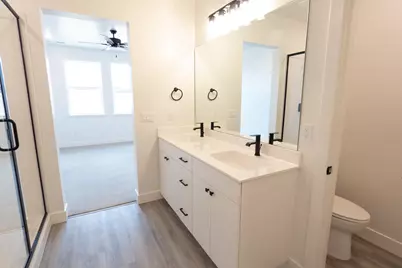
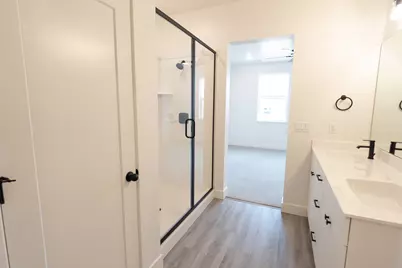
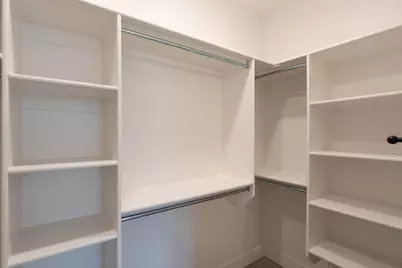
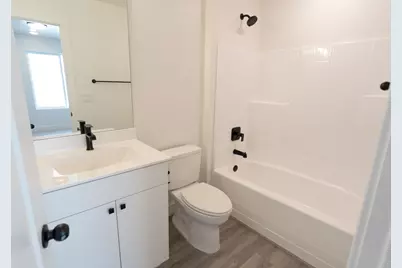
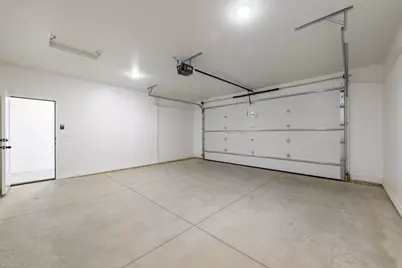
Be the first to own this stunning brand-new 4 bedroom, 3 bathroom twin home! This thoughtfully designed home offers modern comfort, stylish finishes and an inviting layout perfect for families of all sizes. Home Features: Private Master Suite on Main level, 2nd private master suite upstairs, Open-concept living, Covered patio, Front yard landscaping, and a 2 car garage. Located in a desirable neighborhood with easy access to schools, shopping, dining and major highways. Don't miss your chance to own this brand new home before it's gone! Model Home open Monday-Saturday 10am-6pm.
Full Property Details
Full Property Details for 344 W Rosie Lp
General
- Price: $408,095
- HOA FEE: $85/month
- Status: Active
- Type: Townhouse
- Source: 203
- MLS ID: 26-276123
- Updated: 9/15/2026
- Added to Site: 7 day(s) ago
Rental Information
- Complex Features: Sidewalks
Interior
- Number of Rooms: 11
Rooms
Bathrooms
- Total Bathrooms: 3
Bedrooms
- Total Bedrooms: 4
- Primary Bedroom: 1st Floor
Parking
- Attached garage: Yes
- Garage Description: Attached
- Garage Spaces: 2
- Parking Features: Attached
Location
- Area: Outside Area
- County: Iron
- Driving Directions: Head north on Main Street. Turn left at 3000 N. Turn left at 400 W. Turn left onto Rosie Loop to enter subdivision.
School Information
- Elementary School: Out of Area
- Middle School: Out of Area
- High School: Out of Area
Community
- Association: Yes
- Assoc. Fees Include: Exterior Bldg Ins
Heating & Cooling
- Central air: Yes
- Cooling Type: Central Air, None
- Heating Type: Natural Gas
Utilities
- Water: Culinary
- Utility Description: Rocky Mountain, Culinary, City, Electricity Connected, Natural Gas Connected
Structural Information
- Description/Design: Residential - Condo/Townhomes
- Exterior Const.: Rock, Stucco
- Roof: Asphalt
- Stories/Levels: 2
- Square Feet: 2,056
- Upper: 608 Sq. Ft.
- Main/1st Level: 1,448 Sq. Ft.
- Finished Above Grnd: 1,448 Sq. Ft.
- Year Built: 2026
Lot Features
- Lot Size (Acres): 0.12
- Lot Size (Sq. Ft.): 5,227.2
- Frontage: Paved
- Lot Features: Curbs & Gutters
- Zoning: Residential, PUD
Financial Considerations
- Price Per Sq. Ft.: $198.49
- Association Fee: $85
- Assoc Fee Freq.: Monthly
- Terms: VA Loan, FHA, Conventional, Cash
Disclosures and Reports
- Inclusions: Refrigerator, Oven/Range, Freestnd, Microwave, Landscaped, Full, Fenced, Partial, Disposal, Dishwasher, Deck, Covered, Ceiling Fan(s)
- Property ID: 502194
Listed by ERA Realty Center
Get Pre-Approved Today
Schools
Schools serving 344 W Rosie Lp
School District:Iron School District
| Name | Grades | Distance |
|---|---|---|
Three Peaks School 1685 West Midvalley Road, Cedar City, UT 84721 | K-5 | 2.6 mi |
Canyon View Middle School 1865 North Main Street, Cedar City, UT 84721 | 6-8 | 1.1 mi |
Canyon View High School 166 West 1925 North, Cedar City, UT 84721 | 9-12 | 0.9 mi |
Disclaimer:
School attendance boundaries provided by ATTOM Data Solutions and are for reference only. Contact the school directly to verify enrollment eligibility.
Price & Sales History for 344 W Rosie Lp
Date
Details
Price
Change
Source
9/15/2026
Listed
$408,095
—
MLS
Disclaimer: Historical sales information is derived from public records provided by the county offices. Information is not guaranteed and should be independently verified.

Estimate the Cost
Estimate the Cost for 344 W Rosie Lp
344 W Rosie Lp, Cedar City, UT 84721 (MLS# 26-276123) is a Townhouse property with 4 bedrooms and 0 full bathrooms. 344 W Rosie Lp is currently listed for $408,095 and was received on September 15, 2026. Want to learn more about 344 W Rosie Lp? Do you have questions about finding other Townhouse real estate for sale in Cedar City? You can browse all Cedar City real estate or contact a Coldwell Banker agent to request more information.