This is a carousel with tiles that activate property listing cards. Use the previous and next buttons to navigate.
1/84
$684,900
This is a carousel with tiles that activate property listing cards. Use the previous and next buttons to navigate.
1/84
Property Description
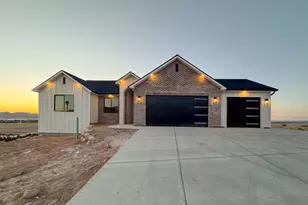
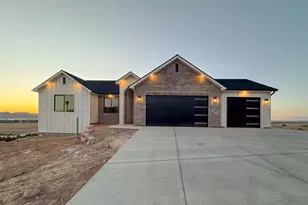
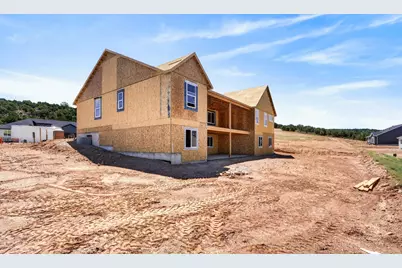
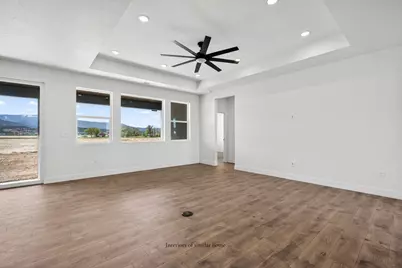
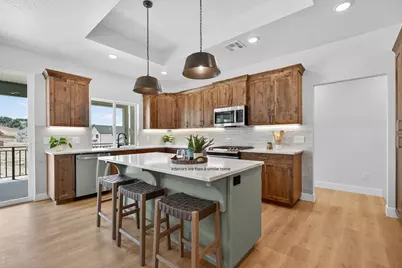
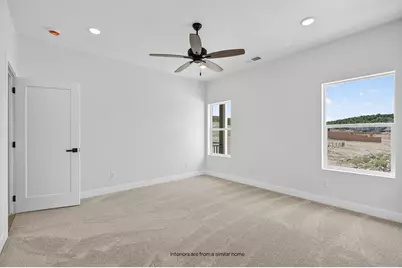
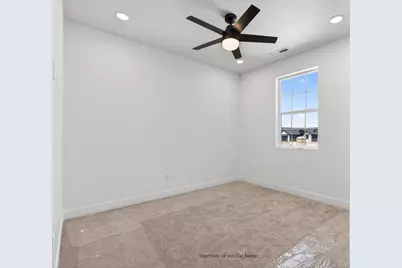
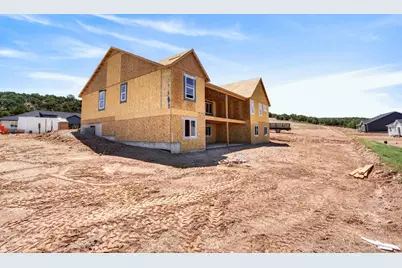
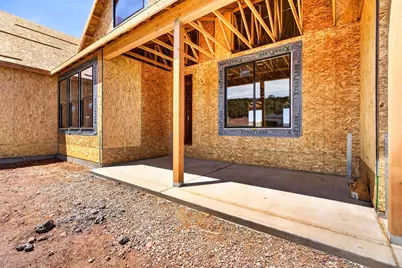
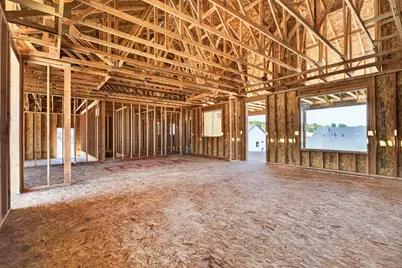
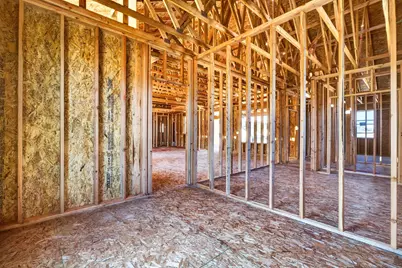
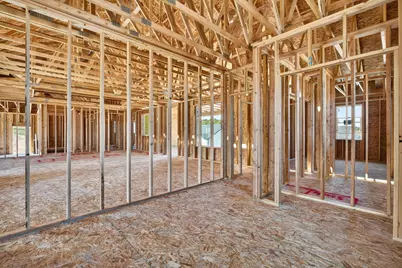
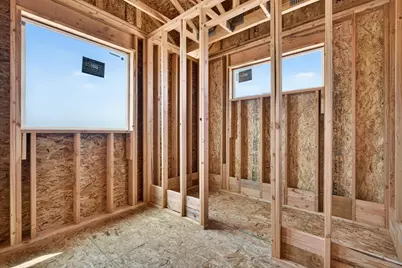
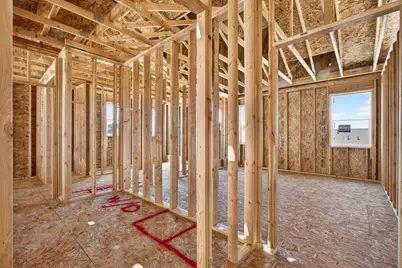
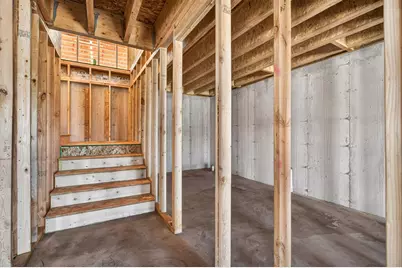
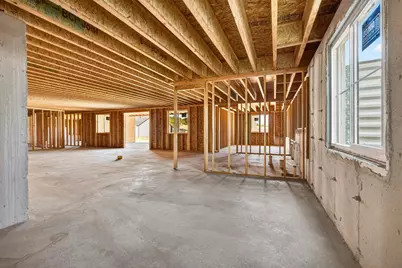
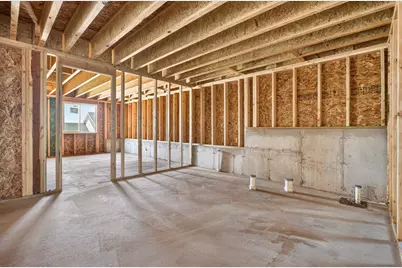
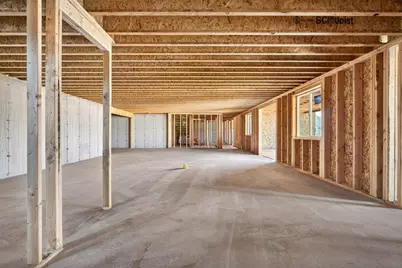
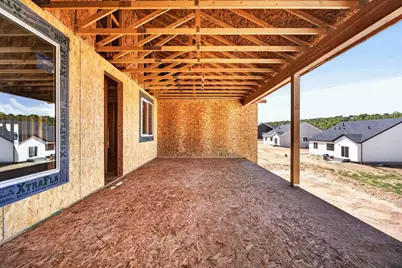
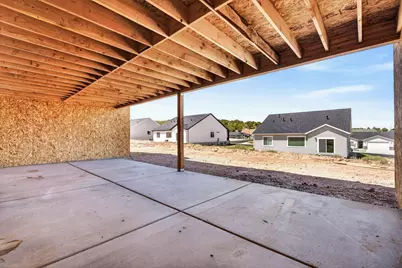
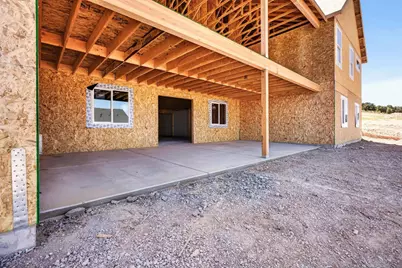
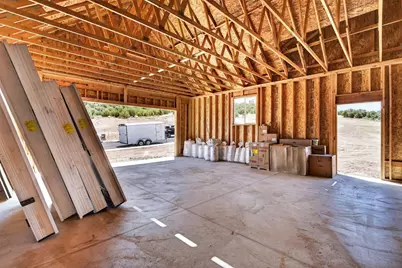
Experience exceptional quality and craftsmanship in this brand-new home under construction in the highly sought-after Old Sorrel Ranch, with an estimated completion date of September 30, 2026. Thoughtfully designed to maximize comfort, efficiency, and breathtaking views, this home combines luxury finishes with superior construction. The main level offers 3 bedrooms, 2 bathrooms, and a dedicated office, creating a functional layout for both everyday living and working from home. The heart of the home is the stunning chef's kitchen featuring custom ceiling-height cabinetry with under-cabinet lighting, a built-in oven and microwave, gorgeous range hood, a gas cooktop, and an impressive 11' x 5' island perfect for gathering and entertaining. The spacious great room opens to a 30' x 14' covered deck, where you'll enjoy unobstructed panoramic views and seamless indoor-outdoor living. The spacious primary suite features a luxurious ensuite with an oversized walk-in shower, dual shower heads, dual vanities, and quality finishes throughout. Built with 2x6 exterior wall construction and extra insulation, including foam-backed stucco that increases the home's thermal performance (R-value), this home is designed for greater energy efficiency, improved comfort, and long-term durability. The walkout basement provides endless possibilities, with room to finish additional bedrooms, bathrooms, a large family room, a home theater, gym, or guest suite, allowing you to customize the space to fit your lifestyle. Located in one of the area's most desirable communities, this is a rare opportunity to own a beautifully crafted new home with premium finishes, energy-efficient construction, and spectacular views. Estimated completion: September 30, 2026. Home is currently under construction. Some finishes and specifications may change. Interior photos are of similar homes and may not reflect the final product.
Full Property Details
Full Property Details for 612 S Renze Adams St
General
- Price: $684,900
- HOA FEE: $25/month
- Taxes: $548 (2025)
- Status: Active
- Type: Single Family
- Source: 203
- MLS ID: 26-274524
- Updated: 7/28/2026
- Added to Site: 10 day(s) ago
Interior
- Number of Rooms: 11
Rooms
Bathrooms
- Total Bathrooms: 2
Bedrooms
- Total Bedrooms: 3
- Primary Bedroom: 1st Floor
Other Rooms
- Office/Den/Study: Yes
Parking
- Attached garage: Yes
- Garage Description: Attached
- Garage Spaces: 2
- Parking Features: Attached, Garage Door Opener, RV Parking
Location
- Area: Outside Area
- County: Iron
- Driving Directions: See map.
School Information
- Elementary School: Out of Area
- Middle School: Out of Area
- High School: Out of Area
Community
- Association: Yes
Heating & Cooling
- Central air: Yes
- Air Conditioning: Yes
- Cooling Type: Central Air
- Heating Type: Natural Gas
Utilities
- Water: Culinary
- Utility Description: Sewer Available, Culinary, City, Electricity Connected, Natural Gas Connected
Structural Information
- Description/Design: Residential - Single Family
- Exterior Const.: Rock
- Basement: Yes
- Basement Desc.: Full, Walk-Out Access
- Roof: Asphalt
- Stories/Levels: 2
- Square Feet: 4,480
- Main/1st Level: 2,240 Sq. Ft.
- Finished Above Grnd: 2,240 Sq. Ft.
- Basement Finished: 15%
- Year Built: 2026
- Property Condition: Under Construction
Lot Features
- Property View: Mountain(s), Valley
- Lot Size (Acres): 0.25
- Lot Size (Sq. Ft.): 10,890
- Frontage: Paved
- Lot Features: Curbs & Gutters, Gentle Sloping, See Remarks
- Zoning: See Remarks, Residential
Financial Considerations
- Price Per Sq. Ft.: $152.88
- Association Fee: $25
- Assoc Fee Freq.: Monthly
- Tax Amount: $548.62
- Tax Year: 2025
- Terms: VA Loan, FHA, Conventional, Cash, 1031 Exchange
Disclosures and Reports
- Inclusions: Window, Double Pane, Walk-in Closet(s), Range Hood, Oven/Range, Built-in, Microwave, Disposal, Dishwasher, Deck, Covered, Ceiling Fan(s), Bath, Sep Tub/Shwr
- Property ID: B-1857-0027-0136
Listed by EXP REALTY LLC (So Utah)
Get Pre-Approved Today
Schools
Schools serving 612 S Renze Adams St
School District:Iron School District
| Name | Grades | Distance |
|---|---|---|
Cedar North School 550 West 200 North, Cedar City, UT 84720 | K-5 | 3 mi |
Cedar Middle School 2215 West Royal Hunte Drive, Cedar City, UT 84720 | 6-8 | 1.8 mi |
Cedar City High School 703 West 600 South, Cedar City, UT 84720 | 9-12 | 2.7 mi |
Disclaimer:
School attendance boundaries provided by ATTOM Data Solutions and are for reference only. Contact the school directly to verify enrollment eligibility.
Price & Sales History for 612 S Renze Adams St
Date
Details
Price
Change
Source
7/28/2026
Listed
$684,900
—
MLS
Disclaimer: Historical sales information is derived from public records provided by the county offices. Information is not guaranteed and should be independently verified.

Tax History
Tax History for 612 S Renze Adams St
Year
Property Taxes
Change
Tax Assessment
Change
2026
$799
—
$102,906
12%
2026
$799
46%
$91,880
30%
2024
$549
—
$70,535
—
Disclaimer: Historical tax information is derived from public records provided by the county offices. Information is not guaranteed and should be independently verified.
Estimate the Cost
Estimate the Cost for 612 S Renze Adams St
612 S Renze Adams St, Cedar City, UT 84720 (MLS# 26-274524) is a Single Family property with 3 bedrooms and 0 full bathrooms. 612 S Renze Adams St is currently listed for $684,900 and was received on July 28, 2026. Want to learn more about 612 S Renze Adams St? Do you have questions about finding other Single Family real estate for sale in Cedar City? You can browse all Cedar City real estate or contact a Coldwell Banker agent to request more information.