This is a carousel with tiles that activate property listing cards. Use the previous and next buttons to navigate.
1/35
$669,995
This is a carousel with tiles that activate property listing cards. Use the previous and next buttons to navigate.
1/35
Property Description
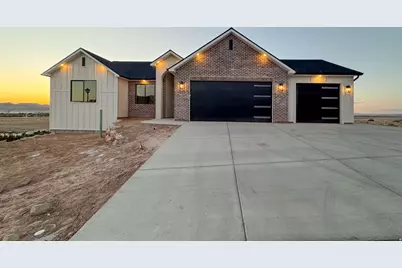
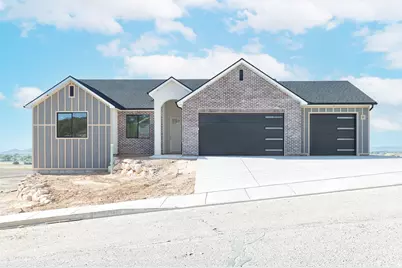
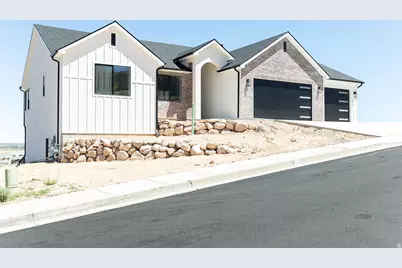
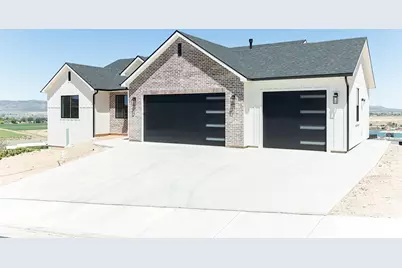
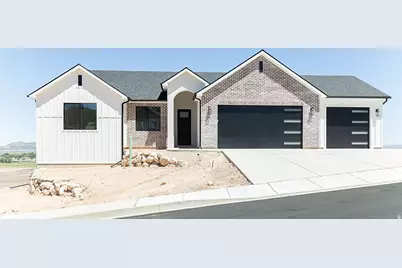
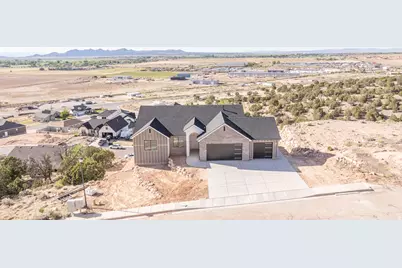
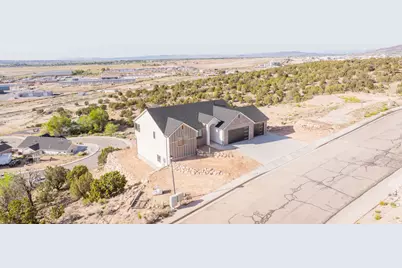
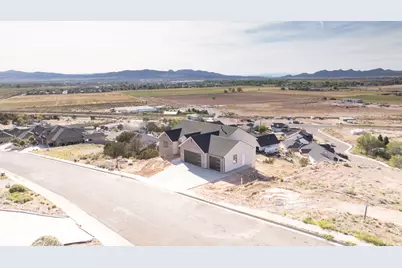
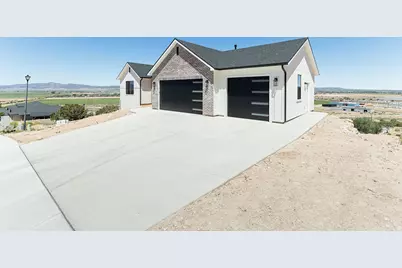
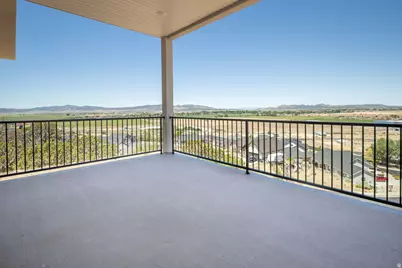
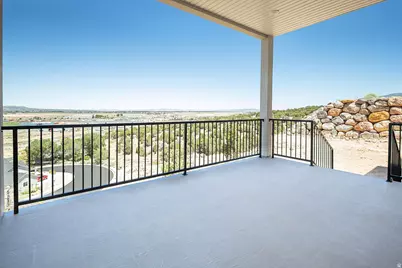
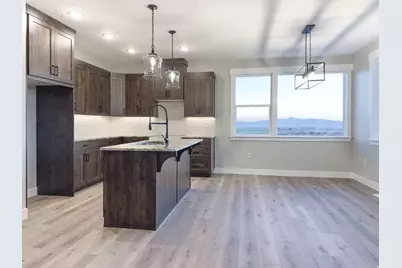

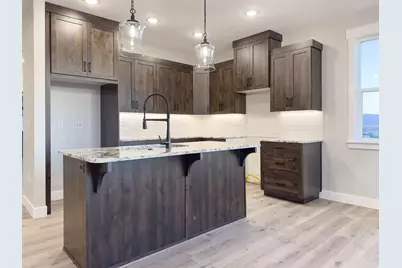
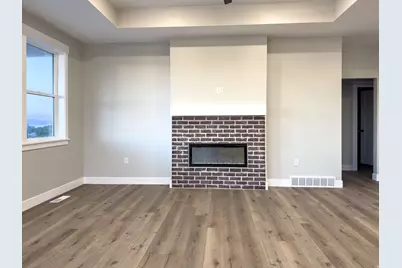
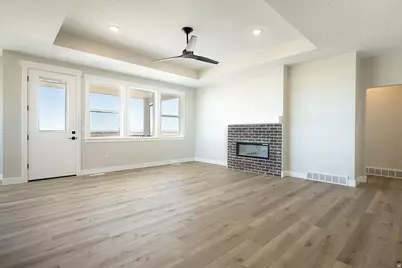
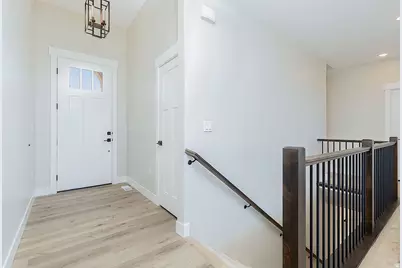
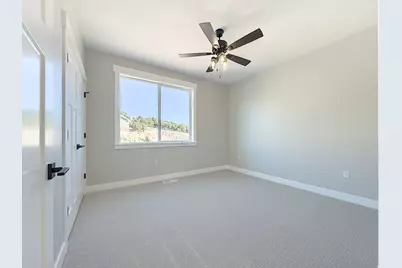
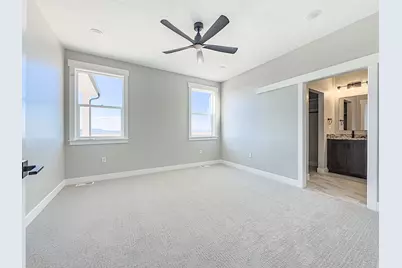
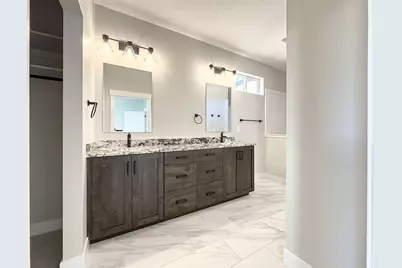
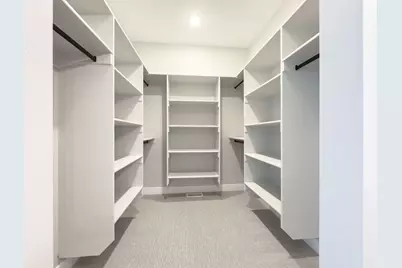
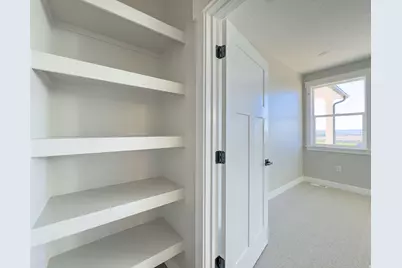
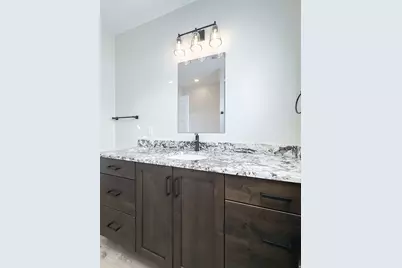
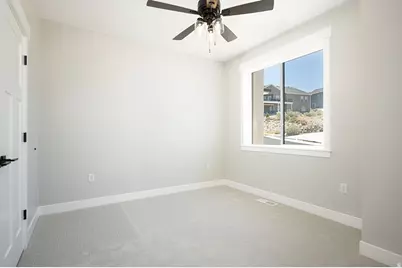
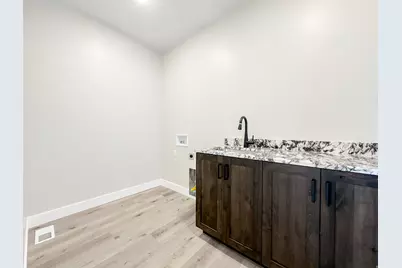
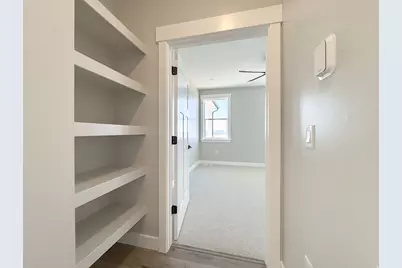
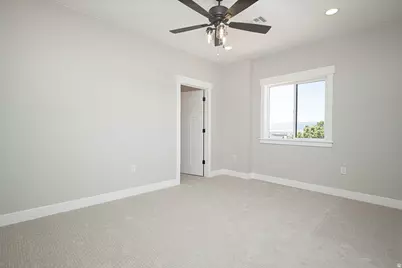
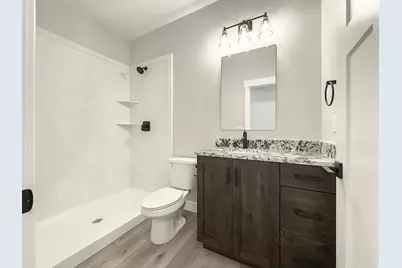
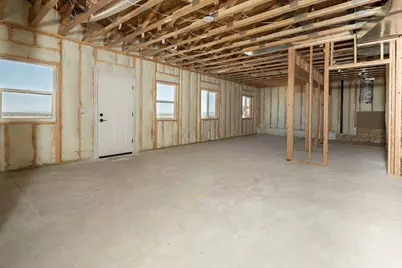
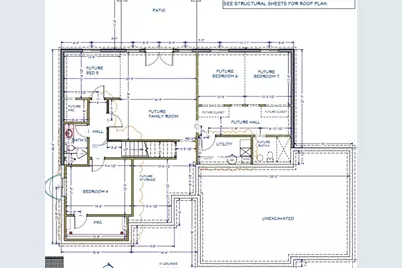
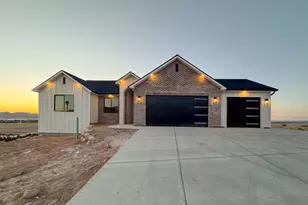
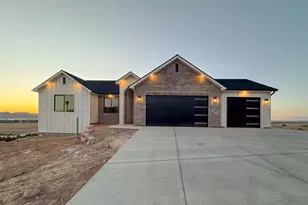
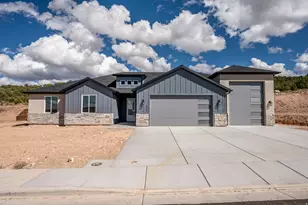
Perched high above Cedar City in sought-after Cimarron Heights, this brand-new showstopper delivers jaw-dropping views that are here to stay! With 4 bedrooms, 3 full baths, and room to grow in the unfinished basement with 9ft tall walls, this home blends style, space, and scenery perfectly. The bright open layout features custom cabinetry, quartz countertops, and a full stainless steel appliance package--including the fridge! Step outside to two oversized decks made for sunset lounging, entertaining, and soaking in the endless mountain and valley views. New construction, unforgettable views, and a location that truly rises above the rest! Special financing incentives from preferred lender, Including a FREE one-year rate buy down!
Full Property Details
Full Property Details for 3256 W Kingsbury Dr
General
- Price: $669,995
- Taxes: $385
- Status: Active
- Type: Single Family
- Source: WFR
- MLS ID: 2155955
- Updated: 7/24/2026
- Added to Site: 93 day(s) ago
Interior
- Interior Features: Bath: Primary, Bath: Sep. Tub/Shower, Closet: Walk-In, Disposal, Great Room, Oven: Gas, Range: Gas, Range/Oven: Free Stdng.
- Fireplace: Yes
- Number of Fireplaces: 1
- Appliances: Ceiling Fan, Microwave, Range Hood, Refrigerator
- Flooring: Carpet, Tile
Rooms
Bathrooms
- Total Bathrooms: 3
- Full Bathrooms: 3
Bedrooms
- Total Bedrooms: 4
- Primary Bedroom: Floor: 1st
Other Rooms
- Laundry: Electric Dryer Hookup, Gas Dryer Hookup
Exterior
- Exterior Features: Basement Entrance, Deck; Covered, Double Pane Windows, Entry (Foyer), Walkout
Parking
- Garage: Yes
- Attached garage: Yes
- Garage Spaces: 3
- Covered Spaces: 3
- Total Spaces: 9
- Parking Features: Parking: Uncovered
Location
- Area: Cedar Cty; Enoch; Pintura
- County: Iron
- Subdivision: CIMARRON HEIGHTS SUBDIVISION
School Information
- Elem School District: Iron
- Midd School District: Iron
- High School District: Iron
- Elementary School: Iron Springs
- Middle School: Cedar Middle School
- High School: Cedar
Heating & Cooling
- Central air: Yes
- Air Conditioning: Yes
- Cooling Type: Central Air
- Heating Type: Forced Air, Gas: Central, >= 95% efficiency
Utilities
- Sewer: Sewer: Connected, Sewer: Public
- Water: Culinary
- Utility Description: Natural Gas Connected, Electricity Connected, Sewer Connected, Sewer: Public, Water Connected
Structural Information
- Architectural Style: Rambler/Ranch
- Construction: Asphalt, Brick, Stucco, Cement Siding
- Exterior Const.: Asphalt, Brick, Stucco, Cement Siding
- Basement Desc.: Entrance, Full, Walk-Out Access
- Roof: Asphalt
- Windows: None
- Disability Access: Single Level Living
- Stories/Levels: 2
- Square Feet: 3,429
- Living Area: 3,429 Sq. Ft.
- Current Bldg. Use: Single Family
- Year Built: 2026
Lot Features
- Property View: Mountain(s), Valley
- Lot Size (Acres): 0.23
- Lot Size (Sq. Ft.): 10,018.8
- Lot Size: .23
- Topography: Curb & Gutter, Sidewalks, Terrain: Hilly, View: Mountain, View: Valley
- Lot Features: Curb & Gutter, Sidewalks, Terrain: Hilly, View: Mountain, View: Valley
- Zoning: R-1
Financial Considerations
- Tax Amount: $385
Disclosures and Reports
- Inclusions: Ceiling Fan, Microwave, Range, Range Hood, Refrigerator
- Property ID: B-1856-0030-0000
Listed by Fortis Real Estate, LLC

Get Pre-Approved Today
Schools
Schools serving 3256 W Kingsbury Dr
School District:Iron School District
| Name | Grades | Distance |
|---|---|---|
Cedar North School 550 West 200 North, Cedar City, UT 84720 | K-5 | 2.4 mi |
Cedar Middle School 2215 West Royal Hunte Drive, Cedar City, UT 84720 | 6-8 | 1.8 mi |
Cedar City High School 703 West 600 South, Cedar City, UT 84720 | 9-12 | 2.4 mi |
Disclaimer:
School attendance boundaries provided by ATTOM Data Solutions and are for reference only. Contact the school directly to verify enrollment eligibility.
Price & Sales History for 3256 W Kingsbury Dr
Date
Details
Price
Change
Source
7/24/2026
Price Reduced
$669,995
-1.47%
MLS
5/06/2026
Listed
$680,000
—
MLS
Disclaimer: Historical sales information is derived from public records provided by the county offices. Information is not guaranteed and should be independently verified.
Tax History
Tax History for 3256 W Kingsbury Dr
Year
Property Taxes
Change
Tax Assessment
Change
2026
$418
—
$53,889
4%
2026
$418
-12%
$51,964
-15%
2024
$474
21%
$60,955
24%
2023
$393
-7%
$49,315
7%
2022
$424
25%
$46,089
25%
2021
$339
-2%
$36,870
10%
2020
$347
5%
$33,515
10%
2019
$331
2%
$30,575
6%
2018
$323
-8%
$28,870
—
2017
$353
28%
$28,870
28%
2016
$275
—
$22,490
—
Disclaimer: Historical tax information is derived from public records provided by the county offices. Information is not guaranteed and should be independently verified.
Estimate the Cost
Estimate the Cost for 3256 W Kingsbury Dr
3256 W Kingsbury Dr, Cedar City, UT 84720 (MLS# 2155955) is a Single Family property with 4 bedrooms and 3 full bathrooms. 3256 W Kingsbury Dr is currently listed for $669,995 and was received on May 06, 2026. Want to learn more about 3256 W Kingsbury Dr? Do you have questions about finding other Single Family real estate for sale in Cedar City? You can browse all Cedar City real estate or contact a Coldwell Banker agent to request more information.