This is a carousel with tiles that activate property listing cards. Use the previous and next buttons to navigate.
1/74
$539,900
This is a carousel with tiles that activate property listing cards. Use the previous and next buttons to navigate.
1/74
Property Description
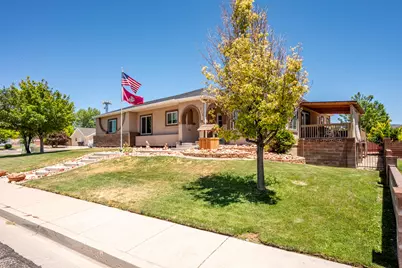
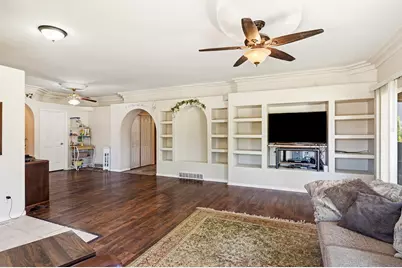
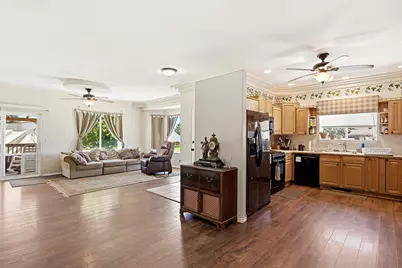
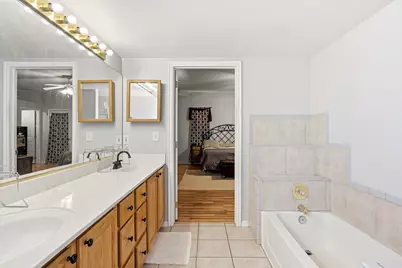
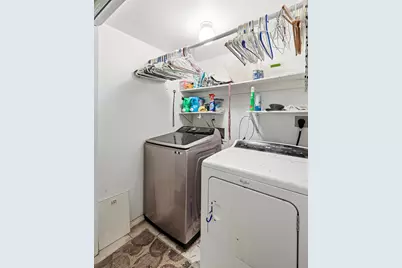
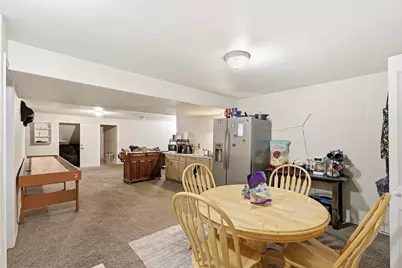
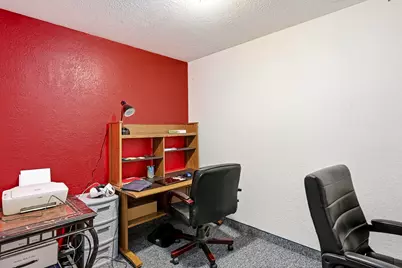
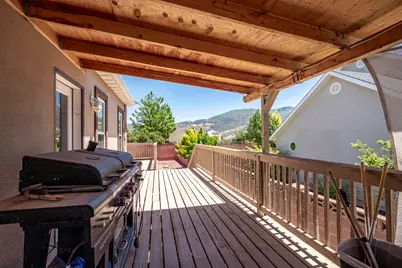
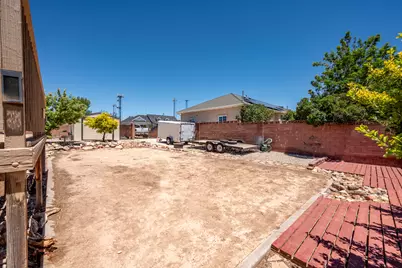
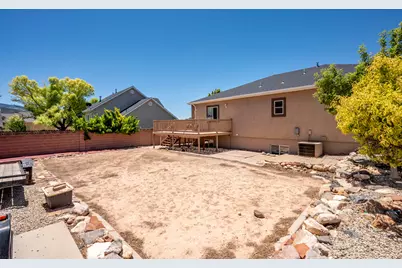
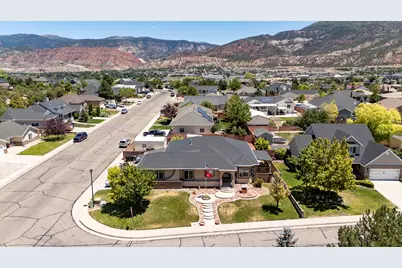
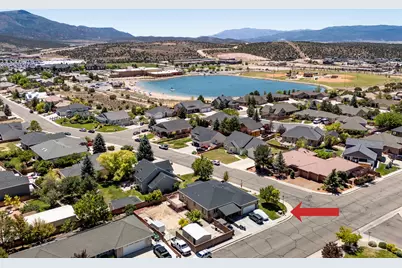
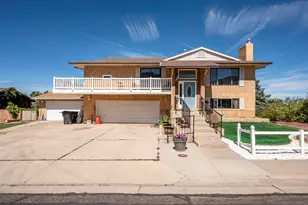
PRICED TO MOVE! With 5 bedrooms, 2 flex/office spaces, 3 bathrooms, over 4,200 sqft of living space, and tons of parking, there's room for everyone and everything. The fully finished basement with exterior access provides an ideal setup for multi-generational living, guests, or extra flexibility to fit your needs. Situated on a corner lot in an established neighborhood near everything Cedar City, the location is hard to beat. Outside, enjoy a fully fenced backyard with block walls and gates, deck and concrete patio areas, fruit trees, and plenty of room for lawn, garden areas, a fire pit, and more. The 15' x 30' metal building with a roll-up door provides excellent storage, workspace, or room for your hobbies. Plus, no HOA! Don't miss this incredible opportunity! Welcome to this charming home in West Ridge Estates, where there's truly room for everyone and everything. With over 4,200 square feet of living space, 5 bedrooms, multiple gathering areas, 2 flexible office/flex rooms, abundant storage, and extensive parking, this home offers the versatility to adapt to a variety of lifestyles. The thoughtfully designed main level provides comfortable everyday living with an inviting living room featuring display niches, built-in shelving, a beautiful bay window, and sliding glass doors leading to the covered deck. The entry creates a welcoming separation between the living room and kitchen while maintaining an open, connected feel throughout the home. The kitchen offers a practical, highly functional layout with custom cabinetry, ample countertop space, pantry storage, and all major appliances included. Just off the kitchen is a formal dining room along with additional open space that's perfect for a breakfast table, sitting area, coffee station, or whatever best fits your needs. Upstairs you'll find three bedrooms, including the primary suite, along with two full bathrooms and the conveniently located laundry room. The fully finished basement expands the home's possibilities with two additional bedrooms, a full bathroom, spacious family room, two separate flex spaces ideal for home offices, hobbies, fitness, or playrooms, plus two dedicated storage areas. With its own exterior entrance and kitchenette, the lower level offers excellent potential for multi-generational living, extended guests, or additional privacy for household members. Basement appliances are included, and the majority of the basement furniture may remain with the home if desired by buyer. Outdoor living is just as impressive. The expansive deck offers both covered and uncovered spaces, creating the perfect setting for outdoor dining, entertaining, relaxing, or simply enjoying Cedar City's beautiful seasons. Below, the fully fenced backyard features block walls with gated access, established peach and apple trees, and ample room to create the outdoor lifestyle you've been dreaming of, whether that includes lush lawn, garden beds, a fire pit, play areas, or additional landscaping. An existing electrical connection for a future hot tub is already in place near the air conditioning condenser. Need space for projects, toys, or storage? The 15' x 30' metal building with a roll-up door provides a workshop, hobby space, or secure storage. An additional side driveway offers convenient access to the backyard, making it easy to park an RV, trailer, recreational vehicles, or other equipment. Recent updates provide additional peace of mind, including new roof shingles installed in 2022, replacement windows completed in 2024, and a new garage door installed in 2026. Located in the established West Ridge Estates neighborhood, you'll enjoy quick access to shopping, restaurants, schools, parks, and everyday conveniences. It's a location that offers the perfect balance of a well-established neighborhood while keeping you close to everything Cedar City has to offer. 2 minutes to Cedar City Aquatic Center/Lake at the Hills 3 minutes to restaurants and shopping at Providence
Full Property Details
Full Property Details for 713 S 1850 W
General
- Price: $539,900
- Status: Active
- Type: Single Family
- Source: 203
- MLS ID: 26-273807
- Updated: 7/1/2026
- Added to Site: 8 day(s) ago
Rental Information
- Complex Features: Sidewalks
Interior
- Number of Rooms: 17
Rooms
Bathrooms
- Total Bathrooms: 3
Bedrooms
- Total Bedrooms: 5
- Primary Bedroom: 1st Floor
Other Rooms
- Formal Dining Room: Yes
- Office/Den/Study: Yes
Parking
- Attached garage: Yes
- Garage Description: Attached
- Garage Spaces: 2
- Parking Features: Attached, Garage Door Opener, RV Parking
Location
- Area: Outside Area
- County: Iron
- Driving Directions: From St George, take I-15 Exit 57, then turn left onto Cross Hollow Hills. Turn right onto Royal Hunte Dr, then right on Ridge Rd. In about half a mile, turn left onto 700 S. The home is on the left on the corner of 700 S and 1850 W.
School Information
- Elementary School: Out of Area
- Middle School: Out of Area
- High School: Out of Area
Heating & Cooling
- Central air: Yes
- Air Conditioning: Yes
- Cooling Type: Central Air
- Heating Type: Natural Gas
Utilities
- Water: Culinary
- Utility Description: Sewer Available, Culinary, City, Electricity Connected, Natural Gas Connected
Structural Information
- Description/Design: Residential - Single Family
- Exterior Const.: Stucco
- Basement: Yes
- Roof: Asphalt
- Stories/Levels: 2
- Square Feet: 4,236
- Main/1st Level: 2,126 Sq. Ft.
- Finished Above Grnd: 2,126 Sq. Ft.
- Basement Finished: 100%
- Year Built: 1998
- Property Condition: Built & Standing
Lot Features
- Lot Size (Acres): 0.28
- Lot Size (Sq. Ft.): 12,196.8
- Frontage: Paved
- Lot Features: Corner Lot, Curbs & Gutters
- Zoning: Residential
Financial Considerations
- Price Per Sq. Ft.: $127.46
Disclosures and Reports
- Inclusions: Walk-in Closet(s), Storage Shed(s), Sprinkler, Part, Second Kitchen, Refrigerator, Microwave, Landscaped, Partial, Fenced, Full, Disposal, Dishwasher, Deck, Uncovered, Deck, Covered, Ceiling Fan(s), Bay/Box Windows, Bath, Sep Tub/Shwr
- Property ID: B-1608-0011-0000
Listed by ERA Realty Center

Get Pre-Approved Today
Schools
Schools serving 713 S 1850 W
School District:Iron School District
| Name | Grades | Distance |
|---|---|---|
Cedar South School 499 West 400 South, Cedar City, UT 84720 | K-5 | 0.9 mi |
Cedar Middle School 2215 West Royal Hunte Drive, Cedar City, UT 84720 | 6-8 | 0.5 mi |
Cedar City High School 703 West 600 South, Cedar City, UT 84720 | 9-12 | 0.7 mi |
Disclaimer:
School attendance boundaries provided by ATTOM Data Solutions and are for reference only. Contact the school directly to verify enrollment eligibility.
Price & Sales History for 713 S 1850 W
Date
Details
Price
Change
Source
7/01/2026
Listed
$539,900
—
MLS
Disclaimer: Historical sales information is derived from public records provided by the county offices. Information is not guaranteed and should be independently verified.
Tax History
Tax History for 713 S 1850 W
Year
Property Taxes
Change
Tax Assessment
Change
2025
$2,351
—
$302,301
—
2024
$2,350
6%
$302,195
9%
2023
$2,208
-1%
$277,015
-38%
2022
$2,241
23%
$443,275
124%
2021
$1,820
-8%
$198,020
4%
2020
$1,975
4%
$190,475
8%
2019
$1,903
-3%
$175,620
1%
2018
$1,953
3%
$174,305
12%
2017
$1,899
3%
$155,370
3%
2016
$1,836
—
$150,250
—
Disclaimer: Historical tax information is derived from public records provided by the county offices. Information is not guaranteed and should be independently verified.
Estimate the Cost
Estimate the Cost for 713 S 1850 W
713 S 1850 W, Cedar City, UT 84720 (MLS# 26-273807) is a Single Family property with 5 bedrooms and 0 full bathrooms. 713 S 1850 W is currently listed for $539,900 and was received on July 01, 2026. Want to learn more about 713 S 1850 W? Do you have questions about finding other Single Family real estate for sale in Cedar City? You can browse all Cedar City real estate or contact a Coldwell Banker agent to request more information.