This is a carousel with tiles that activate property listing cards. Use the previous and next buttons to navigate.
1/56
$1,235,000
This is a carousel with tiles that activate property listing cards. Use the previous and next buttons to navigate.
1/56
Property Description
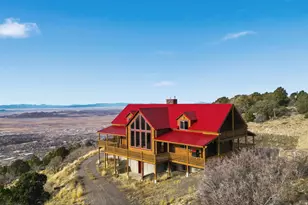
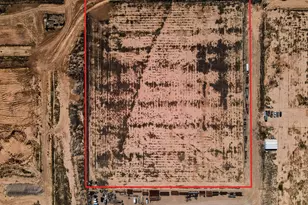
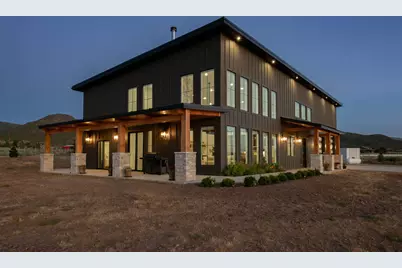
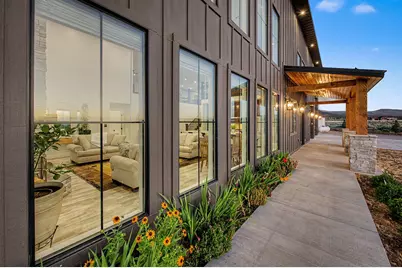
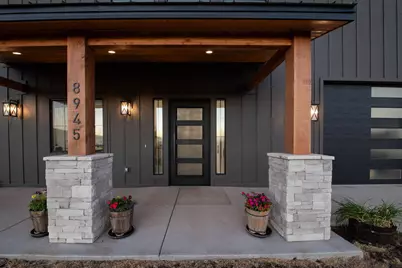
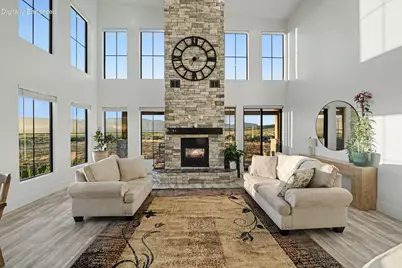
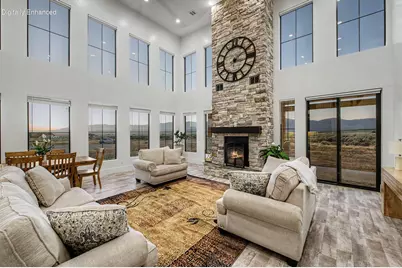
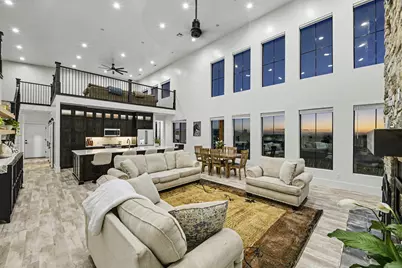
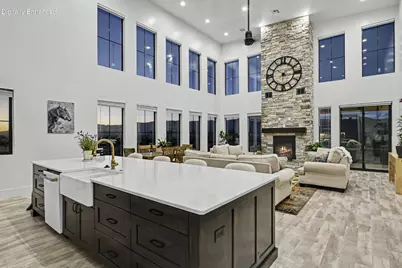
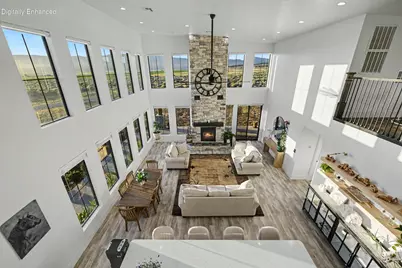
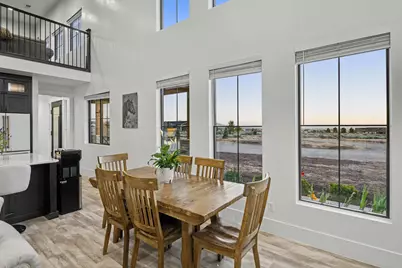
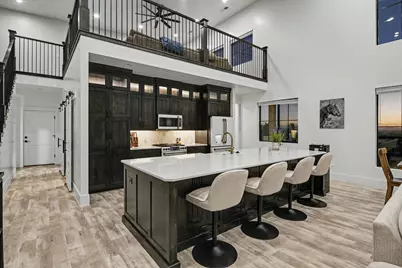
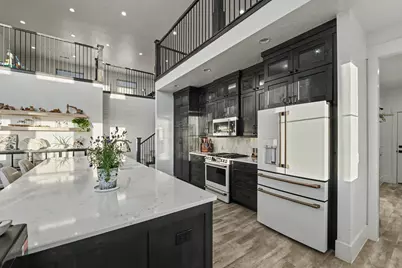
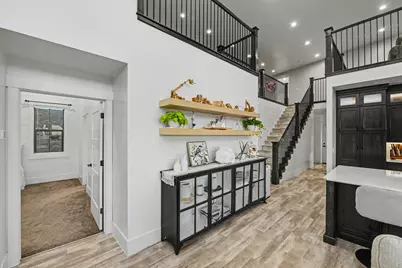
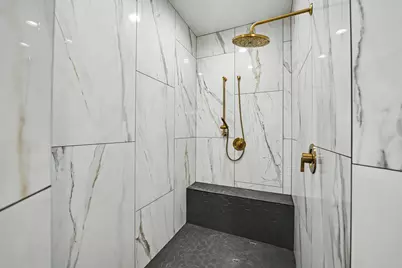
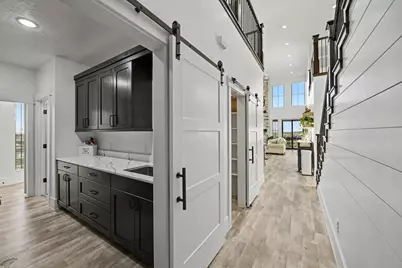
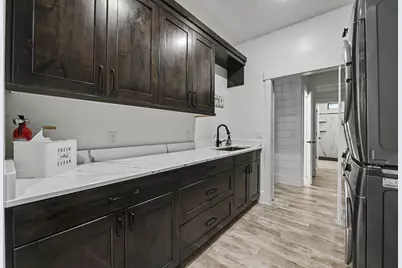
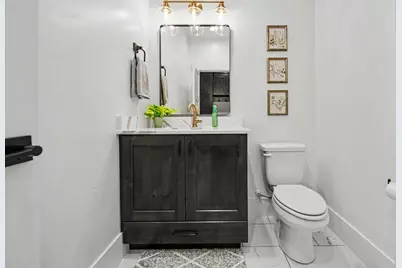
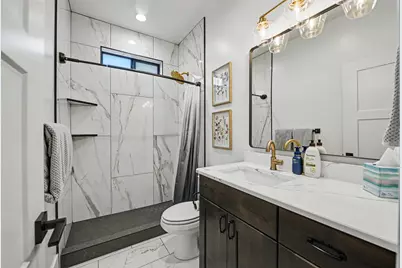
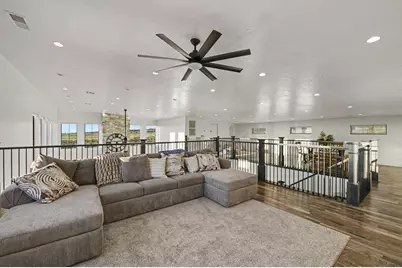
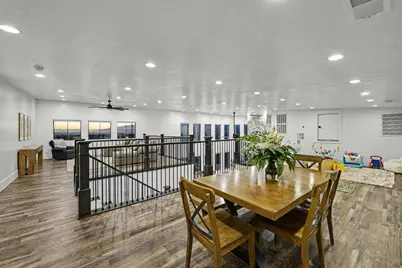
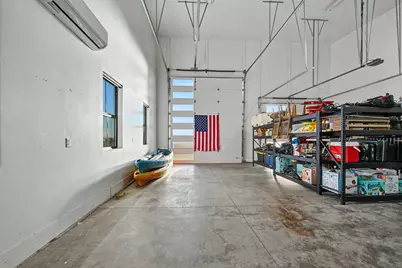
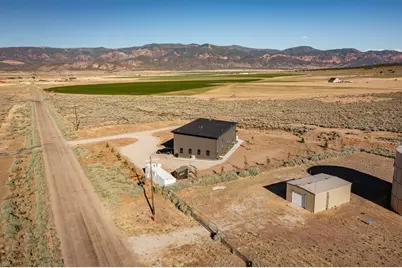
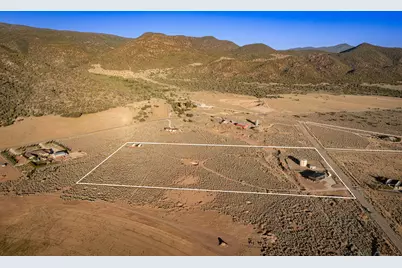
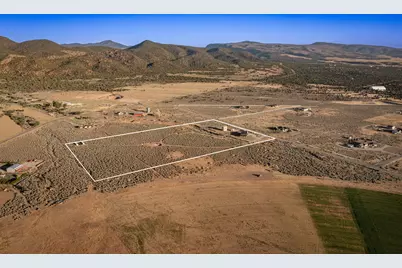
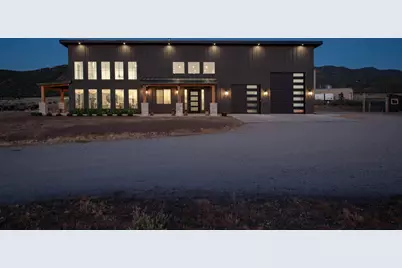
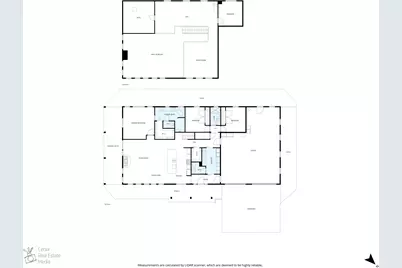
Modern, wood-framed, two story Barndominium style home on 20.24 acres. Quichapa Creek (seasonal) flows through the property. This gorgeous home is located in the most rural and unique area of Iron County adjacent to Public Land that stretches for miles. Imagine unlimited views, stillness of the night, stars glittering, nature, and wildlife. Enter the home through the 8 ft iron front door to the foyer and then step into the main living area, focusing on the stone fireplace with a large artistically designed clock, elevated ceilings and an abundance of windows letting natural light fill the room along with the natural scenery and views. There is a natural flow into the dining area and the kitchen which boasts an Island centerpiece with a farm sink, custom hickory cabinets, accented backsplash, quartz countertops and "Café" appliances with a large pantry around the corner. Exit onto the patio through 8 ft sliding glass doors. The master bedroom is adjacent to the living room and is spacious with sliding glass door exiting onto a covered patio to enjoy the serenity and beauty of the surrounding area. The master bath features tile flooring, custom hickory cabinets, dual sinks, soaking tub, a tile walk in shower, and walk in closet. The laundry room is thoughtfully designed with custom hickory cabinets, sink and tile flooring. You will also find custom hickory cabinets in all the bathrooms along with tile flooring. The garage is extra, large at 30 ft in width and 39 ft in length. Consists of a single car garage door and a roll up 12 ft door to allow RV and any other vehicles you may have.
Full Property Details
Full Property Details for 8945 W 3400 S
General
- Price: $1,235,000
- Taxes: $3,223 (2026)
- Status: Active
- Type: Single Family
- Source: 203
- MLS ID: 26-274622
- Updated: 7/30/2026
- Added to Site: 8 day(s) ago
Rental Information
- Complex Features: Sidewalks
Interior
- Number of Rooms: 12
- Fireplace: Yes
- Number of Fireplaces: 1
- Fireplace(s): Fireplace, Masonry
Rooms
Bathrooms
- Total Bathrooms: 3
Bedrooms
- Total Bedrooms: 3
- Primary Bedroom: 1st Floor
Other Rooms
- Office/Den/Study: Yes
Parking
- Attached garage: Yes
- Garage Description: Attached
- Garage Spaces: 4
- Parking Features: Attached, Extra Depth, Extra Height, Garage Door Opener, Heated, RV Garage, RV Parking
Location
- Area: Outside Area
- County: Iron
- Driving Directions: I-15 south to Exit 51;RT@exit onto 5700 Rd; LFT@4000/Vandenburg Rd; 4 mi. west and Vandenburg Rd turns into Bumblebee Rd; north 1 mile to 3400 S; east 1/4 mi to property on the right.
School Information
- Elementary School: Out of Area
- Middle School: Out of Area
- High School: Out of Area
Community
- Assoc. Fees Include: See Remarks
Heating & Cooling
- Central air: Yes
- Air Conditioning: Yes
- Cooling Type: Central Air
- Heating Type: Propane, Wood Heat
Utilities
- Water: Culinary, Shares Owned
- Utility Description: Septic Tank, Rocky Mountain, Culinary, City, Electricity Connected, Propane
Structural Information
- Description/Design: Residential - Single Family
- Exterior Const.: Wood Siding, Rock
- Roof: Metal
- Stories/Levels: 2
- Square Feet: 3,042
- Upper: 879 Sq. Ft.
- Main/1st Level: 2,163 Sq. Ft.
- Finished Above Grnd: 2,163 Sq. Ft.
- Year Built: 2024
- Property Condition: Built & Standing
Lot Features
- Property View: City, Mountain(s), Valley
- Lot Size (Acres): 20.24
- Lot Size (Sq. Ft.): 881,654.4
- Frontage: Paved
- Lot Features: Terrain, Flat, Level
- Zoning: Residential
Financial Considerations
- Price Per Sq. Ft.: $405.98
- Tax Amount: $3,223.09
- Tax Year: 2026
- Terms: VA Loan, FHA, Conventional, Cash, 1031 Exchange
Disclosures and Reports
- Inclusions: Wired for Cable, Window, Double Pane, Window Coverings, Washer, Walk-in Closet(s), Refrigerator, Plant Shelves, Oven/Range, Freestnd, Outdoor Lighting, Microwave, Loft, Landscaped, Partial, Horse Privileges, Fenced, Partial, Dryer, Disposal, Dishwasher, Ceiling Fan(s), Bath, Sep Tub/Shwr
- Property ID: 249299
Listed by Century 21 Everest Iron
Get Pre-Approved Today
Schools
Schools serving 8945 W 3400 S
School District:Iron School District
| Name | Grades | Distance |
|---|---|---|
Cedar South School 499 West 400 South, Cedar City, UT 84720 | K-5 | 10.3 mi |
Canyon View Middle School 1865 North Main Street, Cedar City, UT 84721 | 6-8 | 12 mi |
Canyon View High School 166 West 1925 North, Cedar City, UT 84721 | 9-12 | 12.2 mi |
Disclaimer:
School attendance boundaries provided by ATTOM Data Solutions and are for reference only. Contact the school directly to verify enrollment eligibility.
Price & Sales History for 8945 W 3400 S
Date
Details
Price
Change
Source
7/30/2026
Listed
$1,235,000
—
MLS
Disclaimer: Historical sales information is derived from public records provided by the county offices. Information is not guaranteed and should be independently verified.

Tax History
Tax History for 8945 W 3400 S
Year
Property Taxes
Change
Tax Assessment
Change
2026
$3,641
—
$468,670
13%
2026
$3,641
15%
$414,919
2%
2024
$3,160
72%
$405,335
74%
2023
$1,840
6%
$233,615
20%
2022
$1,742
120%
$194,680
109%
2021
$793
-66%
$93,100
—
2020
$2,340
139%
$93,100
—
2019
$981
-2%
$93,100
—
2018
$1,004
5%
$93,100
16%
2017
$960
—
$80,480
—
2016
$960
—
$80,480
—
Disclaimer: Historical tax information is derived from public records provided by the county offices. Information is not guaranteed and should be independently verified.
Estimate the Cost
Estimate the Cost for 8945 W 3400 S
8945 W 3400 S, Cedar City, UT 84720 (MLS# 26-274622) is a Single Family property with 3 bedrooms and 0 full bathrooms. 8945 W 3400 S is currently listed for $1,235,000 and was received on July 30, 2026. Want to learn more about 8945 W 3400 S? Do you have questions about finding other Single Family real estate for sale in Cedar City? You can browse all Cedar City real estate or contact a Coldwell Banker agent to request more information.