This is a carousel with tiles that activate property listing cards. Use the previous and next buttons to navigate.
1/43
$379,900
This is a carousel with tiles that activate property listing cards. Use the previous and next buttons to navigate.
1/43
Property Description
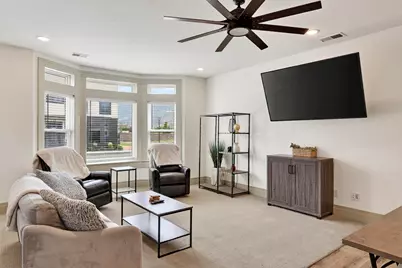
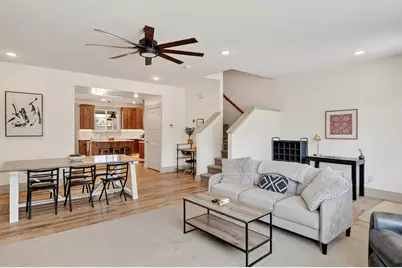
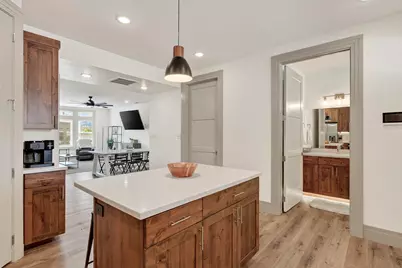
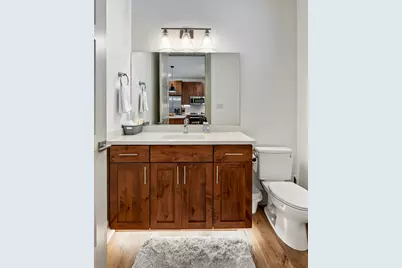
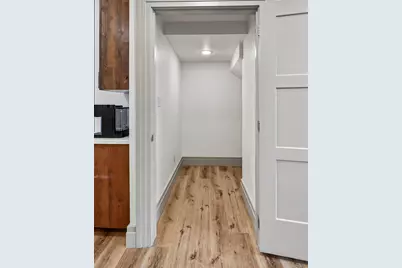
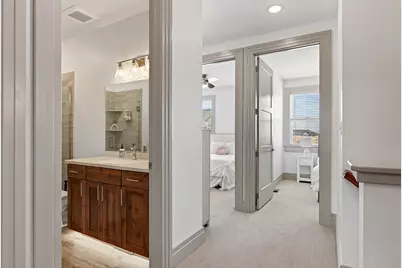
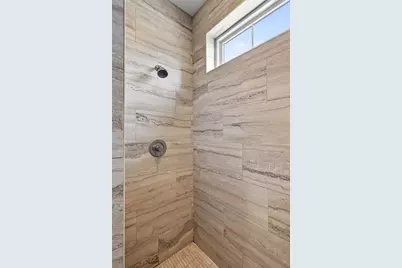
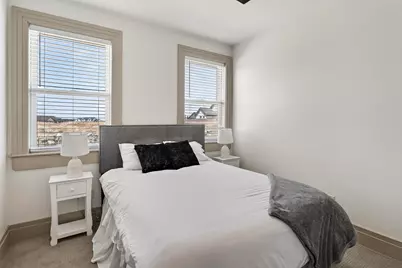
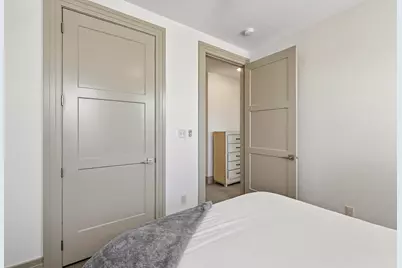
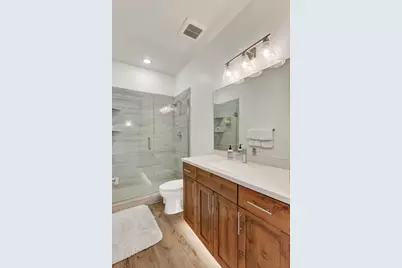
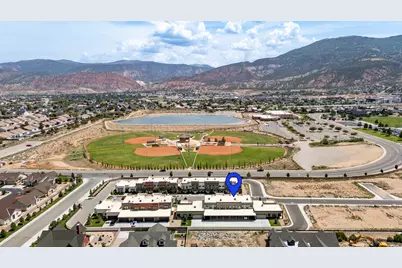
Located in the desirable Blackstone Townhome Subdivision, this well-designed 3-bedroom, 2.5-bath townhome offers approximately 1,792 sq. ft. of comfortable living space along with a 2-car carport. Featuring tall ceilings and an open, thoughtfully designed floor plan, the home feels bright, spacious, and inviting. The kitchen seamlessly opens to the living and dining areas, making it perfect for everyday living and entertaining. It features recessed lighting, under-cabinet lighting, a spacious walk-in pantry, and direct access to the covered carport through the back door. Just off the main living area is a convenient desk nook, ideal for a home office, homework station, or additional workspace. A half bath on the main level adds extra convenience for guests. Upstairs, the primary suite offers a walk-in closet, double vanity, and a beautifully tiled walk-in shower. The additional full bathroom also features a tiled shower, while recessed toe-kick lighting beneath the bathroom vanities adds a modern touch. The laundry room includes upper cabinetry, providing extra storage and functionality. Situated on the hill in Cedar City, this home enjoys a prime location just steps from the Cedar City Aquatic Center, Lake at the Hills, walking paths, parks, and other recreational amenities, offering easy access to both outdoor activities and relaxation. Currently operating as a successful short-term rental, the property has generated approximately $40,000-$45,000 in annual gross rental income and is being offered turnkey, making it an excellent opportunity as a primary residence, second home, or investment property.
Full Property Details
Full Property Details for 908 S Lincoln Ave #4
General
- Price: $379,900
- HOA FEE: $253/month
- Taxes: $1,220 (2025)
- Status: Active
- Type: Townhouse
- Source: 203
- MLS ID: 26-275028
- Updated: 8/11/2026
- Added to Site: 15 day(s) ago
Rental Information
- Complex Features: Sidewalks
Interior
- Number of Rooms: 6
Rooms
Bathrooms
- Total Bathrooms: 3
Bedrooms
- Total Bedrooms: 3
- Primary Bedroom: 2nd Floor
Parking
- Attached garage: Yes
- Garage Description: None
- Carport Spaces: 2
- Parking Features: Attached
Location
- Area: Outside Area
- County: Iron
- Driving Directions: From 200 North and Main Street, head South on Main Street. Continue onto Cross Hollow Rd. Turn right onto Royal Hunte Drive. Turn left onto 850 South. Turn left onto Lincoln Avenue. Property will be on your right.
School Information
- Elementary School: Out of Area
- Middle School: Out of Area
- High School: Out of Area
Community
- Association: Yes
- Assoc. Fees Include: See Remarks, Common Area Maintenance, Water, Sewer, Garbage
Heating & Cooling
- Central air: Yes
- Cooling Type: Central Air, None
- Heating Type: Natural Gas
Utilities
- Water: Culinary
- Utility Description: Sewer Available, Culinary, City, Electricity Connected, Natural Gas Connected
Structural Information
- Description/Design: Residential - Condo/Townhomes
- Exterior Const.: Stucco
- Roof: Flat
- Stories/Levels: 2
- Square Feet: 1,792
- Upper: 888 Sq. Ft.
- Main/1st Level: 904 Sq. Ft.
- Finished Above Grnd: 904 Sq. Ft.
- Year Built: 2021
- Property Condition: Built & Standing
Lot Features
- Property View: Mountain(s)
- Lot Size (Acres): 0.03
- Lot Size (Sq. Ft.): 1,306.8
- Frontage: Paved
- Lot Features: Curbs & Gutters, Terrain, Flat, Level
- Zoning: Mixed Zoning
Financial Considerations
- Price Per Sq. Ft.: $212
- Association Fee: $253
- Assoc Fee Freq.: Monthly
- Tax Amount: $1,220.31
- Tax Year: 2025
- Terms: VA Loan, FHA, Conventional, Cash, 1031 Exchange
Disclosures and Reports
- Inclusions: Window, Double Pane, Walk-in Closet(s), Sprinkler, Full, Oven/Range, Freestnd, Microwave, Landscaped, Full, Disposal, Dishwasher, Ceiling Fan(s)
- Property ID: B-2024-0003-0004
Listed by Re/Max Properties
Get Pre-Approved Today
Schools
Schools serving 908 S Lincoln Ave #4
School District:Iron School District
| Name | Grades | Distance |
|---|---|---|
Cedar South School 499 West 400 South, Cedar City, UT 84720 | K-5 | 1.3 mi |
Cedar Middle School 2215 West Royal Hunte Drive, Cedar City, UT 84720 | 6-8 | 0.3 mi |
Cedar City High School 703 West 600 South, Cedar City, UT 84720 | 9-12 | 1.1 mi |
Disclaimer:
School attendance boundaries provided by ATTOM Data Solutions and are for reference only. Contact the school directly to verify enrollment eligibility.
Price & Sales History for 908 S Lincoln Ave #4
Date
Details
Price
Change
Source
8/11/2026
Listed
$379,900
—
MLS
Disclaimer: Historical sales information is derived from public records provided by the county offices. Information is not guaranteed and should be independently verified.

Tax History
Tax History for 908 S Lincoln Ave #4
Year
Property Taxes
Change
Tax Assessment
Change
2026
$1,225
—
$157,785
-14%
2026
$1,225
-21%
$184,180
-8%
2024
$1,549
30%
$199,150
33%
2023
$1,191
-39%
$149,470
-61%
2022
$1,959
—
$387,403
—
Disclaimer: Historical tax information is derived from public records provided by the county offices. Information is not guaranteed and should be independently verified.
Estimate the Cost
Estimate the Cost for 908 S Lincoln Ave #4
908 S Lincoln Ave #4, Cedar City, UT 84720 (MLS# 26-275028) is a Townhouse property with 3 bedrooms and 0 full bathrooms. 908 S Lincoln Ave #4 is currently listed for $379,900 and was received on August 11, 2026. Want to learn more about 908 S Lincoln Ave #4? Do you have questions about finding other Townhouse real estate for sale in Cedar City? You can browse all Cedar City real estate or contact a Coldwell Banker agent to request more information.