This is a carousel with tiles that activate property listing cards. Use the previous and next buttons to navigate.
1/28
$474,900 Just Listed
This is a carousel with tiles that activate property listing cards. Use the previous and next buttons to navigate.
1/28
Property Description
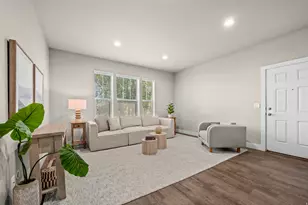
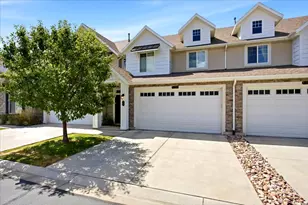
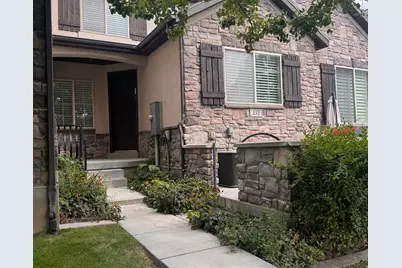
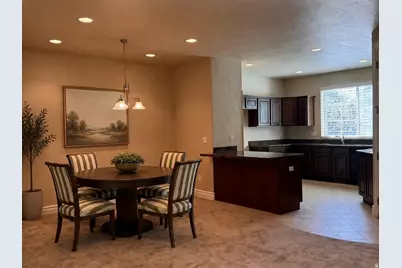
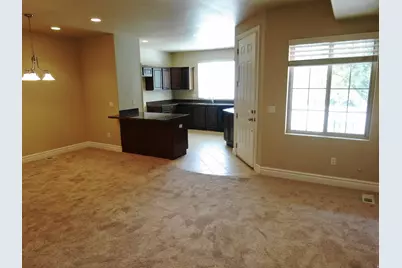
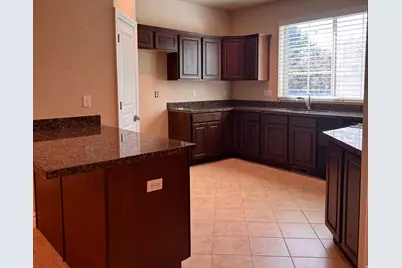
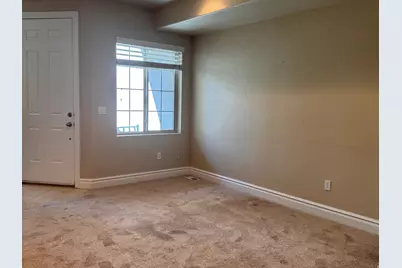
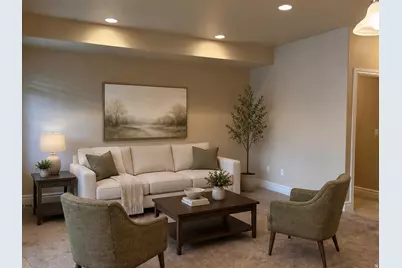
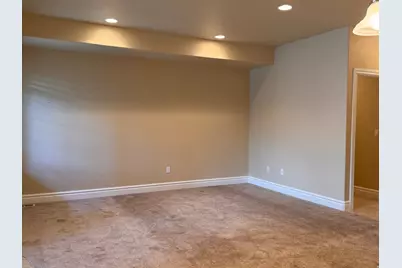
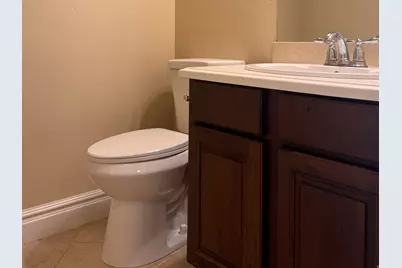
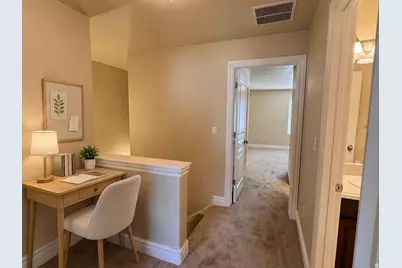
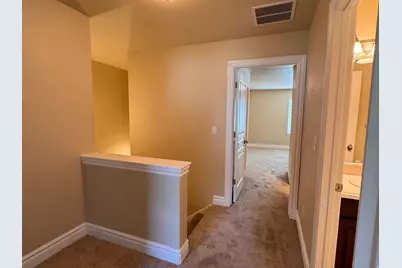
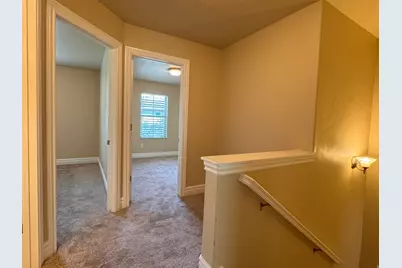
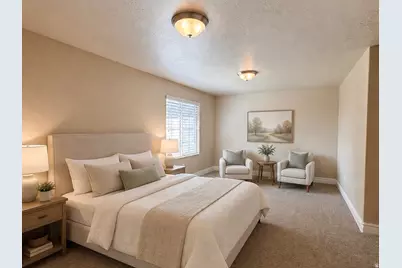
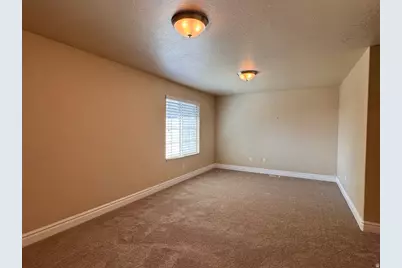
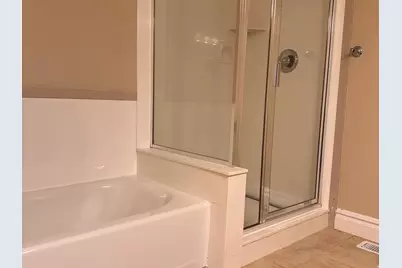
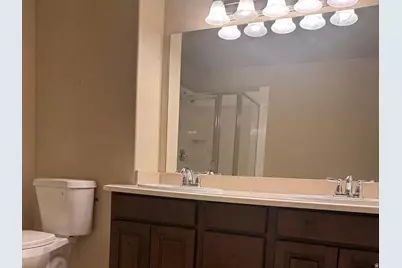
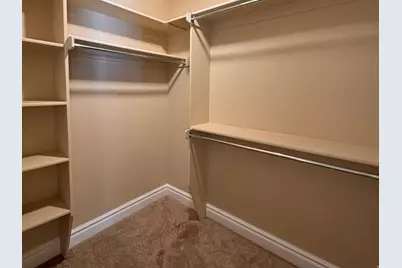
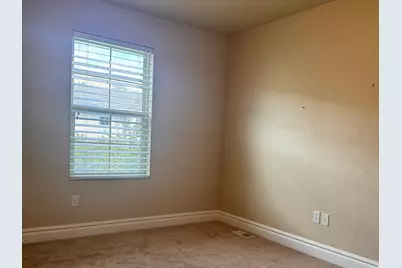
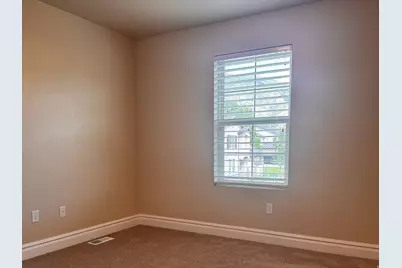
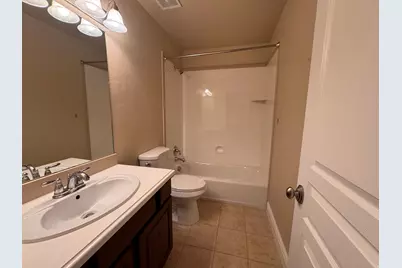
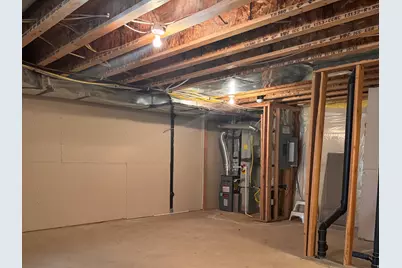
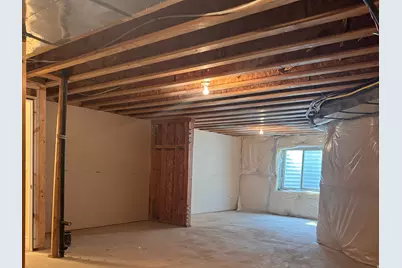
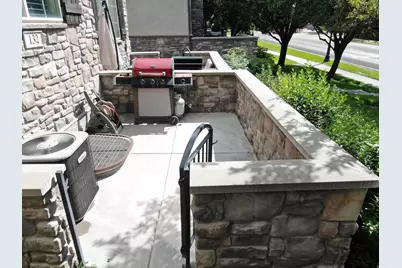
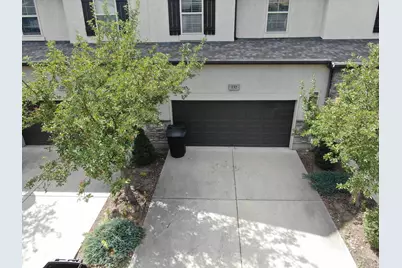
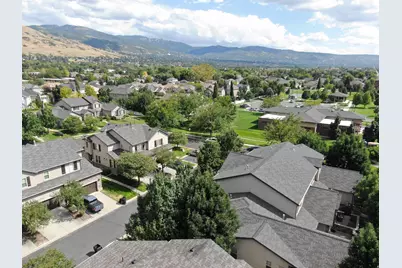
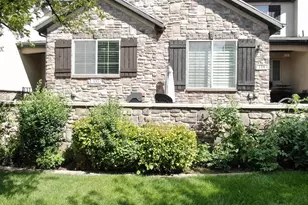
Why don't they do this more often? A townhome with a basement! Need more space than the typical townhome offers? This one gives you room now and room to grow. The main floor feels open and roomy, with brand-new carpet throughout the home and an extra-spacious kitchen with granite countertops and plenty of cabinet and counter space. Even the staircase was thoughtfully designed to allow for a larger dining area, so you can actually fit a good-sized table without feeling crowded. Upstairs you'll find three bedrooms, including a primary bedroom that gives you more than just a place for the bed. It's large enough for a sitting area, reading nook or home office, plus it has its own ensuite bath and walk-in closet. And then there's the basement. Approximately 700 sq. ft. of unfinished space that's already plumbed for another bathroom, with room for an additional bedroom and family room. Finish it when you're ready, or enjoy all that extra storage in the meantime. All of this is tucked into an established Centerville community with mature, beautifully maintained landscaping. The HOA takes care of the landscaping, exterior maintenance and snow removal, leaving a little less on your weekend to-do list. Square footage figures are provided as a courtesy estimate only and were obtained from County Records. Buyer is advised to obtain an independent measurement.
Full Property Details
Full Property Details for 132 N 360 W
General
- Price: $474,900
- HOA FEE: $228/month
- Taxes: $2,656
- Status: Active
- Type: Townhouse
- Source: WFR
- MLS ID: 2182850
- Updated: 9/2/2026
- Added to Site: 3 day(s) ago
Interior
- Interior Features: Disposal, Range/Oven: Free Stdng., Granite Countertops
- Appliances: Microwave
- Flooring: Carpet, Tile
Rooms
Bathrooms
- Total Bathrooms: 3
- Full Bathrooms: 2
- Half Bathrooms: 1
Bedrooms
- Total Bedrooms: 3
- Primary Bedroom: Floor: 2nd
Other Rooms
- Laundry: Gas Dryer Hookup
Additional Information
- Shared Amenities: Insurance, Maintenance, Picnic Area, Playground, Snow Removal
Exterior
- Exterior Features: Patio: Open
- Porch/Patio/Deck: Patio: Open
Parking
- Garage: Yes
- Attached garage: Yes
- Garage Spaces: 2
- Covered Spaces: 2
- Total Spaces: 2
- Parking Features: Attached, Opener
Location
- Area: Bntfl; NSL; Cntrvl; WdX; Frmtn
- County: Davis
- Cross Streets: 360
- Direction Faces: West
School Information
- Elem School District: Davis
- Midd School District: Davis
- High School District: Davis
- Elementary School: J A Taylor
- Middle School: Centerville
- High School: Viewmont
Community
- Association: Yes
- Assoc. Fees Include: Insurance, Maintenance Grounds
Heating & Cooling
- Central air: Yes
- Air Conditioning: Yes
- Cooling Type: Central Air
- Heating Type: Gas: Central
Utilities
- Sewer: Sewer: Connected
- Water: Culinary, Secondary
- Utility Description: Natural Gas Connected, Electricity Connected, Sewer Connected, Water Connected
Structural Information
- Architectural Style: Townhouse; Row-mid
- Construction: Stone, Stucco
- Exterior Const.: Stone, Stucco
- Basement Desc.: Full
- Roof: Asphalt
- Windows: Blinds
- Stories/Levels: 3
- Square Feet: 2,258
- Living Area: 2,258 Sq. Ft.
- Current Bldg. Use: Residential
- Year Built: 2008
- Property Condition: Blt./Standing
Lot Features
- Property View: Mountain(s)
- Lot Size (Acres): 0.04
- Lot Size (Sq. Ft.): 1,742.4
- Lot Size: .04
- Landscape: Landscaping: Full
- Topography: Curb & Gutter, Road: Paved, Sidewalks, Sprinkler: Auto-Full, View: Mountain
- Lot Features: Curb & Gutter, Road: Paved, Sidewalks, Sprinkler: Auto-Full, View: Mountain
- Trees/Vegetation: Landscaping: Full
- Zoning: R-M
Financial Considerations
- Association Fee: $228
- Assoc Fee Freq.: Monthly
- Tax Amount: $2,656
- Terms: Cash, Conventional, FHA, VA Loan
Disclosures and Reports
- Inclusions: Microwave, Range
- Property ID: 02-223-0006
Listed by Red Dot Realty PLLC
Get Pre-Approved Today
Schools
Schools serving 132 N 360 W
School District:Davis School District
| Name | Grades | Distance |
|---|---|---|
Taylor School, Centerville, UT 293 East Pages Lane, Centerville, UT 84014 | K-6 | 0.9 mi |
Centerville Jr High 625 South Main Street, Centerville, UT 84014 | 7-9 | 0.7 mi |
Viewmont High School 120 West 1000 North, Bountiful, UT 84010 | 10-12 | 1.2 mi |
Disclaimer:
School attendance boundaries provided by ATTOM Data Solutions and are for reference only. Contact the school directly to verify enrollment eligibility.
Price & Sales History for 132 N 360 W
Date
Details
Price
Change
Source
9/02/2026
Listed
$474,900
—
MLS
Disclaimer: Historical sales information is derived from public records provided by the county offices. Information is not guaranteed and should be independently verified.

Tax History
Tax History for 132 N 360 W
Year
Property Taxes
Change
Tax Assessment
Change
2025
$2,656
1%
$254,100
—
2024
$2,623
-3%
$255,200
-46%
2023
$2,696
-4%
$474,000
75%
2022
$2,801
15%
$271,150
-26%
2021
$2,441
17%
$368,000
17%
2020
$2,089
15%
$315,000
97%
2019
$1,815
—
$159,500
10%
2018
$1,815
7%
$145,200
9%
2017
$1,698
2%
$133,650
2%
2016
$1,670
-1%
$130,570
3%
2013
$1,684
—
$126,417
2%
2013
$1,684
—
$124,024
—
Disclaimer: Historical tax information is derived from public records provided by the county offices. Information is not guaranteed and should be independently verified.
Estimate the Cost
Estimate the Cost for 132 N 360 W
132 N 360 W, Centerville, UT 84014 (MLS# 2182850) is a Townhouse property with 3 bedrooms, 2 full bathrooms and 1 partial bathroom. 132 N 360 W is currently listed for $474,900 and was received on September 02, 2026. Want to learn more about 132 N 360 W? Do you have questions about finding other Townhouse real estate for sale in Centerville? You can browse all Centerville real estate or contact a Coldwell Banker agent to request more information.