This is a carousel with tiles that activate property listing cards. Use the previous and next buttons to navigate.
1/31
$460,000
This is a carousel with tiles that activate property listing cards. Use the previous and next buttons to navigate.
1/31
Property Description
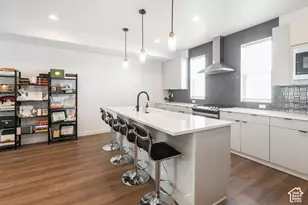
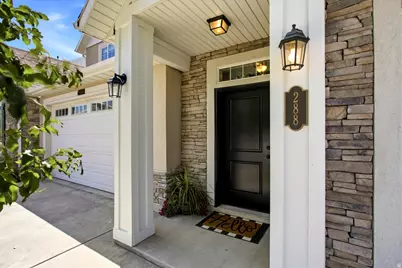
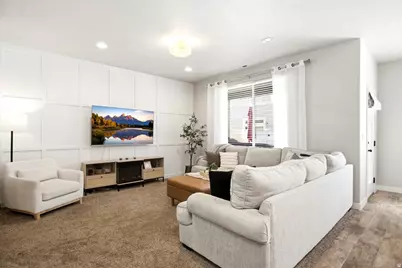
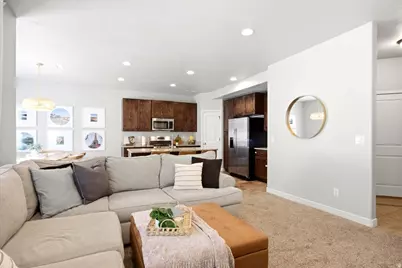
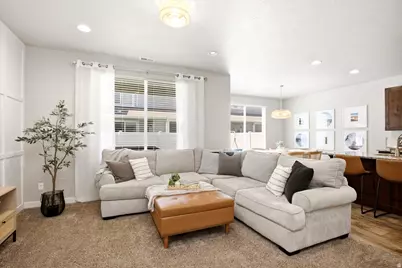
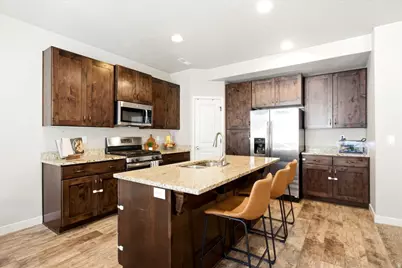
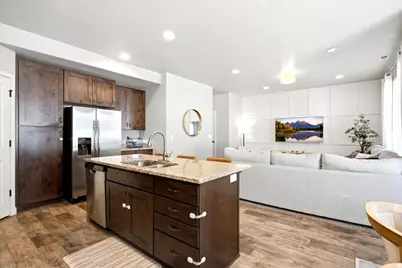
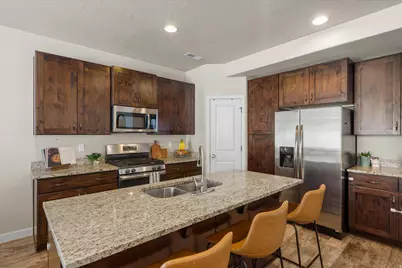
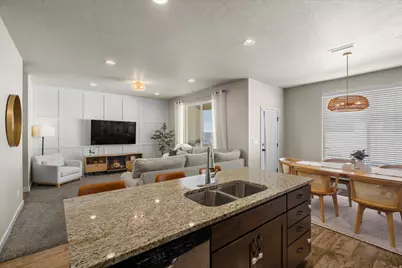
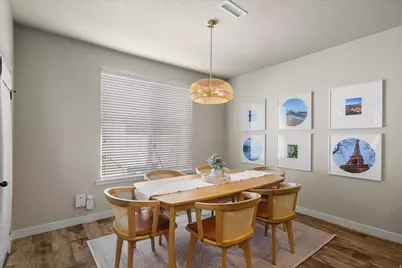
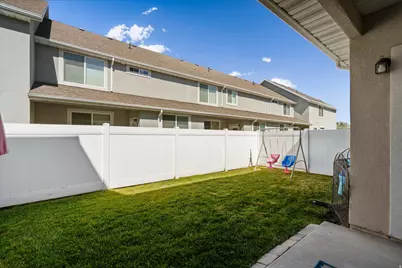
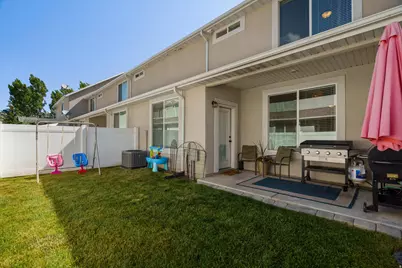
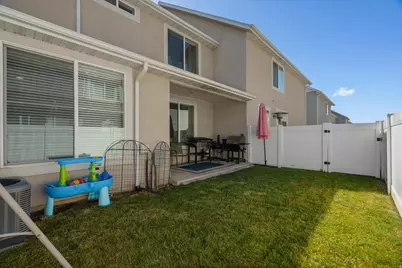
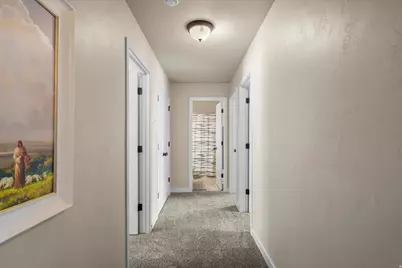
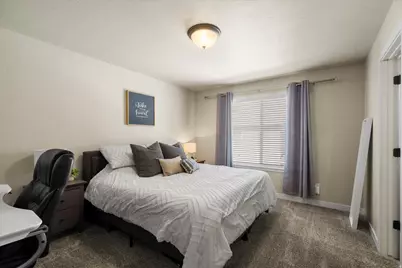
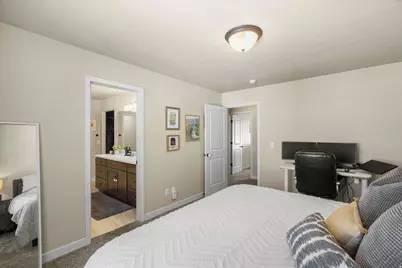
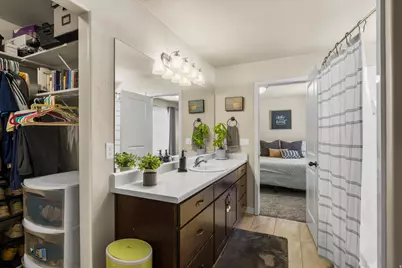
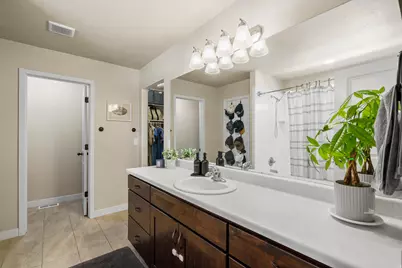
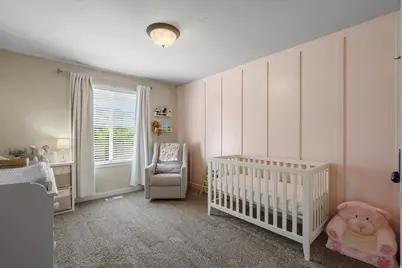
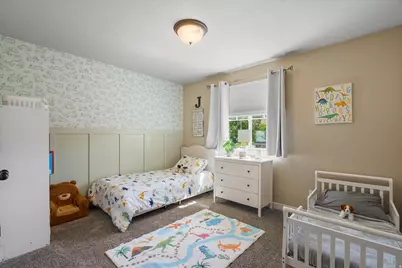
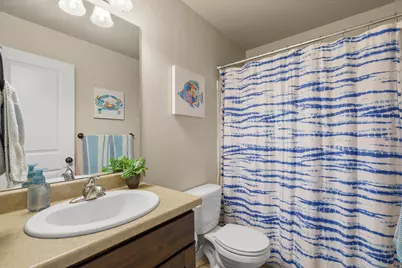
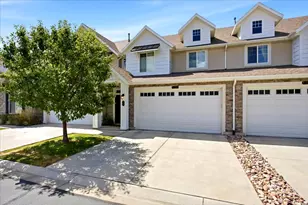
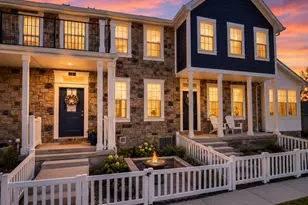
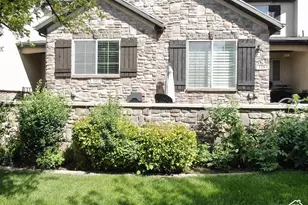
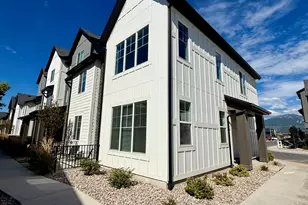
SPECIAL INCENTIVE Receive a temporary 1-0 buydown when closing with the seller's preferred lender. Contact listing agent for more information. Move-In-Ready Centerville Townhome! Welcome home to this beautiful 3 bedroom, 3 bathroom townhome located in a quiet, highly desirable Centerville neighborhood. This move in ready home features a bright, open concept floor plan with high ceilings and custom accent walls, create a spacious and inviting atmosphere. The beautiful kitchen showcases granite countertops, blending style and functionality for everyday living. Enjoy the convenience of a fully fenced backyard. Perfect for relaxing, entertaining, or pets. The community includes access to a fenced dog park, playground, and picnic area. The home is conveniently located within walking distance of popular dining and shopping, just minutes from the movie theater, and offers quick freeway access for an easy commute. Square footage figures are provided as a courtesy estimate only and were obtained from county records. Buyer is advised to verify all information, including square footage, and obtain an independent measurement.
Full Property Details
Full Property Details for 288 S 600 W
General
- Price: $460,000
- HOA FEE: $280/month
- Taxes: $2,737
- Status: Active
- Type: Townhouse
- Source: WFR
- MLS ID: 2181417
- Updated: 9/29/2026
- Added to Site: 46 day(s) ago
Interior
- Interior Features: Bath: Primary, Bath: Sep. Tub/Shower, Closet: Walk-In, Range/Oven: Free Stdng., Granite Countertops
- Flooring: Carpet, Laminate, Tile
Rooms
Bathrooms
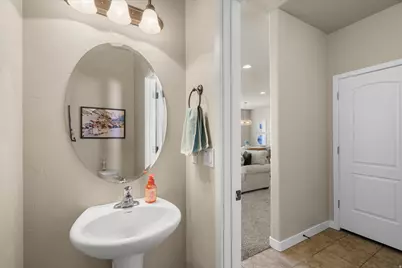
- Total Bathrooms: 3
- Full Bathrooms: 2
- Half Bathrooms: 1
Bedrooms
- Total Bedrooms: 3
- Primary Bedroom: Floor: 2nd
Other Rooms
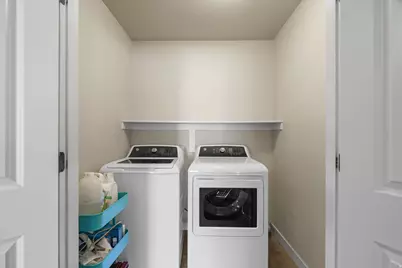
- Laundry: Electric Dryer Hookup
Additional Information
- Shared Amenities: Insurance, Maintenance, Pet Rules, Pets Permitted, Picnic Area, Playground, Snow Removal
Exterior
- Exterior Features: Double Pane Windows, Patio: Covered
- Porch/Patio/Deck: Covered
Parking
- Garage: Yes
- Attached garage: Yes
- Garage Spaces: 2
- Covered Spaces: 2
- Total Spaces: 2
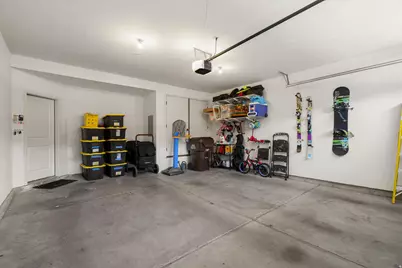
- Parking Features: 2 Car Deep (Tandem), Attached
Location
- Area: Bntfl; NSL; Cntrvl; WdX; Frmtn
- County: Davis
- Subdivision: PORTER WALTON TOWNHO
- Cross Streets: 600
- Direction Faces: East
School Information
- Elem School District: Davis
- Midd School District: Davis
- High School District: Davis
- Elementary School: J A Taylor
- Middle School: Centerville
- High School: Viewmont
Community
- Association: Yes
- Assoc. Fees Include: Insurance, Maintenance Grounds
Heating & Cooling
- Central air: Yes
- Air Conditioning: Yes
- Cooling Type: Central Air
- Heating Type: Forced Air, Gas: Central, Gas: Stove, >= 95% efficiency
Utilities
- Sewer: Sewer: Connected
- Water: Culinary
- Utility Description: Natural Gas Connected, Electricity Connected, Sewer Connected, Water Connected
Structural Information
- Architectural Style: Townhouse; Row-mid
- Construction: Stone, Stucco, Cement Siding
- Exterior Const.: Stone, Stucco, Cement Siding
- Basement Desc.: None
- Roof: Asphalt
- Windows: Blinds, Full
- Disability Access: Accessible Doors
- Stories/Levels: 2
- Square Feet: 1,652
- Living Area: 1,652 Sq. Ft.
- Current Bldg. Use: Residential
- Year Built: 2016
- Property Condition: Blt./Standing
Lot Features
- Lot Size (Acres): 0.03
- Lot Size (Sq. Ft.): 1,306.8
- Lot Size: .03
- Landscape: Landscaping: Full
- Topography: Fenced: Full, Road: Paved, Sprinkler: Auto-Full, Terrain, Flat
- Lot Features: Fenced: Full, Road: Paved, Sprinkler: Auto-Full
- Trees/Vegetation: Landscaping: Full
- Zoning: R-3
Financial Considerations
- Association Fee: $280
- Assoc Fee Freq.: Monthly
- Tax Amount: $2,737
- Terms: Cash, Conventional, FHA, VA Loan
Disclosures and Reports
- Property ID: 03-270-0939
Listed by KW Success Keller Williams Realty (Layton)

Get Pre-Approved Today
Schools
Schools serving 288 S 600 W
School District:Davis School District
| Name | Grades | Distance |
|---|---|---|
Taylor School, Centerville, UT 293 East Pages Lane, Centerville, UT 84014 | K-6 | 0.8 mi |
Centerville Jr High 625 South Main Street, Centerville, UT 84014 | 7-9 | 0.6 mi |
Viewmont High School 120 West 1000 North, Bountiful, UT 84010 | 10-12 | 1 mi |
Disclaimer:
School attendance boundaries provided by ATTOM Data Solutions and are for reference only. Contact the school directly to verify enrollment eligibility.
Price & Sales History for 288 S 600 W
Date
Details
Price
Change
Source
9/09/2026
Price Reduced
$460,000
-2.13%
MLS
8/27/2026
Listed
$470,000
—
MLS
Disclaimer: Historical sales information is derived from public records provided by the county offices. Information is not guaranteed and should be independently verified.
Tax History
Tax History for 288 S 600 W
Year
Property Taxes
Change
Tax Assessment
Change
2025
$2,737
—
$261,250
—
2025
$2,737
1%
$261,800
-1%
2024
$2,708
-6%
$263,450
-1%
2023
$2,881
5%
$265,100
-45%
2022
$2,756
15%
$485,000
34%
2021
$2,394
6%
$361,000
10%
2020
$2,267
17%
$329,000
111%
2018
$1,945
—
$155,650
-11%
2019
$1,945
16%
$174,900
32%
2017
$1,677
—
$132,000
—
Disclaimer: Historical tax information is derived from public records provided by the county offices. Information is not guaranteed and should be independently verified.
Estimate the Cost
Estimate the Cost for 288 S 600 W
288 S 600 W, Centerville, UT 84014 (MLS# 2181417) is a Townhouse property with 3 bedrooms, 2 full bathrooms and 1 partial bathroom. 288 S 600 W is currently listed for $460,000 and was received on August 27, 2026. Want to learn more about 288 S 600 W? Do you have questions about finding other Townhouse real estate for sale in Centerville? You can browse all Centerville real estate or contact a Coldwell Banker agent to request more information.