This is a carousel with tiles that activate property listing cards. Use the previous and next buttons to navigate.
1/53
$2,149,900
This is a carousel with tiles that activate property listing cards. Use the previous and next buttons to navigate.
1/53
Property Description
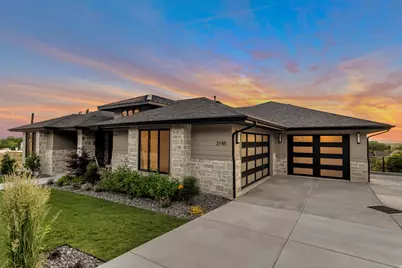
This fabulous rambler was Symphony Homes' 2023 Parade home, so there are TONS of upgrades and features throughout, including a LEGIT theater room under the suspended slab and another finished workshop area with epoxy floor and garage door to the backyard. Fully landscaped and fully fenced, nearly 1/2 acre lot, complete with a sports court and fire pit patio area. True walkout basement, and spiral staircase up to the large covered deck from main level boasting an incredible view of the lake and Utah's sunsets! Main level is the perfect floor plan and has extra high ceilings and 8' doors. Primary suite is huge, with an eye-catching beam ceiling, and a bathroom suite and custom closet to adore! Large dining nook surrounded by windows. Kitchen has a butler's pantry and commercial grade appliances. 3rd stall of the finished garage is 32' deep and there is a no-step entry from garage to mud room, and a utility sink. Stunning modern appeal inside and out! Designers hit it out of the park with this beauty! Click 'Tour 2' for 3D tour!
Full Property Details
Full Property Details for 2145 N Main St
General
- Price: $2,149,900
- HOA FEE: $20/month
- Taxes: $12,487
- Status: Under Contract
- Type: Single Family
- Source: WFR
- MLS ID: 2153174
- Updated: 7/8/2026
- Added to Site: 79 day(s) ago
Interior
- Interior Features: Bar: Dry, Bar: Wet, Bath: Primary, Bath: Sep. Tub/Shower, Closet: Walk-In, Den/Office, Disposal, Gas Log, Great Room, Oven: Double, Oven: Wall, Range: Countertop, Range: Gas, Theater Room
- Fireplace: Yes
- Number of Fireplaces: 1
- Appliances: Ceiling Fan, Freezer, Microwave, Range Hood, Refrigerator
- Flooring: Carpet, Hardwood, Laminate, Tile
Rooms
Bathrooms
- Total Bathrooms: 4
- Full Bathrooms: 3
- Half Bathrooms: 1
Bedrooms
- Total Bedrooms: 5
- Primary Bedroom: Floor: 1st
Other Rooms
- Laundry: Electric Dryer Hookup
Additional Information
- Shared Amenities: Picnic Area
Exterior
- Exterior Features: Basement Entrance, Deck; Covered, Double Pane Windows, Entry (Foyer), Lighting, Patio: Covered, Porch: Open, Walkout, Patio: Open
- Porch/Patio/Deck: Covered, Porch: Open, Patio: Open
Parking
- Garage: Yes
- Attached garage: Yes
- Garage Spaces: 3
- Covered Spaces: 3
- Total Spaces: 3
Location
- Area: Bntfl; NSL; Cntrvl; WdX; Frmtn
- County: Davis
- Subdivision: SUMMERHILL LANE
- Direction Faces: East
School Information
- Elem School District: Davis
- Midd School District: Davis
- High School District: Davis
- Elementary School: Reading
- Middle School: Centerville
- High School: Viewmont
Community
- Association: Yes
Heating & Cooling
- Central air: Yes
- Air Conditioning: Yes
- Cooling Type: Central Air
- Heating Type: Forced Air, Gas: Central, >= 95% efficiency
Utilities
- Water: Culinary
Structural Information
- Architectural Style: Rambler/Ranch
- Construction: Stone, Stucco, Cement Siding
- Exterior Const.: Stone, Stucco, Cement Siding
- Basement Desc.: Daylight, Entrance, Full, Slab, Walk-Out Access
- Roof: Asphalt
- Stories/Levels: 2
- Square Feet: 6,093
- Living Area: 6,093 Sq. Ft.
- Current Bldg. Use: Single Family
- Year Built: 2023
- Property Condition: Blt./Standing
Lot Features
- Property View: Lake, Mountain(s), Valley
- Lot Size (Acres): 0.42
- Lot Size (Sq. Ft.): 18,295.2
- Lot Size: .42
- Landscape: Landscaping: Full, Terraced Yard
- Topography: Curb & Gutter, Fenced: Full, Sidewalks, Sprinkler: Auto-Full, Terrain, Flat, Terrain: Grad Slope, View: Lake, View: Mountain, View: Valley
- Lot Features: Curb & Gutter, Fenced: Full, Sidewalks, Sprinkler: Auto-Full, Terrain: Grad Slope, View: Lake, View: Mountain, View: Valley
- Trees/Vegetation: Landscaping: Full, Terraced Yard
- Zoning: RES
Water Features
- Water View: Yes
Financial Considerations
- Association Fee: $20
- Assoc Fee Freq.: Monthly
- Tax Amount: $12,487
- Terms: Cash, Conventional
Disclosures and Reports
- Exclusions: Dryer, Washer
- Inclusions: Ceiling Fan, Freezer, Microwave, Range, Range Hood, Refrigerator
- Property ID: 07-357-0132
Listed by Bravo Realty Services, LLC
Get Pre-Approved Today
Schools
Schools serving 2145 N Main St
School District:Davis School District
| Name | Grades | Distance |
|---|---|---|
Reading School 360 West 2025 North, Centerville, UT 84014 | K-6 | 0.2 mi |
Centerville Jr High 625 South Main Street, Centerville, UT 84014 | 7-9 | 2.7 mi |
Viewmont High School 120 West 1000 North, Bountiful, UT 84010 | 10-12 | 3.4 mi |
Disclaimer:
School attendance boundaries provided by ATTOM Data Solutions and are for reference only. Contact the school directly to verify enrollment eligibility.
Price & Sales History for 2145 N Main St
Date
Details
Price
Change
Source
4/24/2026
Listed
$2,149,900
—
MLS
Disclaimer: Historical sales information is derived from public records provided by the county offices. Information is not guaranteed and should be independently verified.

Tax History
Tax History for 2145 N Main St
Year
Property Taxes
Change
Tax Assessment
Change
2025
$22,704
—
$2,116,000
—
Disclaimer: Historical tax information is derived from public records provided by the county offices. Information is not guaranteed and should be independently verified.
Estimate the Cost
Estimate the Cost for 2145 N Main St
2145 N Main St, Centerville, UT 84014 (MLS# 2153174) is a Single Family property with 5 bedrooms, 3 full bathrooms and 1 partial bathroom. 2145 N Main St is currently listed for $2,149,900 and was received on April 24, 2026. Want to learn more about 2145 N Main St? Do you have questions about finding other Single Family real estate for sale in Centerville? You can browse all Centerville real estate or contact a Coldwell Banker agent to request more information.