This is a carousel with tiles that activate property listing cards. Use the previous and next buttons to navigate.
1/67
$1,650,000
This is a carousel with tiles that activate property listing cards. Use the previous and next buttons to navigate.
1/67
Property Description
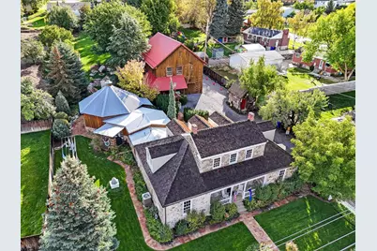
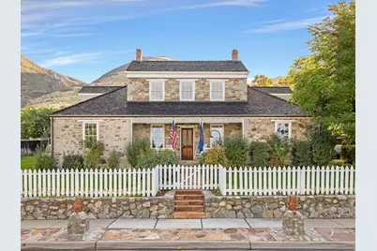
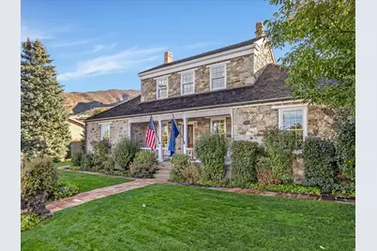
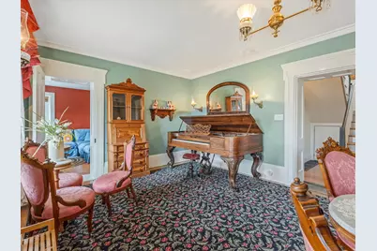
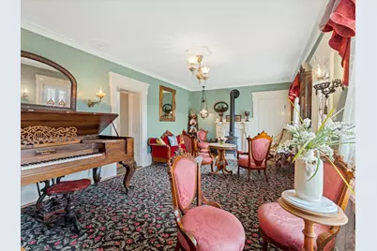
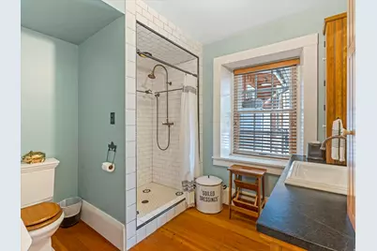
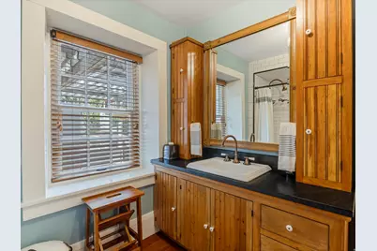
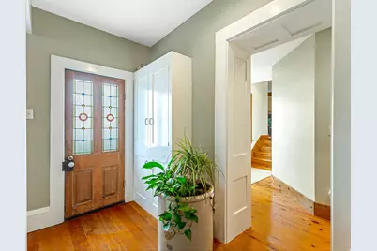
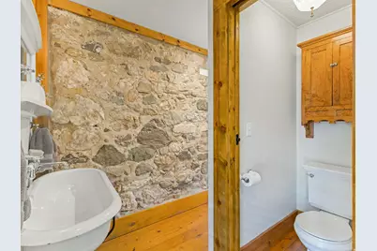
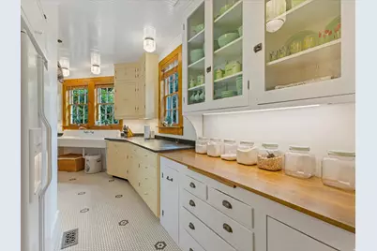
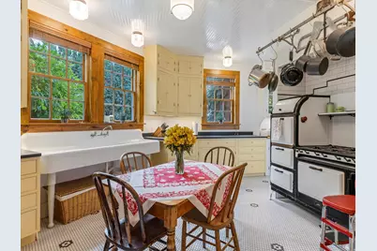
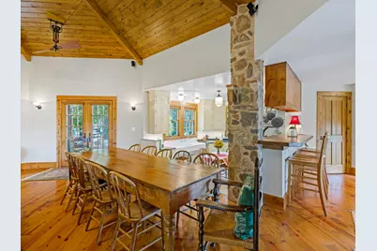
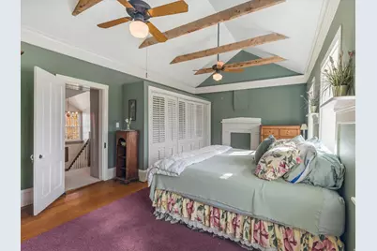
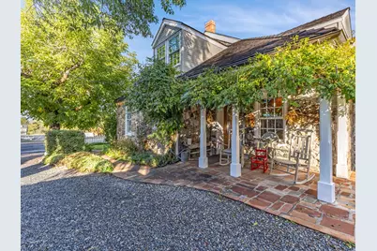
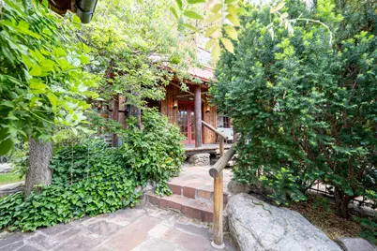
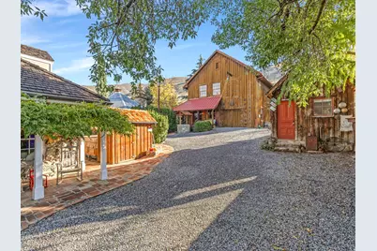
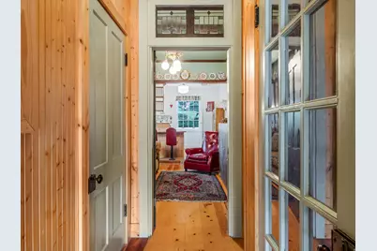
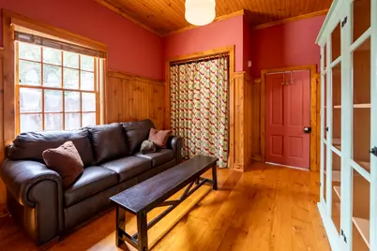
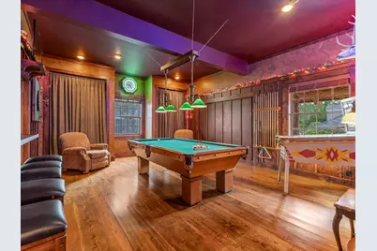
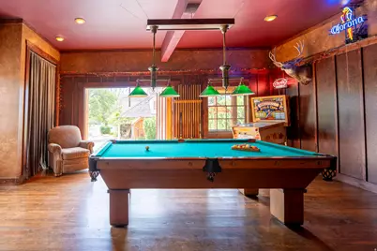
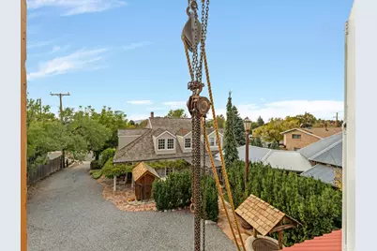
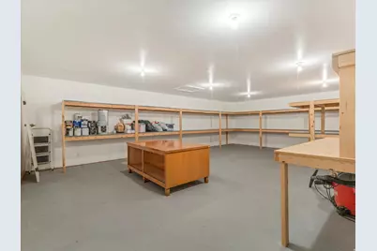
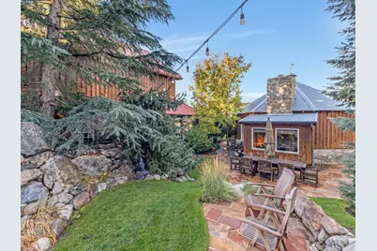
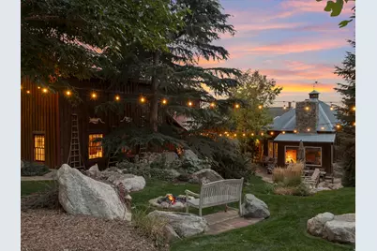
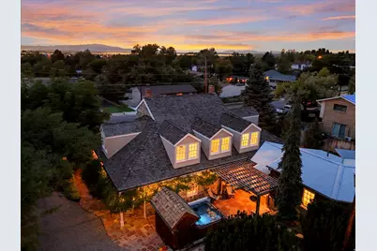
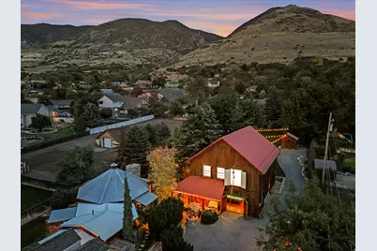
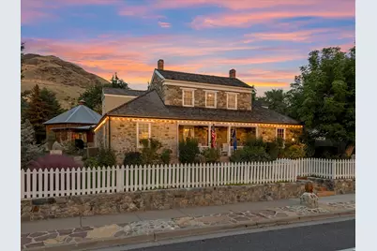
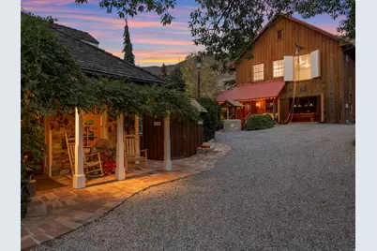
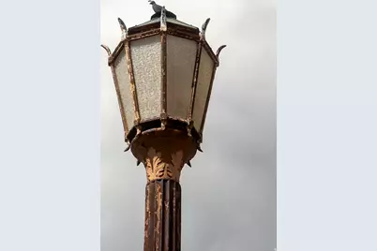
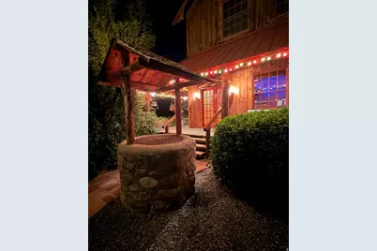
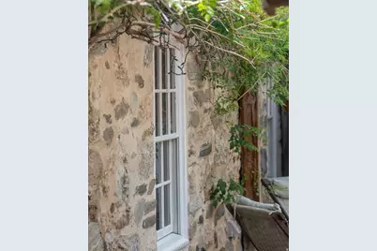
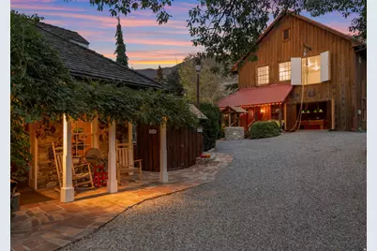
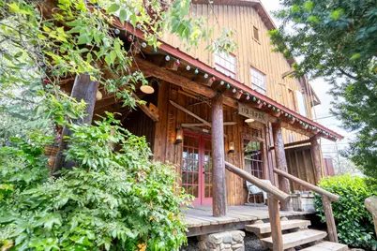
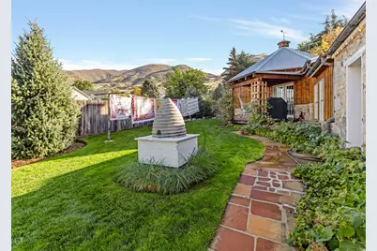
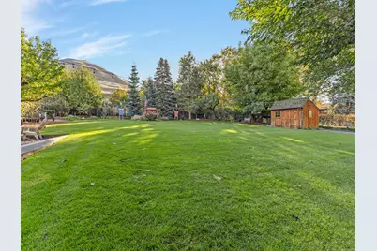
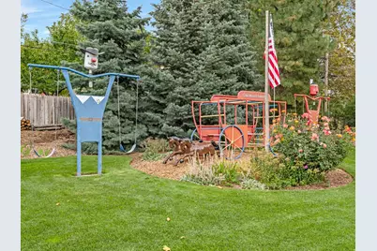
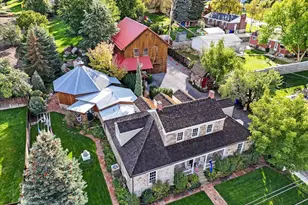
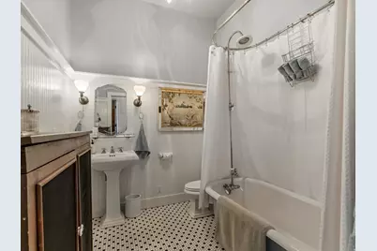
NEW PRICE - $1,650,000. A rare opportunity to own one of Centerville's most distinctive historic estates. Built in 1875 and listed on the National Register of Historic Places, the William Capener House is a property that simply cannot be recreated. Set on approximately .805 acre at the foot of the Wasatch Mountains, the estate includes a 3,679-square-foot main residence and an approximately 2,806-square-foot detached barn and guest building, offering more than 6,400 square feet across both structures and an extraordinary range of possibilities. Lovingly cared for by the same owners since 1982, the main residence has been thoughtfully restored and updated while retaining its historic integrity. This is a historic home meant to be lived in, not a museum. Original wood floors, soaring ceilings, tall windows, beadboard, transom glass, handcrafted architectural details, and multiple fireplaces preserve its character and craftsmanship, while thoughtful updates provide the comfort and functionality expected of modern living. The addition to the main residence and the detached barn were designed by renowned architect Robert McArthur, thoughtfully expanding the property while respecting the character of the original 1875 home. The barn is a destination of its own. The main level includes a game room and beautifully appointed two-bedroom, two-bath guest or mother-in-law quarters with a restored vintage stove. The upper level offers a spacious studio and workshop ideal for creative pursuits, hobbies, storage, or other flexible uses. City-approved plans for covered parking are included. Outside, a man-made stream and waterfall wind through mature grounds filled with heritage almond, tulip, and black walnut trees, grapevines, patios, gardens, a charming wishing well reaching approximately 65 feet deep, and the original Centerville Express playground. The setting lends itself beautifully to entertaining, intimate gatherings, multigenerational living, creative pursuits, or simply enjoying a property that feels worlds away while remaining remarkably connected. Located approximately 15 minutes from downtown Salt Lake City and near hiking trails, mountain recreation, and historic downtown Centerville, this is not simply a historic home. It is a property with a story-and an opportunity for its next owner to become part of it. Historic furnishings selected by the seller are included with the sale. Main residence approximately 3,679 square feet, obtained from county records. Detached barn and guest building approximately 2,806 square feet. Addition to the main residence completed in 2002; detached guest quarters completed in 2013. Square footage figures are provided as a courtesy estimate only and were obtained from County Records. Buyer is advised to obtain an independent measurement.
Full Property Details
Full Property Details for 252 N 400 E
General
- Price: $1,650,000
- Taxes: $4,197
- Status: Active
- Type: Single Family
- Source: WFR
- MLS ID: 2167625
- Updated: 9/24/2026
- Added to Site: 107 day(s) ago
Interior
- Interior Features: Accessory Apt, Den/Office, French Doors, Great Room, Kitchen: Updated, Mother-in-Law Apt., Oven: Gas, Range/Oven: Free Stdng., Vaulted Ceilings
- Fireplace: Yes
- Number of Fireplaces: 3
- Appliances: Ceiling Fan, Dryer, Microwave, Refrigerator, Washer
- Flooring: Carpet, Hardwood, Tile
Rooms
Bathrooms
- Total Bathrooms: 5
- Full Bathrooms: 4
- Half Bathrooms: 1
Bedrooms
- Total Bedrooms: 5
- Primary Bedroom: Floor: 2nd
Other Rooms
- Laundry: Electric Dryer Hookup
Additional Information
- Equipment: Hot Tub, Storage Shed(s), Swing Set, Window Coverings
Exterior
- Exterior Features: Awning(s), Balcony, Barn, Double Pane Windows, Out Buildings, Lighting, Patio: Covered, Porch: Open, Stained Glass Windows, Patio: Open
- Porch/Patio/Deck: Covered, Porch: Open, Patio: Open
Parking
- Garage: Yes
- Garage Spaces: 1
- Covered Spaces: 1
- Total Spaces: 8
- Parking Features: Parking: Uncovered, Rv Parking, Detached, Workshop
Location
- Area: Bntfl; NSL; Cntrvl; WdX; Frmtn
- County: Davis
- Cross Streets: 400
- Direction Faces: West
School Information
- Elem School District: Davis
- Midd School District: Davis
- High School District: Davis
- Elementary School: Centerville
- Middle School: Centerville
- High School: Viewmont
Heating & Cooling
- Central air: Yes
- Air Conditioning: Yes
- Cooling Type: Central Air
- Heating Type: Forced Air, Gas: Central
Utilities
- Sewer: Sewer: Connected, Sewer: Public
- Water: Culinary, Secondary
- Utility Description: Natural Gas Connected, Electricity Connected, Sewer Connected, Sewer: Public, Water Connected
Structural Information
- Property Detached: Yes
- Architectural Style: Stories: 2
- Construction: Brick, Stone, Other
- Exterior Const.: Brick, Stone, Other
- Basement Desc.: None
- Roof: Metal, Wood
- Windows: Blinds, Drapes
- Doors: French Doors
- Stories/Levels: 2
- Square Feet: 6,485
- Living Area: 6,485 Sq. Ft.
- Current Bldg. Use: Single Family
- Year Built: 1875
- Property Condition: Blt./Standing
Additional Structures
- Other Structures: Workshop
Lot Features
- Property View: Mountain(s), Valley
- Lot Size (Acres): 0.85
- Lot Size (Sq. Ft.): 37,026
- Lot Size: .85
- Landscape: Fruit Trees, Landscaping: Full, Mature Trees, Pines, Waterfall
- Topography: Curb & Gutter, Fenced: Full, Secluded Yard, Sprinkler: Auto-Full, View: Mountain, View: Valley, Drip Irrigation: Auto-Full, Private
- Lot Features: Curb & Gutter, Fenced: Full, Secluded, Sprinkler: Auto-Full, View: Mountain, View: Valley, Drip Irrigation: Auto-Full, Private
- Trees/Vegetation: Fruit Trees, Landscaping: Full, Mature Trees, Pines, Waterfall
- Zoning: R A-L
Financial Considerations
- Tax Amount: $4,197
- Terms: Cash, Conventional, FHA, Seller Finance
Disclosures and Reports
- Inclusions: Ceiling Fan, Dryer, Hot Tub, Microwave, Range, Refrigerator, Storage Shed(s), Swing Set, Washer, Window Coverings
- Property ID: 02-100-0059
Listed by The Agency Salt Lake City

Get Pre-Approved Today
Schools
Schools serving 252 N 400 E
School District:Davis School District
| Name | Grades | Distance |
|---|---|---|
Centerville School 350 North 100 East, Centerville, UT 84014 | K-6 | 0.3 mi |
Centerville Jr High 625 South Main Street, Centerville, UT 84014 | 7-9 | 0.7 mi |
Viewmont High School 120 West 1000 North, Bountiful, UT 84010 | 10-12 | 1.4 mi |
Disclaimer:
School attendance boundaries provided by ATTOM Data Solutions and are for reference only. Contact the school directly to verify enrollment eligibility.
Price & Sales History for 252 N 400 E
Date
Details
Price
Change
Source
9/11/2026
Price Reduced
$1,650,000
-8.33%
MLS
8/18/2026
Price Reduced
$1,800,000
-10%
MLS
6/24/2026
Listed
$2,000,000
—
MLS
Disclaimer: Historical sales information is derived from public records provided by the county offices. Information is not guaranteed and should be independently verified.
Tax History
Tax History for 252 N 400 E
Year
Property Taxes
Change
Tax Assessment
Change
2025
$4,197
—
$530,749
32%
2025
$4,197
5%
$401,500
4%
2024
$3,980
7%
$387,199
7%
2023
$3,737
-4%
$361,350
-47%
2022
$3,875
11%
$682,000
30%
2021
$3,482
14%
$525,000
14%
2020
$3,058
11%
$461,000
109%
2018
$2,757
11%
$220,550
13%
2017
$2,488
6%
$195,800
3%
2016
$2,354
8%
$190,300
15%
2015
$2,170
-21%
$165,495
-30%
2019
$2,757
25%
$237,050
38%
2013
$2,205
—
$171,868
6%
2013
$2,205
—
$162,313
—
Disclaimer: Historical tax information is derived from public records provided by the county offices. Information is not guaranteed and should be independently verified.
Estimate the Cost
Estimate the Cost for 252 N 400 E
252 N 400 E, Centerville, UT 84014 (MLS# 2167625) is a Single Family property with 5 bedrooms, 4 full bathrooms and 1 partial bathroom. 252 N 400 E is currently listed for $1,650,000 and was received on June 24, 2026. Want to learn more about 252 N 400 E? Do you have questions about finding other Single Family real estate for sale in Centerville? You can browse all Centerville real estate or contact a Coldwell Banker agent to request more information.