This is a carousel with tiles that activate property listing cards. Use the previous and next buttons to navigate.
1/97
$705,000
This is a carousel with tiles that activate property listing cards. Use the previous and next buttons to navigate.
1/97
Property Description
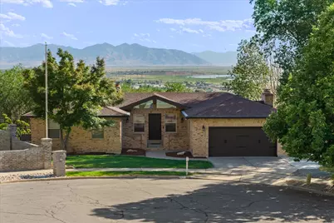
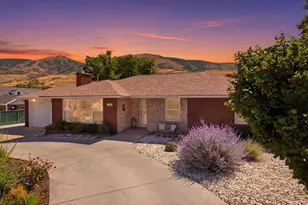
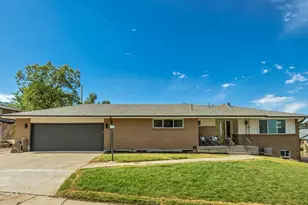
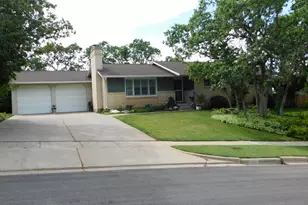
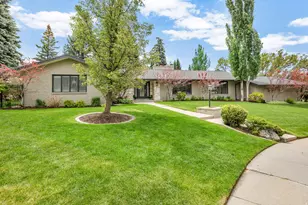
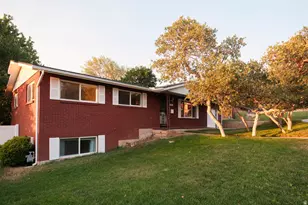
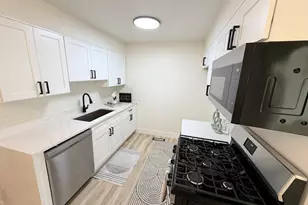
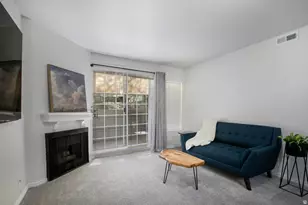
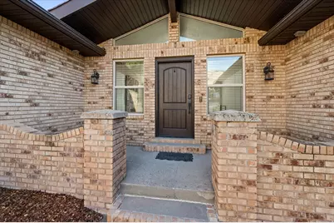
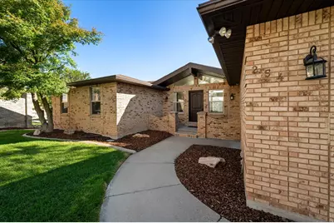
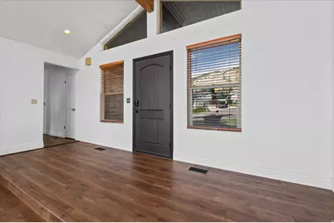
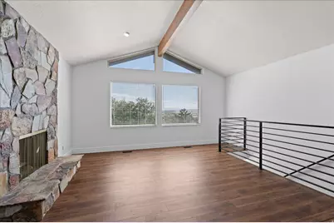
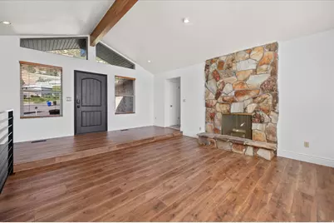
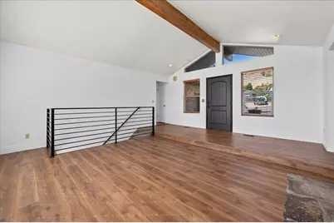
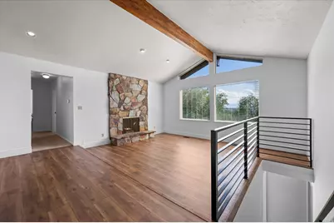
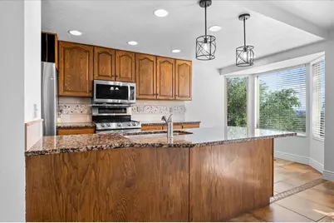
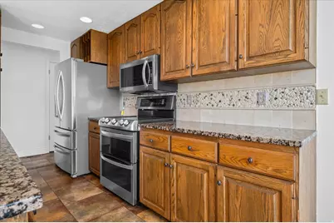
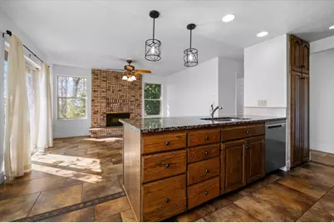
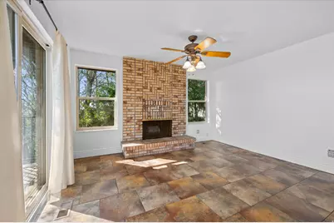
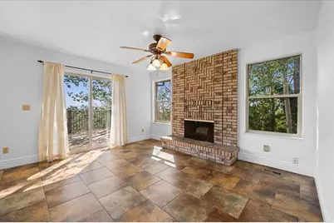
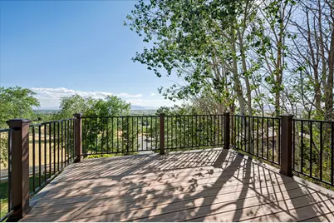
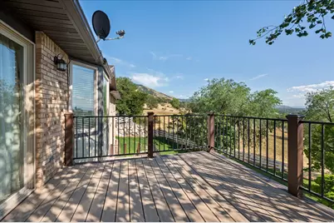
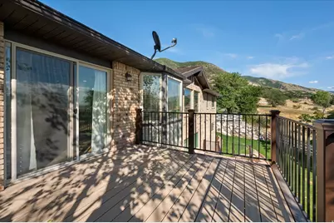
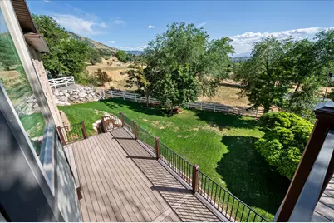
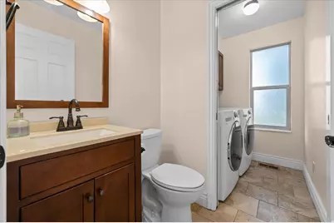
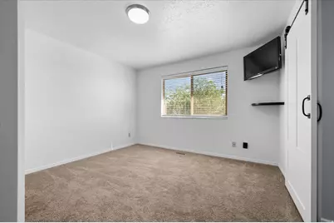
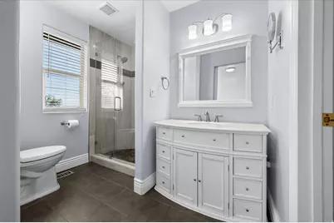
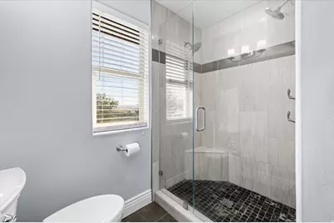
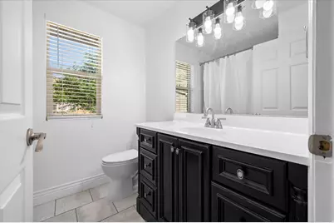
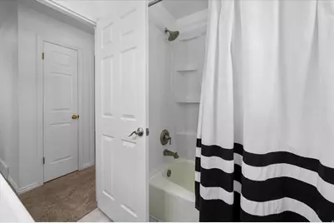
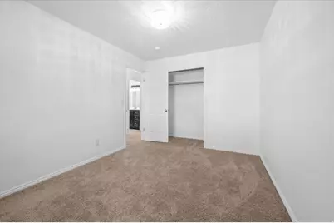
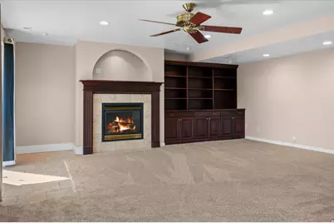
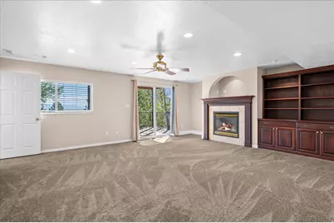
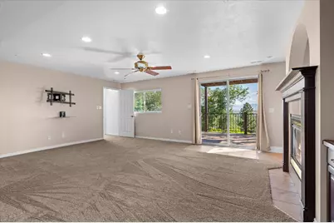
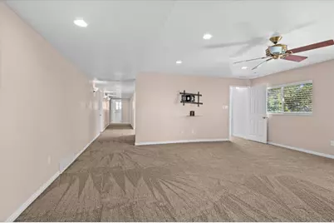
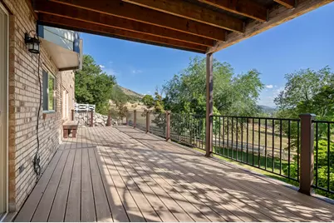
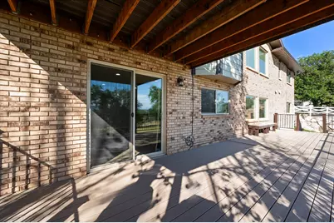
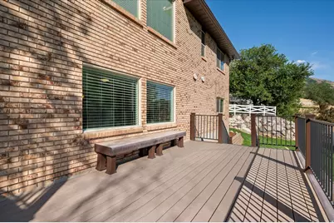
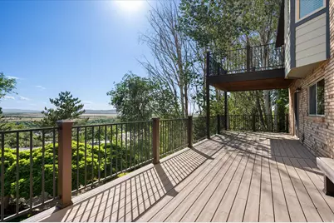
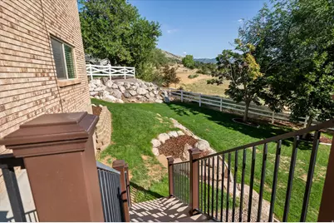
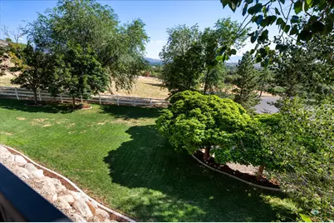
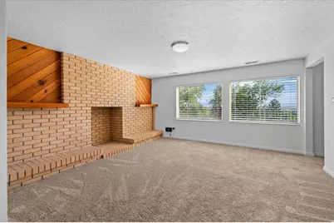
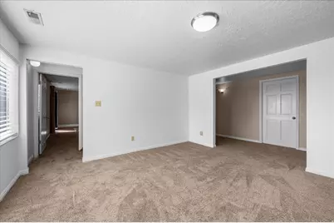
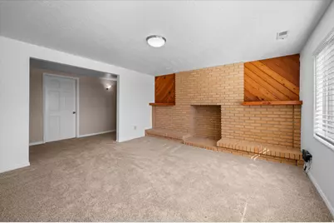
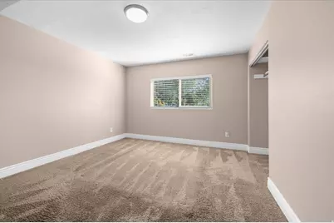
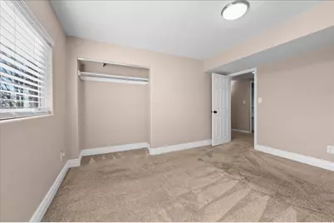
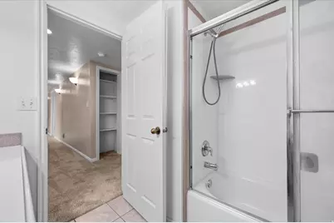
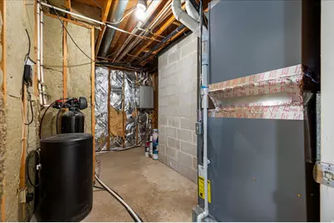
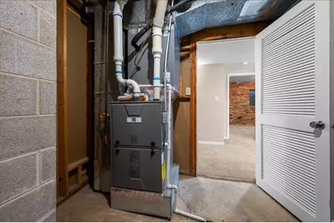
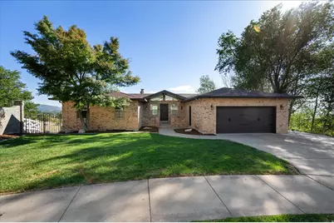
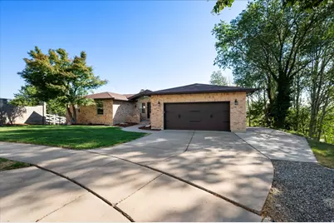
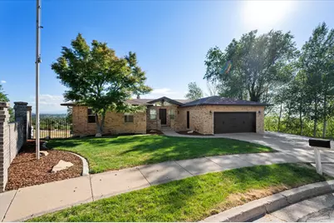
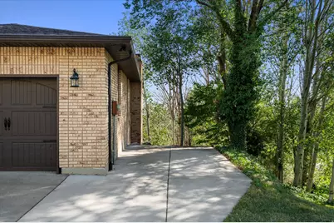
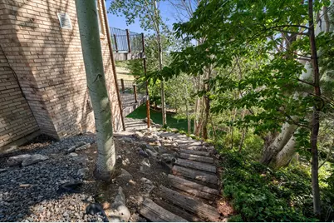
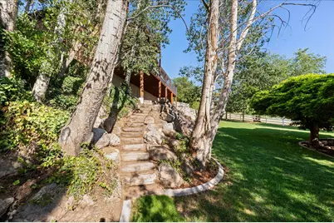
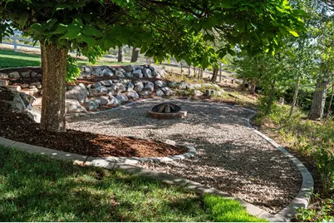
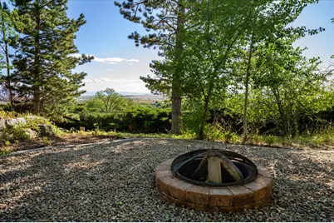
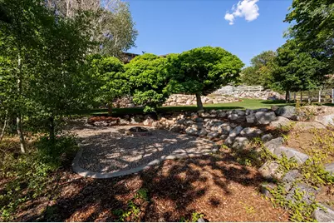
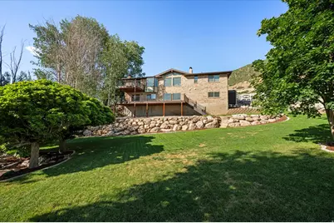
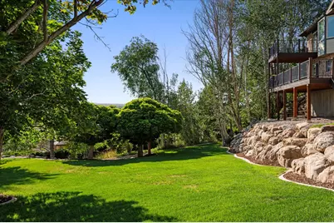
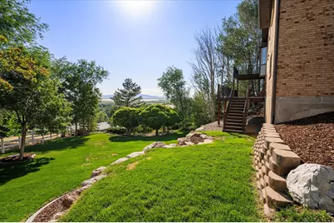
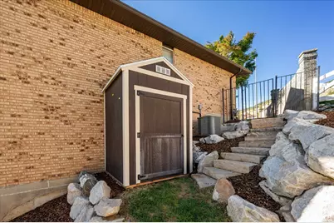
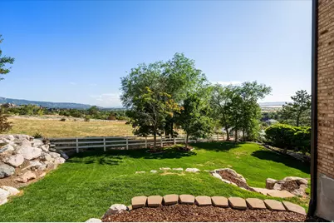
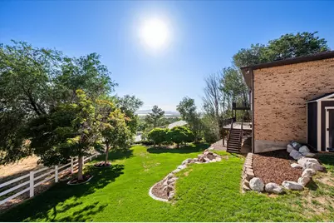
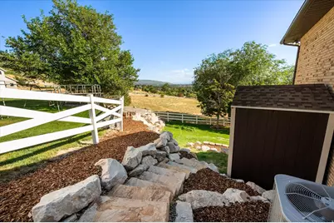
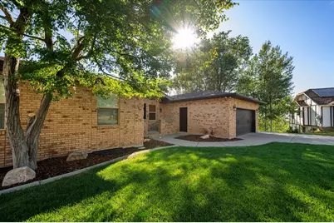
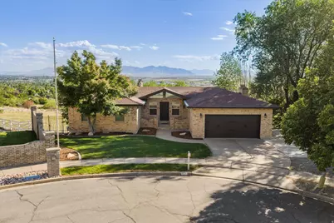
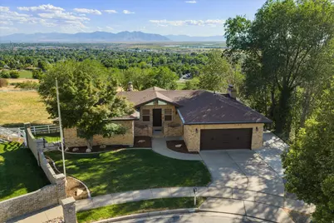
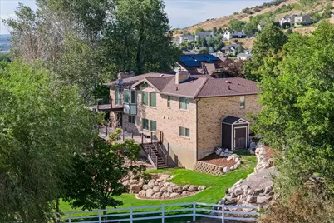
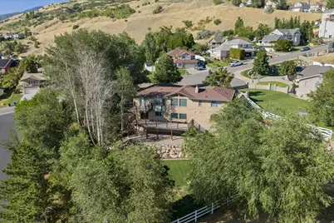
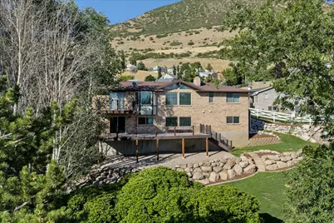
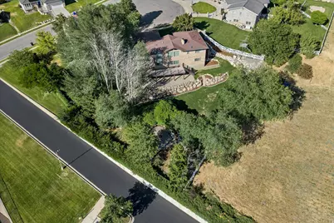
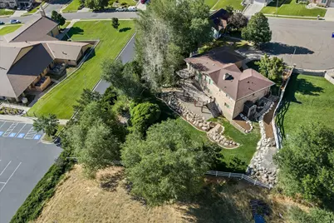
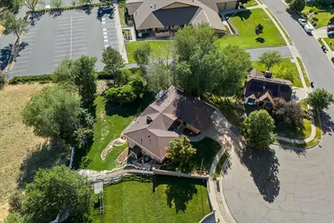
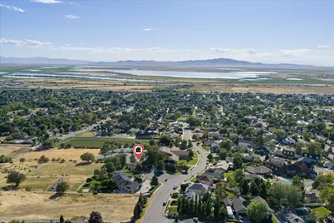
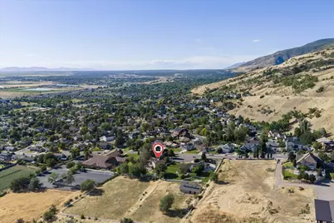
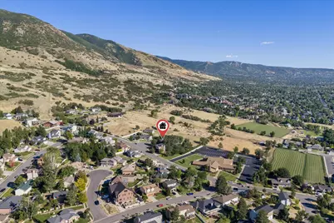
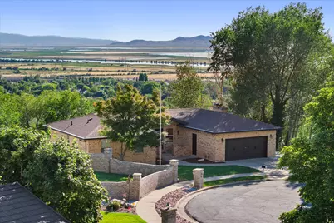
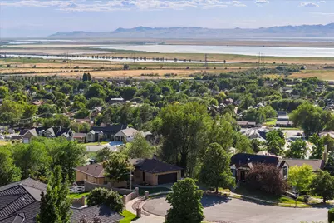
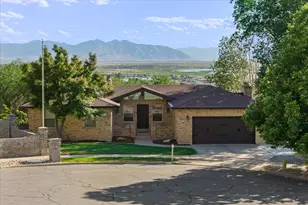
Welcome to your own secluded oasis in the heart of the city, where breathtaking panoramic views, unmatched privacy, and exceptional craftsmanship come together to create a truly one-of-a-kind home. From spectacular sunsets to peaceful mornings surrounded by mature trees, every day feels like a getaway. Designed for both comfort and flexibility, this spacious home offers convenient single-level living if desired, featuring 5 bedrooms, 3.5 bathrooms, three fireplaces (including two wood-burning and one gas), plus a den already prepped for a fourth fireplace. No detail has been overlooked, with extensive updates and improvements throughout. Major upgrades include a beautifully renovated primary suite with elegant marble tile and a frameless glass shower, remodeled bathrooms, new windows and sliding glass doors, a new electrical panel, high-efficiency furnace, central A/C, tankless water heater with water softener, fiber optic internet, and much more. Even the exterior has been thoughtfully enhanced with a new front door, garage door and opener, soffit and fascia, rain gutters with leaf guards, roof de-icing heat strips, and a completely redesigned sprinkler system and landscaping. The backyard is nothing short of extraordinary. Entertain effortlessly from the expansive walk-out deck with built-in seating or the upper deck conveniently located off the kitchen, perfect for summer barbecues while taking in the stunning mountain and sunset views. Wander down to the custom fire pit nestled among the trees, where the peaceful setting creates the feeling of escaping to a private mountain retreat without ever leaving home. This is more than a house, it's a lifestyle. Meticulously maintained, extensively upgraded, and set in an incredible setting, this is a rare opportunity to own one of the area's most special homes. *Agent Owner* Square footage figures are provided as a courtesy estimate only and were obtained from county records. Buyer is advised to obtain an independent measurement.
Full Property Details
Full Property Details for 254 E 1825 N
General
- Price: $705,000
- Taxes: $3,908
- Status: Under Contract
- Type: Single Family
- Source: WFR
- MLS ID: 2168438
- Updated: 7/2/2026
- Added to Site: 11 day(s) ago
Interior
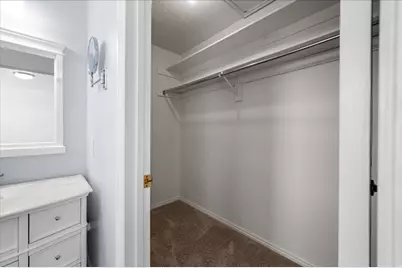
- Interior Features: Bath: Primary, Closet: Walk-In, Den/Office, Disposal, Gas Log, Oven: Double, Range/Oven: Free Stdng., Vaulted Ceilings, Instantaneous Hot Water, Granite Countertops, Video Door Bell(s)
- Fireplace: Yes
- Number of Fireplaces: 3
- Appliances: Ceiling Fan, Dryer, Microwave, Refrigerator, Satellite Dish, Washer, Water Softener Owned
- Flooring: Carpet, Tile
Rooms
Bathrooms
- Total Bathrooms: 4
- Full Bathrooms: 2
- 3/4 Bathrooms: 1
- Half Bathrooms: 1
Bedrooms
- Total Bedrooms: 5
- Primary Bedroom: Floor: 1st
Other Rooms
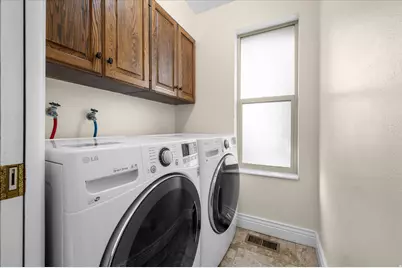
- Laundry: Electric Dryer Hookup
Additional Information
- Equipment: Storage Shed(s), Window Coverings
Exterior
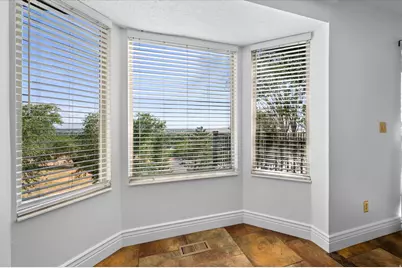
- Exterior Features: Bay Box Windows, Deck; Covered, Double Pane Windows, Entry (Foyer), Out Buildings, Porch: Open, Sliding Glass Doors, Walkout
- Porch/Patio/Deck: Porch: Open
Parking
- Garage: Yes
- Attached garage: Yes
- Garage Spaces: 2
- Covered Spaces: 2
- Total Spaces: 7
Location
- Area: Bntfl; NSL; Cntrvl; WdX; Frmtn
- County: Davis
- Subdivision: ROLLING HILLS
- Cross Streets: 1825
- Direction Faces: East
School Information
- Elem School District: Davis
- Midd School District: Davis
- High School District: Davis
- Elementary School: Reading
- Middle School: Centerville
- High School: Viewmont
Heating & Cooling
- Central air: Yes
- Air Conditioning: Yes
- Cooling Type: Central Air
- Heating Type: Forced Air, Gas: Central
Utilities
- Sewer: Sewer: Connected, Sewer: Public
- Water: Culinary, Secondary
- Utility Description: Natural Gas Connected, Electricity Connected, Sewer Connected, Sewer: Public, Water Connected
Structural Information
- Architectural Style: Rambler/Ranch
- Construction: Asphalt, Brick, Cement Siding
- Exterior Const.: Asphalt, Brick, Cement Siding
- Basement Desc.: Full, Walk-Out Access
- Roof: Asphalt
- Windows: Blinds
- Disability Access: Accessible Hallway(s), Single Level Living
- Stories/Levels: 2
- Square Feet: 3,235
- Living Area: 3,235 Sq. Ft.
- Current Bldg. Use: Single Family
- Year Built: 1983
- Property Condition: Blt./Standing
Lot Features
- Property View: Mountain(s), Valley
- Lot Size (Acres): 0.36
- Lot Size (Sq. Ft.): 15,681.6
- Lot Size: .36
- Landscape: Landscaping: Full, Mature Trees, Pines, Terraced Yard
- Topography: Cul-de-Sac, Curb & Gutter, Fenced: Part, Road: Paved, Secluded Yard, Sidewalks, Sprinkler: Auto-Full, Terrain: Grad Slope, View: Mountain, View: Valley, Wooded, Drip Irrigation: Auto-Full, Private, View: Water
- Lot Features: Cul-De-Sac, Curb & Gutter, Fenced: Part, Road: Paved, Secluded, Sidewalks, Sprinkler: Auto-Full, Terrain: Grad Slope, View: Mountain, View: Valley, Wooded, Drip Irrigation: Auto-Full, Private, View: Water
- Trees/Vegetation: Landscaping: Full, Mature Trees, Pines, Terraced Yard
- Zoning: RES
Financial Considerations
- Tax Amount: $3,908
- Terms: Cash, Conventional, FHA, VA Loan
Disclosures and Reports
- Inclusions: Ceiling Fan, Dryer, Microwave, Range, Refrigerator, Satellite Dish, Storage Shed(s), Washer, Water Softener: Own, Window Coverings, Video Door Bell(s), Smart Thermostat(s)
- Property ID: 07-075-0002
Listed by Realtypath LLC (Executives)
Get Pre-Approved Today
Schools
Schools serving 254 E 1825 N
School District:Davis School District
| Name | Grades | Distance |
|---|---|---|
Reading School 360 West 2025 North, Centerville, UT 84014 | K-6 | 0.5 mi |
Centerville Jr High 625 South Main Street, Centerville, UT 84014 | 7-9 | 2.3 mi |
Viewmont High School 120 West 1000 North, Bountiful, UT 84010 | 10-12 | 3 mi |
Disclaimer:
School attendance boundaries provided by ATTOM Data Solutions and are for reference only. Contact the school directly to verify enrollment eligibility.
Price & Sales History for 254 E 1825 N
Date
Details
Price
Change
Source
7/01/2026
Listed
$705,000
—
MLS
Disclaimer: Historical sales information is derived from public records provided by the county offices. Information is not guaranteed and should be independently verified.

Tax History
Tax History for 254 E 1825 N
Year
Property Taxes
Change
Tax Assessment
Change
2025
$3,908
—
—
Disclaimer: Historical tax information is derived from public records provided by the county offices. Information is not guaranteed and should be independently verified.
Estimate the Cost
Estimate the Cost for 254 E 1825 N
254 E 1825 N, Centerville, UT 84014 (MLS# 2168438) is a Single Family property with 5 bedrooms, 2 full bathrooms and 2 partial bathrooms. 254 E 1825 N is currently listed for $705,000 and was received on July 01, 2026. Want to learn more about 254 E 1825 N? Do you have questions about finding other Single Family real estate for sale in Centerville? You can browse all Centerville real estate or contact a Coldwell Banker agent to request more information.