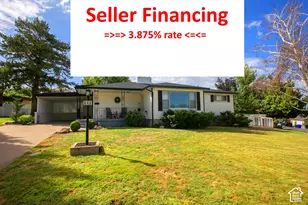
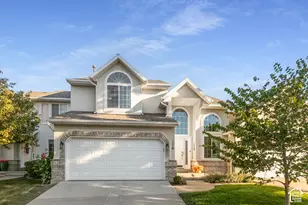
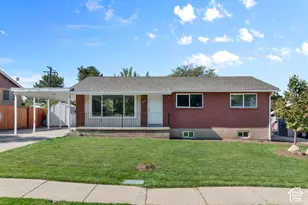
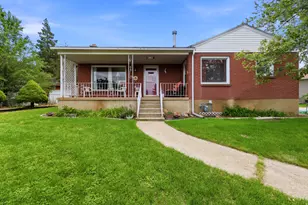
This is a carousel with tiles that activate property listing cards. Use the previous and next buttons to navigate.
1/32
$699,900
This is a carousel with tiles that activate property listing cards. Use the previous and next buttons to navigate.
1/32
Property Description
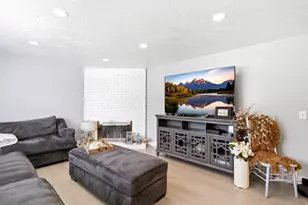
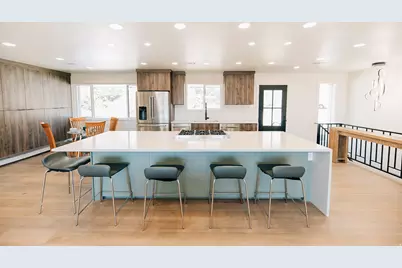
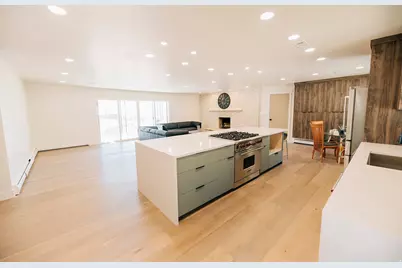
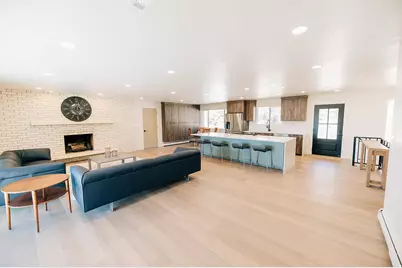
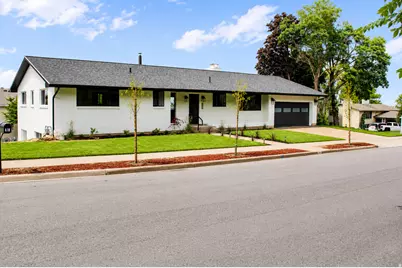
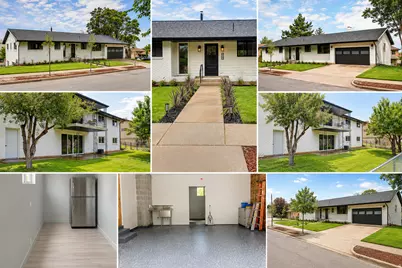
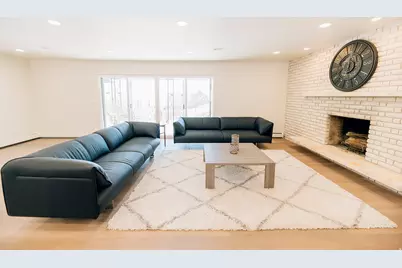
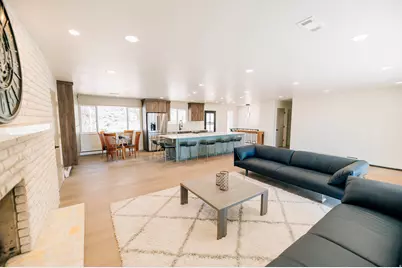
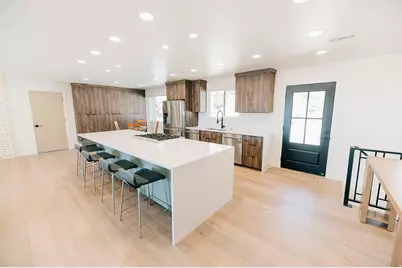
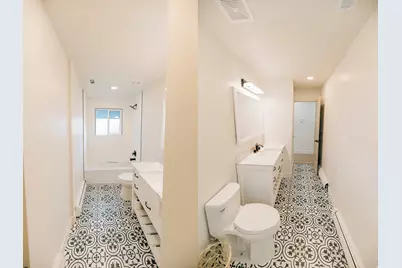
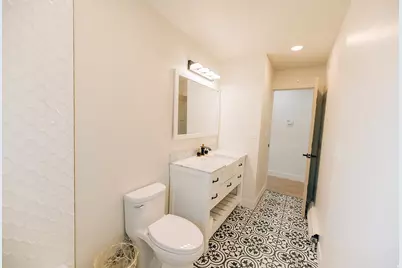
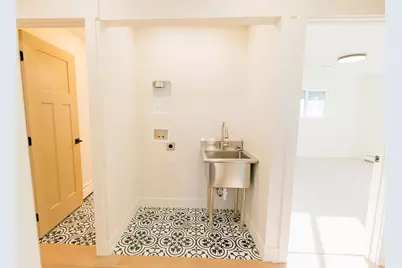
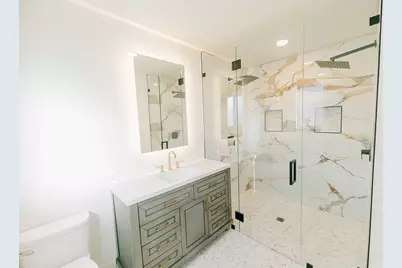
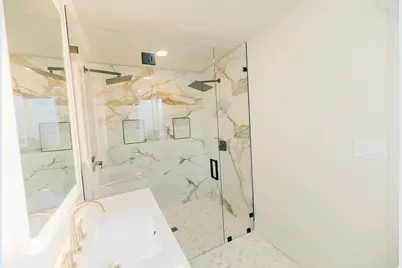
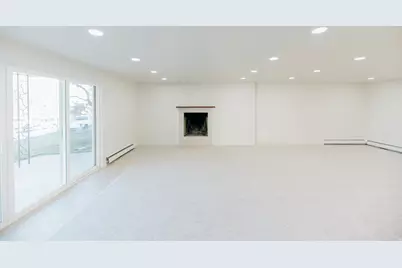
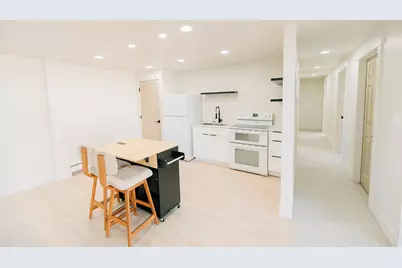
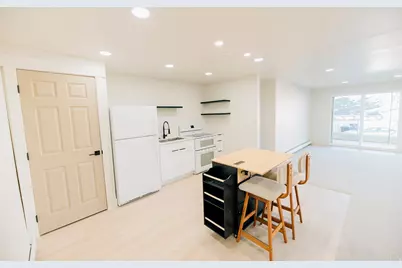
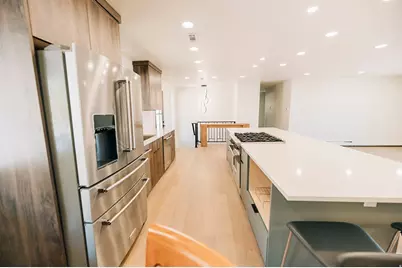
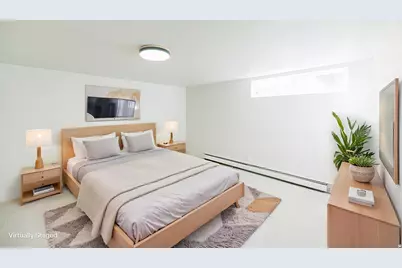
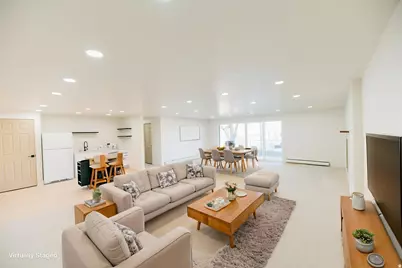
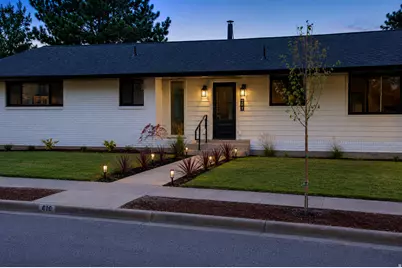
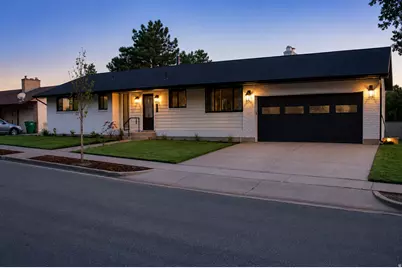
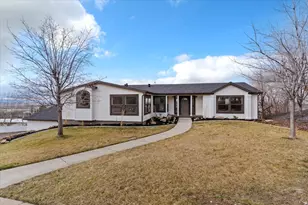
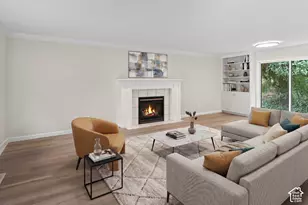
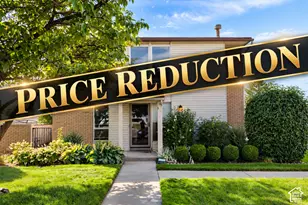
Welcome to this beautifully renovated home, where modern luxury meets timeless charm. Thoughtfully transformed from top to bottom, this move-in-ready property offers the peace of mind of a brand-new home while maintaining the warmth of an established neighborhood. Step inside to discover a bright, open-concept floor plan designed for both everyday living and effortless entertaining. The stunning new kitchen features elegant quartz countertops, custom cabinetry, and high-end appliances, creating the perfect space for gathering with family and friends. Beautifully updated bathrooms showcase spa-inspired finishes, while energy-efficient windows and systems help keep utility costs low year-round. Every detail has been carefully considered, with updates extending from the roof to the flooring, allowing you to simply move in and enjoy. Additional features include: Tankless water heater for endless hot water and improved efficiency Spacious mother-in-law suite offering flexibility for guests, extended family, or rental potential Oversized garage featuring a durable, professionally finished epoxy floor with oversized garage sink. A versatile bonus room located behind the garage that is already plumbed for a hair salon, nail salon, pedicure station, or dog grooming business. The space also makes an ideal private office, studio, or hobby room. Subject to city approval and zoning requirements, this setup offers an outstanding opportunity for a home-based business. Perfectly situated just seconds from Island View Park, you'll enjoy convenient access to pickleball and tennis courts, walking paths, and a playground, making it easy to embrace an active lifestyle. This isn't just a renovation-it's a complete transformation that combines style, comfort, functionality, and exceptional value. Don't miss your opportunity to call this remarkable home your own.
Full Property Details
Full Property Details for 610 S 800 E
General
- Price: $699,900
- Taxes: $3,600
- Status: Active
- Type: Single Family
- Source: WFR
- MLS ID: 2173819
- Updated: 9/23/2026
- Added to Site: 79 day(s) ago
Interior
- Interior Features: Basement Apartment, Disposal, Floor Drains, Great Room, Kitchen: Second, Mother-in-Law Apt., Range: Gas, Range/Oven: Free Stdng.
- Fireplace: Yes
- Number of Fireplaces: 2
- Flooring: Carpet, Hardwood, Tile
Rooms
Bathrooms
- Total Bathrooms: 3
- Full Bathrooms: 1
- 3/4 Bathrooms: 2
Bedrooms
- Total Bedrooms: 6
- Primary Bedroom: Floor: 1st
Other Rooms
- Laundry: Electric Dryer Hookup, Gas Dryer Hookup
Exterior
- Exterior Features: Basement Entrance, Deck; Covered, Double Pane Windows, Lighting, Patio: Covered, Sliding Glass Doors, Walkout
- Porch/Patio/Deck: Covered
Parking
- Garage: Yes
- Attached garage: Yes
- Garage Spaces: 2
- Covered Spaces: 2
- Total Spaces: 2
- Parking Features: Rv Parking, Attached, Opener, Workshop
Location
- Area: Bntfl; NSL; Cntrvl; WdX; Frmtn
- County: Davis
- Subdivision: ISLAND VIEW SUB
- Cross Streets: 800
- Direction Faces: East
School Information
- Elem School District: Davis
- Midd School District: Davis
- High School District: Davis
- Elementary School: J A Taylor
- Middle School: Centerville
- High School: Viewmont
Heating & Cooling
- Central air: Yes
- Air Conditioning: Yes
- Cooling Type: Central Air
- Heating Type: Gas: Radiant
Utilities
- Sewer: Sewer: Connected, Sewer: Public
- Water: Culinary, Secondary
- Utility Description: Natural Gas Connected, Electricity Connected, Sewer Connected, Sewer: Public, Water Connected
Structural Information
- Architectural Style: Rambler/Ranch
- Construction: Brick, Cement Siding
- Exterior Const.: Brick, Cement Siding
- Basement Desc.: Daylight
- Roof: Asphalt, Membrane
- Windows: None
- Disability Access: Accessible Hallway(s), Roll-In Shower, Single Level Living, Universal Design
- Stories/Levels: 2
- Square Feet: 3,776
- Living Area: 3,776 Sq. Ft.
- Current Bldg. Use: Single Family
- Year Built: 1973
- Property Condition: Blt./Standing
Lot Features
- Lot Size (Acres): 0.24
- Lot Size (Sq. Ft.): 10,454.4
- Lot Size: .24
- Landscape: Fruit Trees, Landscaping: Full, Mature Trees
- Topography: Corner Lot, Curb & Gutter, Fenced: Part, Sidewalks, Sprinkler: Auto-Full
- Lot Features: Corner Lot, Curb & Gutter, Fenced: Part, Sidewalks, Sprinkler: Auto-Full
- Trees/Vegetation: Fruit Trees, Landscaping: Full, Mature Trees
- Zoning: R-L
Financial Considerations
- Tax Amount: $3,600
- Terms: Cash, Conventional, FHA, VA Loan
Disclosures and Reports
- Property ID: 02-072-0011
Listed by Equity Real Estate (Premier Elite)

Get Pre-Approved Today
Schools
Schools serving 610 S 800 E
School District:Davis School District
| Name | Grades | Distance |
|---|---|---|
Taylor School, Centerville, UT 293 East Pages Lane, Centerville, UT 84014 | K-6 | 0.6 mi |
Centerville Jr High 625 South Main Street, Centerville, UT 84014 | 7-9 | 0.5 mi |
Viewmont High School 120 West 1000 North, Bountiful, UT 84010 | 10-12 | 1.2 mi |
Disclaimer:
School attendance boundaries provided by ATTOM Data Solutions and are for reference only. Contact the school directly to verify enrollment eligibility.
Price & Sales History for 610 S 800 E
Date
Details
Price
Change
Source
9/23/2026
Price Reduced
$699,900
-2.66%
MLS
8/12/2026
Price Reduced
$719,000
-6.01%
MLS
7/23/2026
Listed
$765,000
—
MLS
Disclaimer: Historical sales information is derived from public records provided by the county offices. Information is not guaranteed and should be independently verified.
Tax History
Tax History for 610 S 800 E
Year
Property Taxes
Change
Tax Assessment
Change
2025
$3,789
—
$370,150
2%
2025
$3,789
5%
$362,450
3%
2024
$3,607
8%
$350,900
-40%
2023
$3,351
-6%
$589,000
71%
2022
$3,551
12%
$343,751
-28%
2021
$3,157
16%
$476,000
16%
2020
$2,733
6%
$412,000
100%
2018
$2,578
8%
$206,250
10%
2017
$2,383
7%
$187,550
4%
2016
$2,222
-14%
$179,630
-19%
2019
$2,578
21%
$222,750
37%
2015
$2,134
13%
$162,745
10%
2014
$1,896
-4%
$147,955
2%
2013
$1,974
—
$145,347
—
Disclaimer: Historical tax information is derived from public records provided by the county offices. Information is not guaranteed and should be independently verified.
Estimate the Cost
Estimate the Cost for 610 S 800 E
610 S 800 E, Centerville, UT 84014 (MLS# 2173819) is a Single Family property with 6 bedrooms, 1 full bathroom and 2 partial bathrooms. 610 S 800 E is currently listed for $699,900 and was received on July 23, 2026. Want to learn more about 610 S 800 E? Do you have questions about finding other Single Family real estate for sale in Centerville? You can browse all Centerville real estate or contact a Coldwell Banker agent to request more information.