This is a carousel with tiles that activate property listing cards. Use the previous and next buttons to navigate.
1/29
$400,000
This is a carousel with tiles that activate property listing cards. Use the previous and next buttons to navigate.
1/29
Property Description
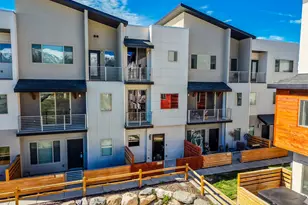
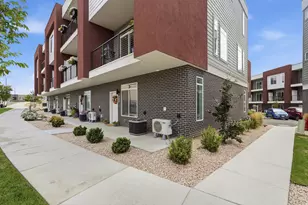
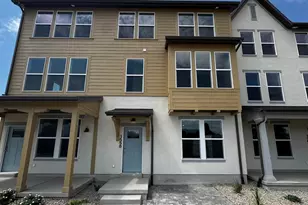
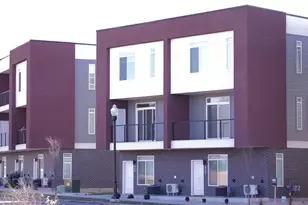
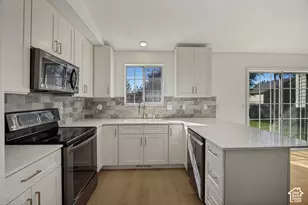
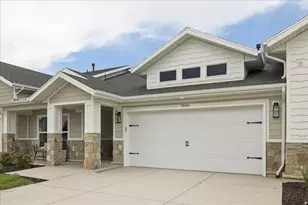
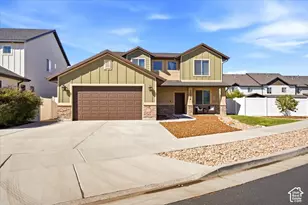
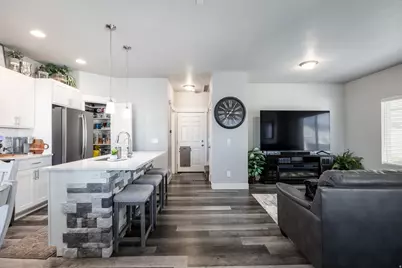
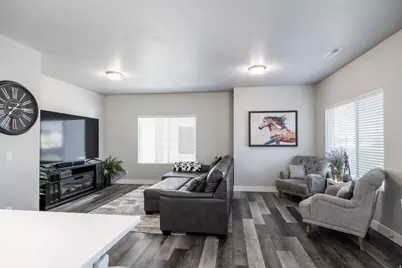
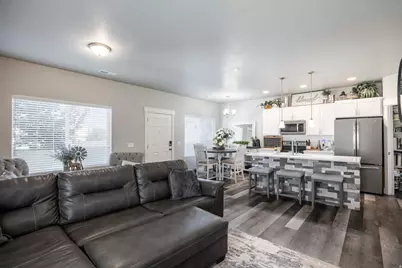
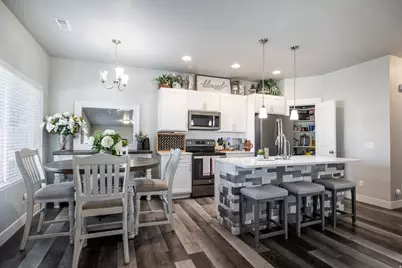
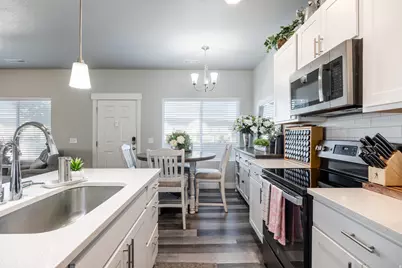
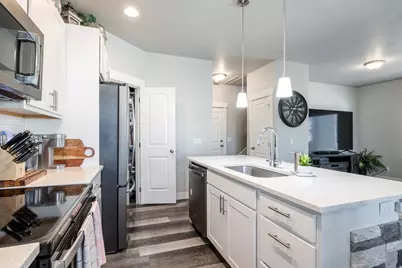
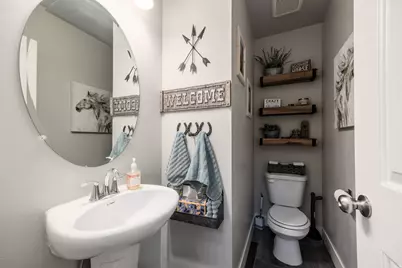
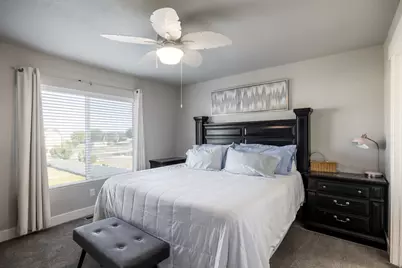
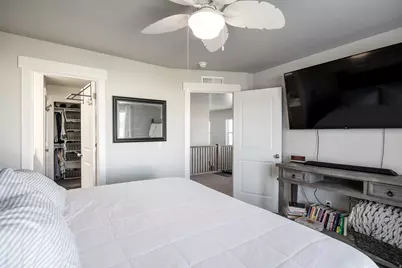
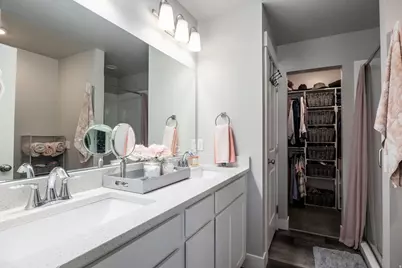
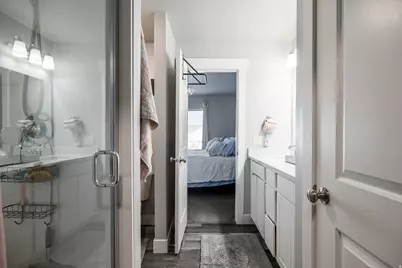
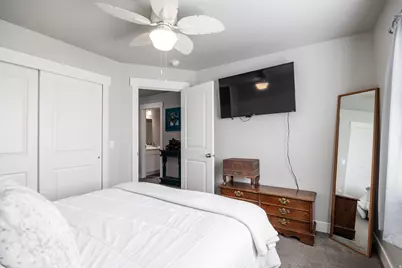
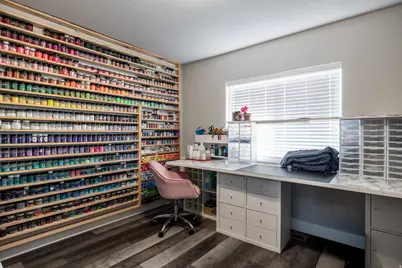
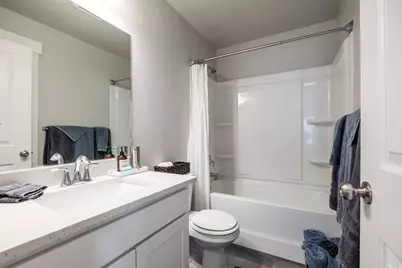
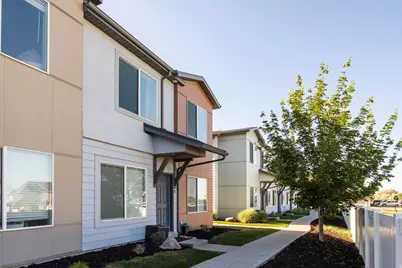
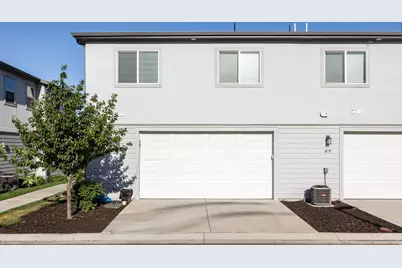
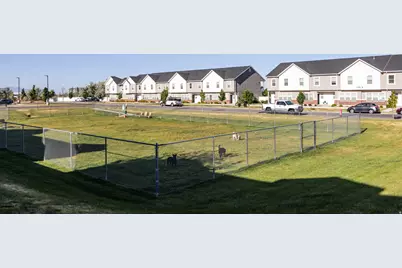
Welcome to Cowans Court in Clearfield, a modern and well-appointed townhome that feels as comfortable as it does convenient. The kitchen alone might sell this one (but there's plenty of gush about here): high ceilings, a large island, pantry, and enough storage to satisfy even the most well-equipped chef, and it's all flooded with natural light. The open layout here flows just the way you want it to: living, dining, kitchen are in easy conversation with each other, and dark hardwood floors anchoring it all perfectly. Upstairs, the main suite earns its square footage-it's spacious, yes, but also well-designed, with a walk-in closet and en suite bath. With three bedrooms total, 2.5 baths, epoxy garage floor and just over 1,700 square feet, there's space enough for you to be comfortable and creative, as well as to entertain with ease. With newer systems throughout (the home was built in 2020), there's not a project in sight, and since the HOA runs a dog park, you won't need to worry about your pups getting enough exercise. Location-wise, this one is well seated. Hill AFB is closeby, trails are easily accessible, and I-15 is within quick reach. of move-in-ready townhome with all-newer mechanicals and not a project in sight. This community is established and walkable, and at $400K, this is a turn-key home without the compromise.
Full Property Details
Full Property Details for 811 S Cowans Ct #16
General
- Price: $400,000
- HOA FEE: $125/month
- Taxes: $2,259
- Status: Active
- Type: Townhouse
- Source: WFR
- MLS ID: 2161488
- Updated: 6/26/2026
- Added to Site: 46 day(s) ago
Interior
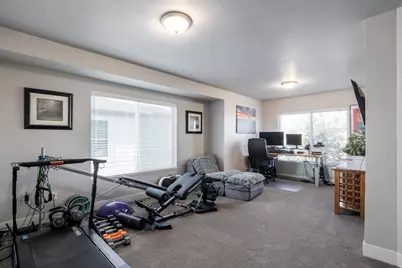
- Interior Features: Bath: Primary, Bath: Sep. Tub/Shower, Closet: Walk-In, Den/Office, Range/Oven: Built-In, Granite Countertops
- Appliances: Refrigerator, Water Softener Owned
- Flooring: Carpet, Laminate
Rooms
Bathrooms
- Total Bathrooms: 3
- Full Bathrooms: 1
- 3/4 Bathrooms: 1
- Half Bathrooms: 1
Bedrooms
- Total Bedrooms: 3
- Primary Bedroom: Floor: 2nd
Other Rooms
- Laundry: Electric Dryer Hookup
Additional Information
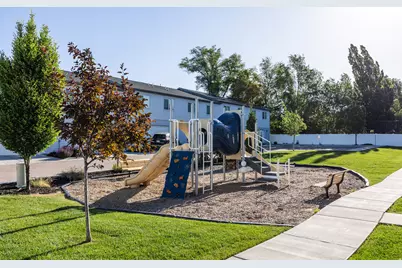
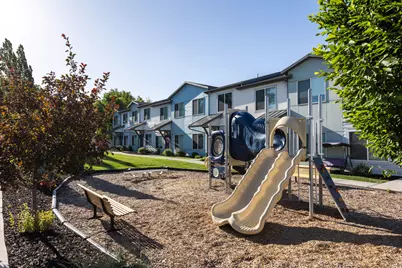
- Shared Amenities: Barbecue, Insurance, Maintenance, Pets Permitted, Playground, Snow Removal, Trash
- Equipment: Window Coverings
Exterior
- Exterior Features: Lighting
Parking
- Garage: Yes
- Attached garage: Yes
- Garage Spaces: 2
- Covered Spaces: 2
- Total Spaces: 2
Location
- Area: Hooper; Roy
- County: Davis
- Subdivision: DEPOT CROSSING
- Cross Streets: 445
- Direction Faces: West
School Information
- Elem School District: Davis
- Midd School District: Davis
- High School District: Davis
- Elementary School: South Clearfield
- Middle School: North Davis
- High School: Clearfield
Community
- Association: Yes
- Assoc. Fees Include: Insurance, Maintenance Grounds, Trash
Heating & Cooling
- Central air: Yes
- Air Conditioning: Yes
- Cooling Type: Central Air
- Heating Type: Forced Air, Gas: Central
Utilities
- Sewer: Sewer: Connected, Sewer: Public
- Water: Culinary
- Utility Description: Natural Gas Connected, Electricity Connected, Sewer Connected, Sewer: Public, Water Connected
Structural Information
- Architectural Style: Stories: 2
- Construction: Stucco, Cement Siding
- Exterior Const.: Stucco, Cement Siding
- Basement Desc.: Slab
- Roof: Asphalt
- Windows: Blinds
- Stories/Levels: 2
- Square Feet: 1,710
- Living Area: 1,710 Sq. Ft.
- Current Bldg. Use: Residential
- Year Built: 2020
- Property Condition: Blt./Standing
Lot Features
- Lot Size (Acres): 0.01
- Lot Size (Sq. Ft.): 435.6
- Lot Size: .01
- Landscape: Landscaping: Full
- Topography: Fenced: Part, Road: Paved, Sidewalks, Sprinkler: Auto-Full, Drip Irrigation: Auto-Full
- Lot Features: Fenced: Part, Road: Paved, Sidewalks, Sprinkler: Auto-Full, Drip Irrigation: Auto-Full
- Trees/Vegetation: Landscaping: Full
Financial Considerations
- Association Fee: $125
- Assoc Fee Freq.: Monthly
- Tax Amount: $2,259
- Terms: Cash, Conventional, FHA, VA Loan
Disclosures and Reports
- Inclusions: Refrigerator, Water Softener: Own, Window Coverings
- Property ID: 15-027-0016
Listed by Homeworks Property Lab, LLC
Get Pre-Approved Today
Schools
Schools serving 811 S Cowans Ct #16
School District:Davis School District
| Name | Grades | Distance |
|---|---|---|
South Clearfield School 990 East 700 South, Clearfield, UT 84015 | K-6 | 0.5 mi |
North Davis Jr High School 835 State Street, Clearfield, UT 84015 | 7-9 | 0.3 mi |
Clearfield High School 931 South 1000 East, Clearfield, UT 84015 | 10-12 | 0.6 mi |
Disclaimer:
School attendance boundaries provided by ATTOM Data Solutions and are for reference only. Contact the school directly to verify enrollment eligibility.
Price & Sales History for 811 S Cowans Ct #16
Date
Details
Price
Change
Source
5/29/2026
Listed
$400,000
—
MLS
Disclaimer: Historical sales information is derived from public records provided by the county offices. Information is not guaranteed and should be independently verified.

Tax History
Tax History for 811 S Cowans Ct #16
Year
Property Taxes
Change
Tax Assessment
Change
2025
$2,259
3%
$202,400
2%
2024
$2,200
-4%
$198,550
-48%
2023
$2,288
-2%
$379,000
80%
2022
$2,345
12%
$210,100
-26%
2021
$2,090
209%
$283,000
466%
2020
$676
—
$50,000
—
Disclaimer: Historical tax information is derived from public records provided by the county offices. Information is not guaranteed and should be independently verified.
Estimate the Cost
Estimate the Cost for 811 S Cowans Ct #16
811 S Cowans Ct #16, Clearfield, UT 84015 (MLS# 2161488) is a Townhouse property with 3 bedrooms, 1 full bathroom and 2 partial bathrooms. 811 S Cowans Ct #16 is currently listed for $400,000 and was received on May 29, 2026. Want to learn more about 811 S Cowans Ct #16? Do you have questions about finding other Townhouse real estate for sale in Clearfield? You can browse all Clearfield real estate or contact a Coldwell Banker agent to request more information.