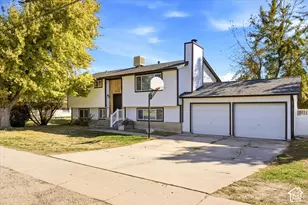
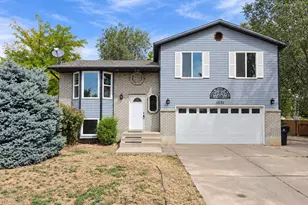
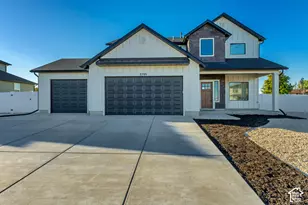
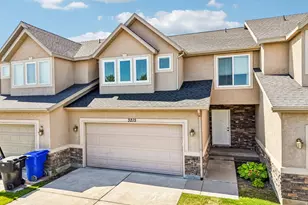
This is a carousel with tiles that activate property listing cards. Use the previous and next buttons to navigate.
1/48
$615,000
This is a carousel with tiles that activate property listing cards. Use the previous and next buttons to navigate.
1/48
Property Description
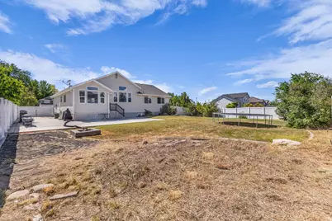
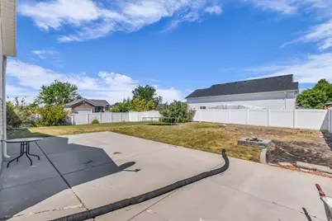
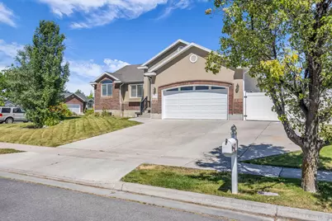
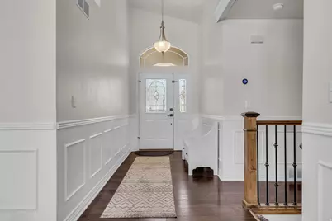
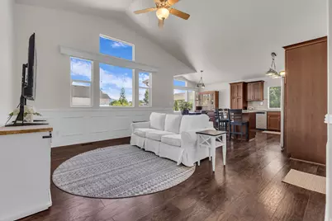
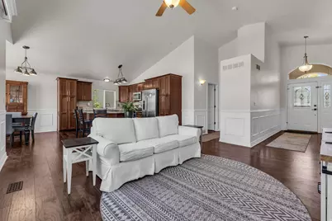
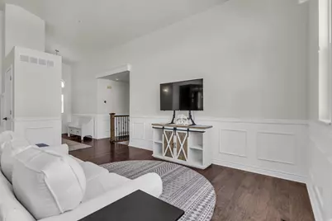
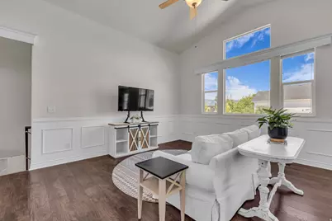
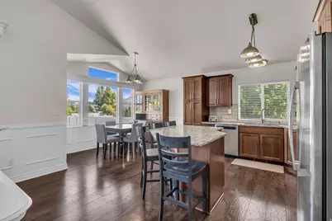
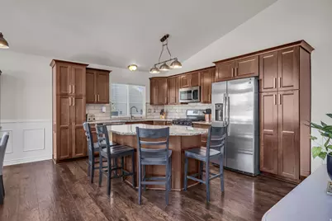
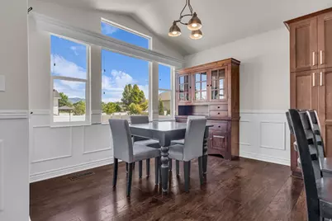
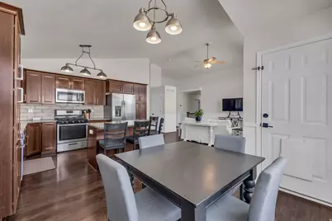
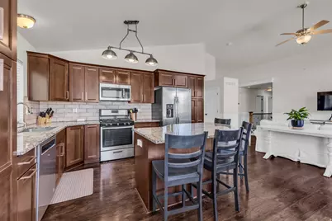
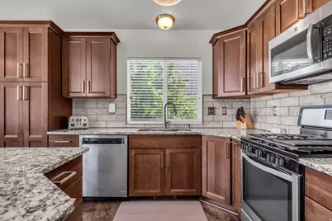
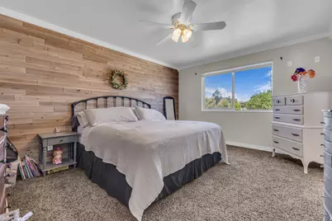
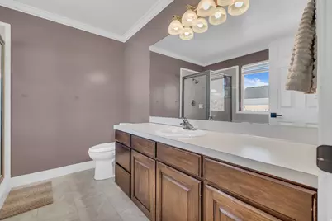
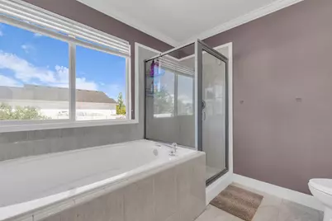
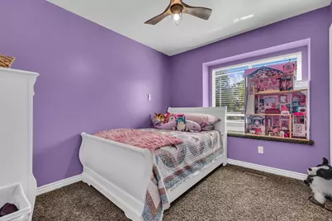
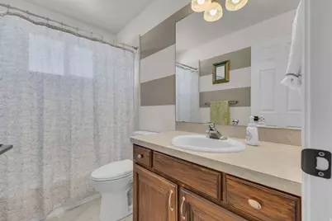
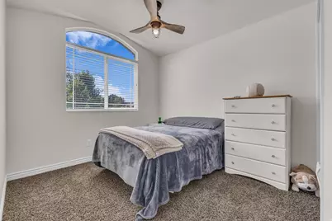
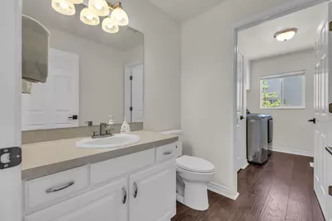
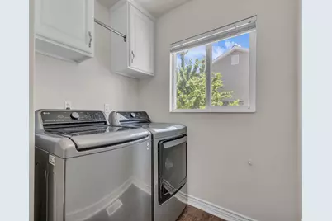
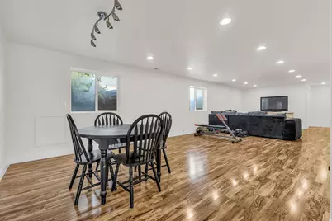
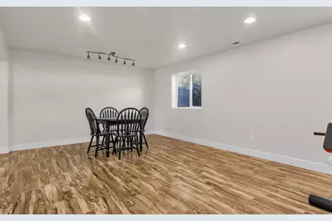
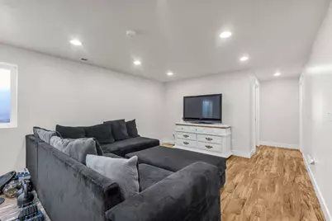
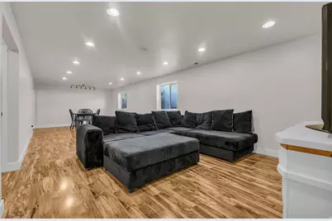
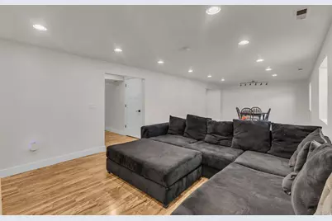
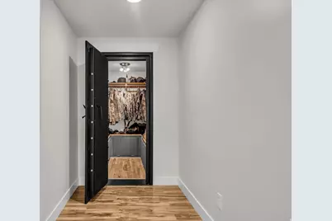
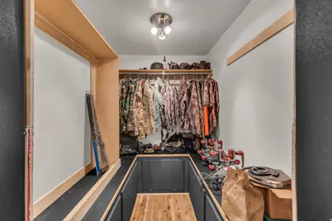
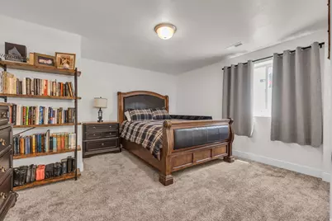
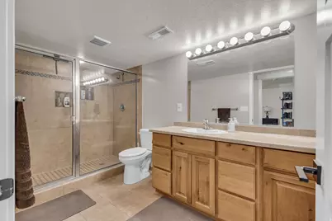
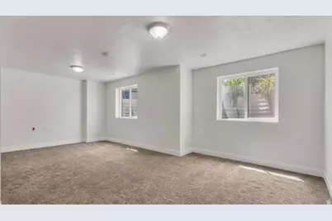
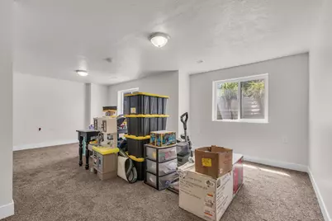
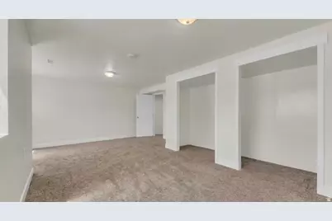
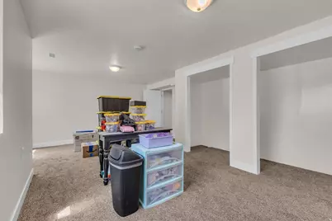
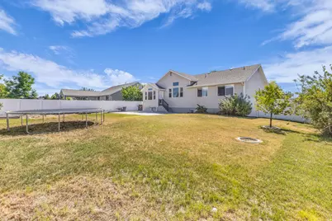
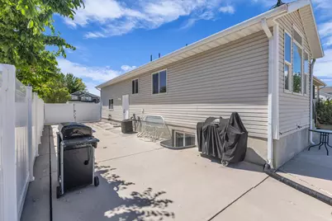
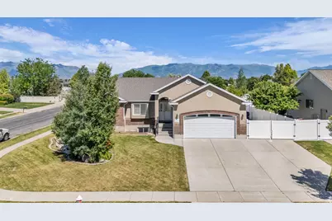
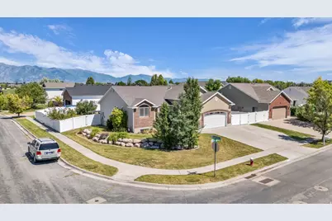
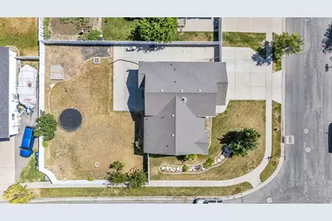
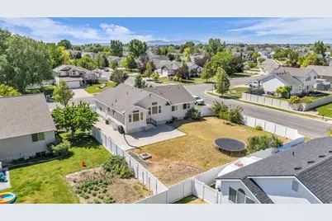
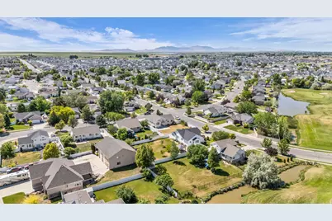
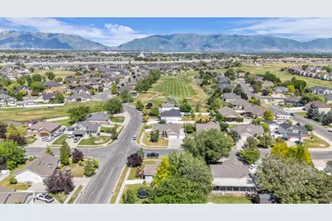
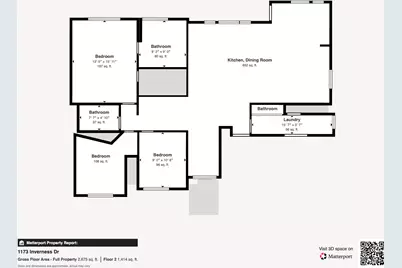
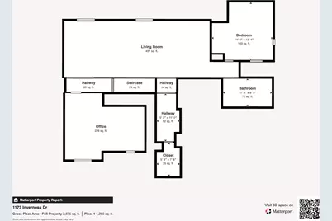
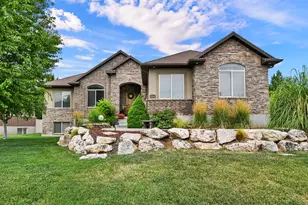
***BUYER BACKED OUT- DON'T MISS THIS OPPORTUNITY TO STILL SECURE THIS HOME!!***This stunning, move-in ready home has been lovingly maintained and is ideally located with quick access to the West Davis Corridor, top-rated new schools, and exciting new commercial development including Costco - making it one of the area's most convenient and desirable addresses. Inside, the main living areas shine with beautiful flooring, wall and chair rail trim, and fresh paint in select rooms. The well-appointed kitchen features granite countertops, KraftMaid cabinetry, tile backsplash, and a full suite of appliances. Thoughtful touches like wrought iron stair spindles, a digital thermostat, Ring doorbell, and a storm door with retractable screen add style and function. The master suite is finished with elegant crown molding. The finished basement is an entertainer's dream with laminate flooring, 16 recessed lights, and a large bathroom with a floor-to-ceiling tiled shower. A built-in biometric safe with engineered framework adds serious security. Outside, enjoy a beautifully landscaped lot with a large RV pad, updated backyard, and a number of recent upgrades including brand-new windows on the south side, a new garage door, and a new vinyl privacy fence along the south side of the property - adding both curb appeal and privacy from day one. This home truly has it all - just move in and enjoy! For Matterport tour please use the following address: https://my.matterport.com/show/?m=L8KMvuLZVMX& Square footage figures are provided as a courtesy estimate only and were obtained from county records . Buyer is advised to obtain an independent measurement.
Full Property Details
Full Property Details for 1173 Inverness Dr
General
- Price: $615,000
- Taxes: $3,141
- Status: Active
- Type: Single Family
- Source: WFR
- MLS ID: 2164476
- Updated: 8/21/2026
- Added to Site: 74 day(s) ago
Interior
- Interior Features: Bath: Primary, Bath: Sep. Tub/Shower, Closet: Walk-In, Disposal, Jetted Tub, Kitchen: Updated, Vaulted Ceilings
- Flooring: Carpet, Hardwood, Tile
Rooms
Bathrooms
- Total Bathrooms: 4
- Full Bathrooms: 2
- 3/4 Bathrooms: 1
- Half Bathrooms: 1
Bedrooms
- Total Bedrooms: 5
Other Rooms
- Laundry: Electric Dryer Hookup
Parking
- Garage: Yes
- Attached garage: Yes
- Garage Spaces: 2
- Covered Spaces: 2
- Total Spaces: 2
- Parking Features: Rv Parking
Location
- Area: Hooper; Roy
- County: Davis
- Subdivision: MUIRFIELD
School Information
- Elem School District: Davis
- Midd School District: Davis
- High School District: Davis
- High School: Syracuse
Heating & Cooling
- Central air: Yes
- Air Conditioning: Yes
- Cooling Type: Central Air
- Heating Type: Forced Air, Gas: Central
Utilities
- Sewer: Sewer: Connected, Sewer: Public
- Water: Culinary, Secondary
- Utility Description: Natural Gas Connected, Electricity Connected, Sewer Connected, Sewer: Public, Water Connected
Structural Information
- Architectural Style: Rambler/Ranch
- Construction: Aluminum, Brick, Stucco
- Exterior Const.: Aluminum, Brick, Stucco
- Basement Desc.: Full
- Roof: Asphalt
- Windows: Blinds
- Stories/Levels: 2
- Square Feet: 2,912
- Living Area: 2,912 Sq. Ft.
- Current Bldg. Use: Single Family
- Year Built: 2001
- Property Condition: Blt./Standing
Lot Features
- Lot Size (Acres): 0.27
- Lot Size (Sq. Ft.): 11,761.2
- Lot Size: .27
- Landscape: Landscaping: Full, Mature Trees
- Topography: Corner Lot, Curb & Gutter, Fenced: Full, Sprinkler: Auto-Full, Terrain, Flat
- Lot Features: Corner Lot, Curb & Gutter, Fenced: Full, Sprinkler: Auto-Full
- Trees/Vegetation: Landscaping: Full, Mature Trees
- Zoning: R-2
Financial Considerations
- Tax Amount: $3,141
- Terms: Cash, Conventional, FHA, VA Loan
Disclosures and Reports
- Property ID: 12-379-0506
Listed by KW Utah Realtors Keller Williams

Get Pre-Approved Today
Schools
Schools serving 1173 Inverness Dr
School District:Davis School District
| Name | Grades | Distance |
|---|---|---|
Syracuse Jr High School 1450 South 2000 West, Syracuse, UT 84075 | 7-9 | 1.7 mi |
Syracuse High School 665 South 2000 West, Syracuse, UT 84075 | 10-12 | 1.9 mi |
Disclaimer:
School attendance boundaries provided by ATTOM Data Solutions and are for reference only. Contact the school directly to verify enrollment eligibility.
Price & Sales History for 1173 Inverness Dr
Date
Details
Price
Change
Source
7/09/2026
Price Reduced
$615,000
-0.81%
MLS
6/11/2026
Listed
$620,000
—
MLS
Disclaimer: Historical sales information is derived from public records provided by the county offices. Information is not guaranteed and should be independently verified.
Tax History
Tax History for 1173 Inverness Dr
Year
Property Taxes
Change
Tax Assessment
Change
2025
$3,141
4%
$303,050
3%
2024
$3,018
4%
$293,150
-43%
2023
$2,899
-10%
$513,000
65%
2022
$3,208
17%
$311,300
-24%
2021
$2,743
21%
$412,000
25%
2020
$2,269
9%
$330,000
88%
2019
$2,084
—
$176,000
8%
2018
$2,084
7%
$163,350
9%
2017
$1,947
13%
$150,150
16%
2016
$1,730
2%
$129,305
7%
2015
$1,696
-1%
$120,725
6%
2013
$1,720
—
$114,026
-4%
2013
$1,720
—
$118,168
—
Disclaimer: Historical tax information is derived from public records provided by the county offices. Information is not guaranteed and should be independently verified.
Estimate the Cost
Estimate the Cost for 1173 Inverness Dr
1173 Inverness Dr, Syracuse, UT 84075 (MLS# 2164476) is a Single Family property with 5 bedrooms, 2 full bathrooms and 2 partial bathrooms. 1173 Inverness Dr is currently listed for $615,000 and was received on June 11, 2026. Want to learn more about 1173 Inverness Dr? Do you have questions about finding other Single Family real estate for sale in Syracuse? You can browse all Syracuse real estate or contact a Coldwell Banker agent to request more information.