This is a carousel with tiles that activate property listing cards. Use the previous and next buttons to navigate.
1/77
$1,995,000 Just Listed
This is a carousel with tiles that activate property listing cards. Use the previous and next buttons to navigate.
1/77
Property Description
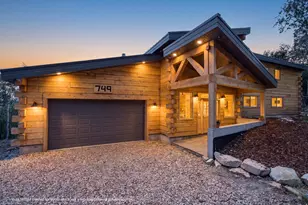
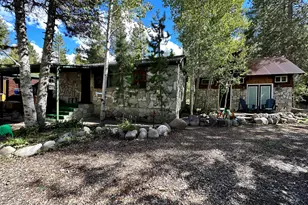
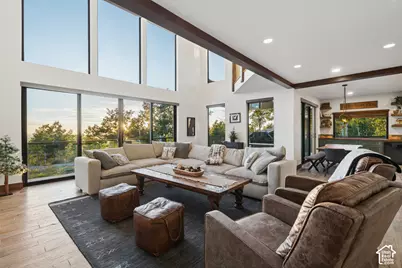
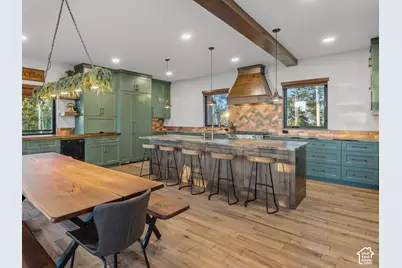
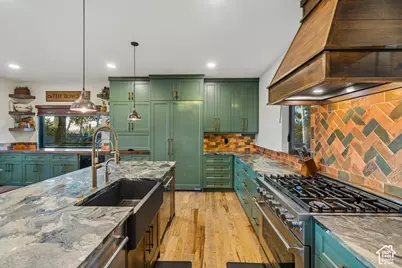
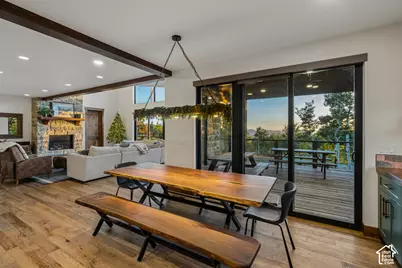
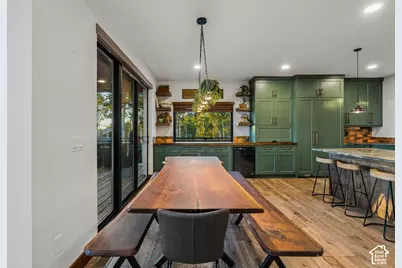
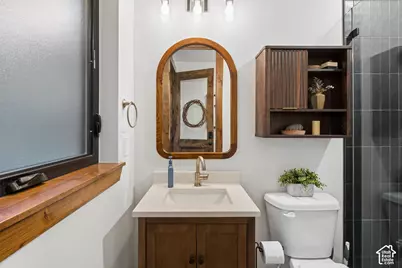
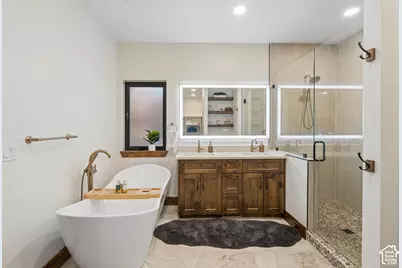
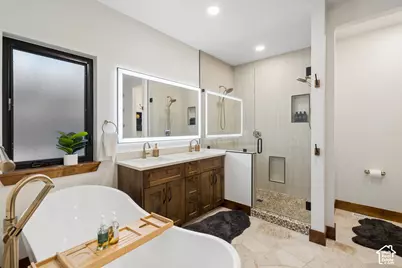
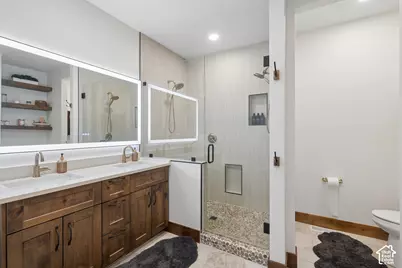
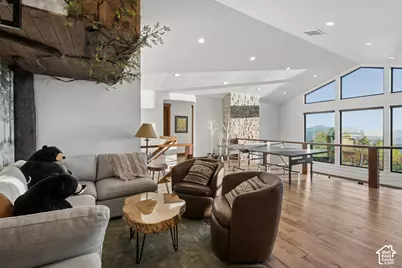
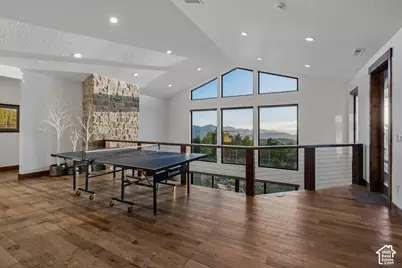
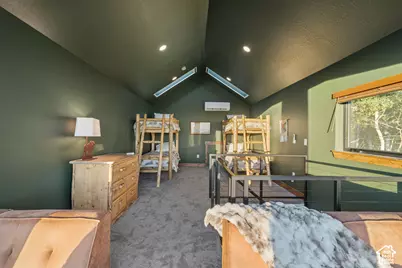
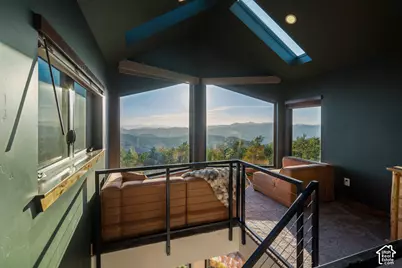
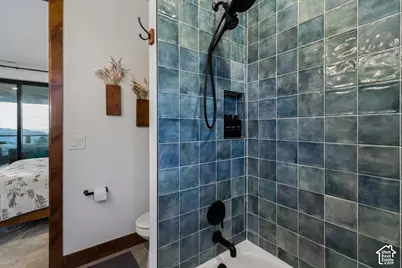
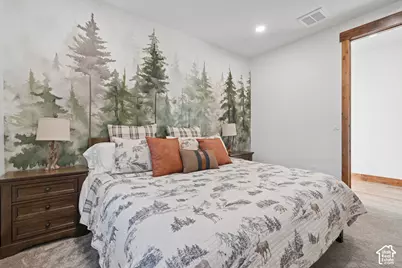
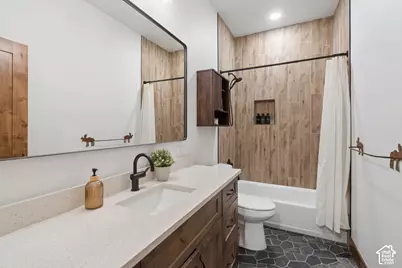
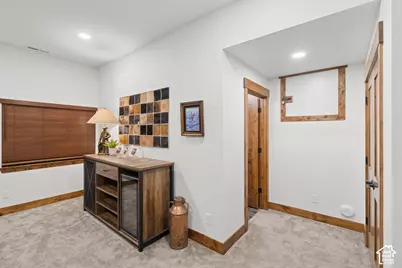
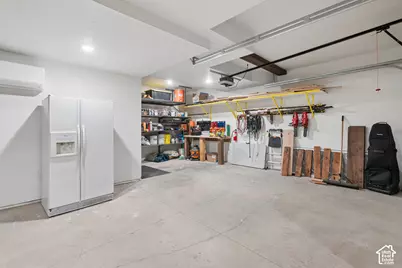
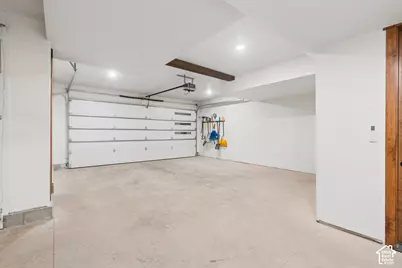
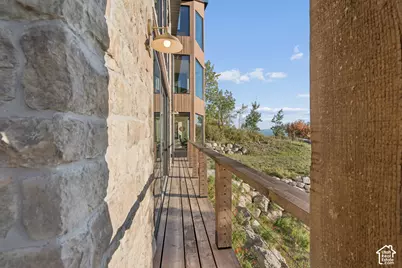
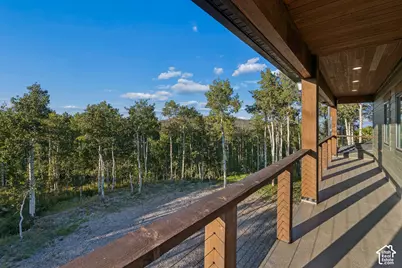
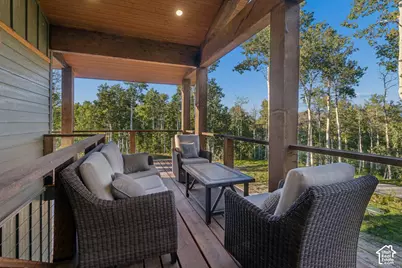
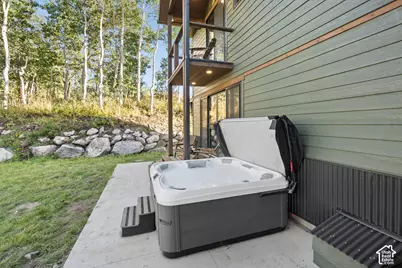
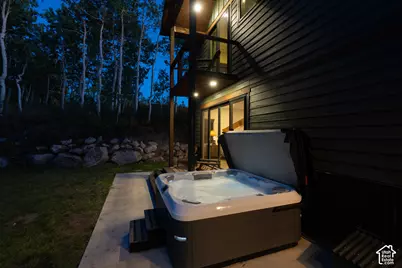
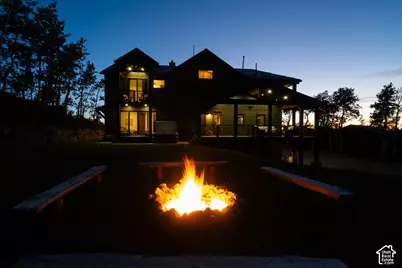
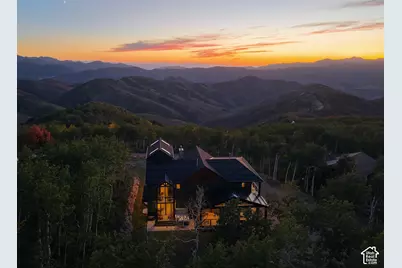
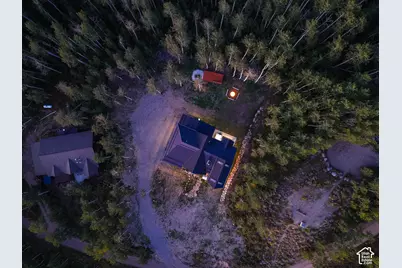
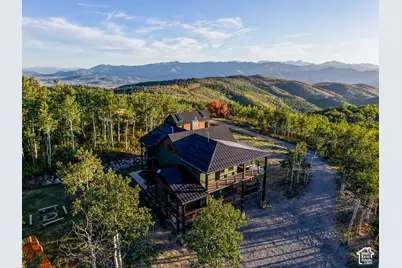
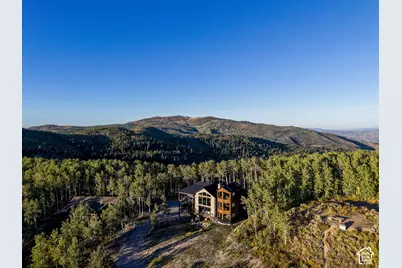
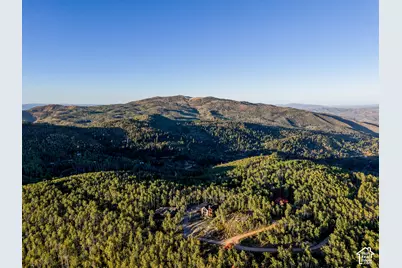
Set on a private acre among the aspens of Tollgate Canyon, this 2024 custom home was built for slow mornings, long views, and winters spent comfortably above it all. Park City and Deer Valley are approximately 30 minutes away, and Salt Lake City International Airport about 45. Step inside and the great room opens beneath vaulted ceilings, where walls of windows frame the Wasatch Back and the light changes with every hour. Gather in the kitchen, finished in Brazilian granite, while dinner comes together, then settle by the fireplace as snow falls outside. Solid hickory floors and heated entryways make coming home from the slopes a pleasure. There is room for everyone you want to bring: five bedrooms and five bathrooms across 4,468 finished square feet, including a walkout lower-level suite, a quiet main-level office, a mud room for boots and gear, and a treehouse-style loft with bunks that guests will remember. Climb to the private tower for the best view in the house. Evenings belong outdoors, gathered around the outdoor gas fireplace or soaking in the hot tub under a sky full of stars as the aspens turn gold. And when the weather rolls in, the home is ready: year-round plowed access, a whole-home backup generator, two 1,000-gallon underground propane tanks, zoned mini-splits, a Span smart panel, and a heated three-car garage. HOA dues are $800 per year. Buyer to verify all information.
Full Property Details
Full Property Details for 2245 S Windy Rdg
General
- Price: $1,995,000
- HOA FEE: $67/month
- HOA FEE FREQ.: Annually
- Taxes: $7,859
- Status: Active
- Type: Single Family
- Source: WFR
- MLS ID: 2191211
- Updated: 10/15/2026
- Added to Site: 1 day(s) ago
Interior
- Interior Features: Bath: Primary, Bath: Sep. Tub/Shower, Den/Office, Great Room, Vaulted Ceilings, Granite Countertops, Smart Thermostat(s)
- Fireplace: Yes
- Number of Fireplaces: 1
- Appliances: Ceiling Fan, Dryer, Microwave, Range Hood, Refrigerator, Washer
- Flooring: Carpet, Hardwood, Tile
Rooms
Bathrooms
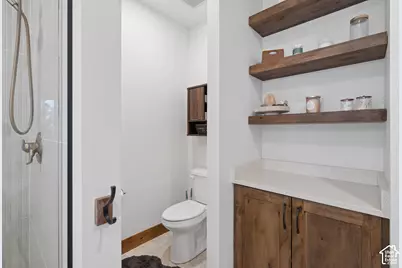
- Total Bathrooms: 5
- Full Bathrooms: 5
Bedrooms
- Total Bedrooms: 5
Additional Information
- Spa: Yes
- Equipment: Hot Tub, Storage Shed(s), Window Coverings
Exterior
- Exterior Features: Basement Entrance, Deck; Covered, Double Pane Windows, Out Buildings, Lighting, Porch: Open, Skylights, Sliding Glass Doors, Walkout
- Porch/Patio/Deck: Porch: Open
Parking
- Garage: Yes
- Attached garage: Yes
- Garage Spaces: 3
- Covered Spaces: 3
- Total Spaces: 6
- Parking Features: Parking: Uncovered, Attached, Built-In, Heated, Opener
Location
- Area: Coalville; Wanship; Upton; Pine
- County: Summit
- Direction Faces: Southwest
School Information
- Elem School District: North Summit
- Midd School District: North Summit
- High School District: North Summit
- Elementary School: North Summit
- Middle School: North Summit
- High School: North Summit
Community
- Association: Yes
Heating & Cooling
- Central air: Yes
- Air Conditioning: Yes
- Cooling Type: Central Air, Heat Pump
- Heating Type: Forced Air, Heat Pump, Propane, Radiant Floor
Utilities
- Sewer: Sewer: Private, Septic Tank
- Water: Culinary
- Utility Description: Natural Gas Not Available, Electricity Connected, Sewer: Private, Sewer: Septic Tank, Water Connected
Structural Information
- Architectural Style: Tri/Multi-Level
- Construction: Stone, Metal Siding, Other
- Exterior Const.: Stone, Metal Siding, Other
- Basement Desc.: Walk-Out Access
- Roof: Asphalt, Metal, Pitched
- Windows: Blinds, Drapes, Part, Shades
- Stories/Levels: 4
- Square Feet: 4,469
- Living Area: 4,469 Sq. Ft.
- Current Bldg. Use: Single Family
- Year Built: 2024
- Property Condition: Blt./Standing
Lot Features
- Property View: Mountain(s), Valley
- Lot Size (Acres): 1
- Lot Size (Sq. Ft.): 43,560
- Lot Size: 1
- Landscape: Mature Trees, Xeriscaped
- Topography: Road: Unpaved, Terrain: Mountain, View: Mountain, View: Valley, Wooded
- Lot Features: Road: Unpaved, Terrain: Mountain, View: Mountain, View: Valley, Wooded
- Trees/Vegetation: Mature Trees, Xeriscaped
Financial Considerations
- Association Fee: $800
- Assoc Fee Freq.: Annually
- Tax Amount: $7,859
Disclosures and Reports
- Inclusions: Ceiling Fan, Dryer, Hot Tub, Microwave, Range, Range Hood, Refrigerator, Storage Shed(s), Washer, Window Coverings, Smart Thermostat(s)
- Property ID: PI-G-37
Listed by Equity Real Estate (Utah)
Get Pre-Approved Today
Schools
Schools serving 2245 S Windy Rdg
School District:Morgan School District
| Name | Grades | Distance |
|---|---|---|
Morgan School, Morgan, UT 344 East Young Street, Morgan, UT 84050 | K-5 | 17.7 mi |
Morgan Middle School 115 East Young Street, Morgan, UT 84050 | 6-8 | 17.8 mi |
Morgan High School 55 North 200 East, Morgan, UT 84050 | 9-12 | 17.8 mi |
Disclaimer:
School attendance boundaries provided by ATTOM Data Solutions and are for reference only. Contact the school directly to verify enrollment eligibility.
Price & Sales History for 2245 S Windy Rdg
Date
Details
Price
Change
Source
10/14/2026
Listed
$1,995,000
—
MLS
Disclaimer: Historical sales information is derived from public records provided by the county offices. Information is not guaranteed and should be independently verified.

Estimate the Cost
Estimate the Cost for 2245 S Windy Rdg
2245 S Windy Rdg, Coalville, UT 84017 (MLS# 2191211) is a Single Family property with 5 bedrooms and 5 full bathrooms. 2245 S Windy Rdg is currently listed for $1,995,000 and was received on October 14, 2026. Want to learn more about 2245 S Windy Rdg? Do you have questions about finding other Single Family real estate for sale in Coalville? You can browse all Coalville real estate or contact a Coldwell Banker agent to request more information.