This is a carousel with tiles that activate property listing cards. Use the previous and next buttons to navigate.
1/2
$1,625,000 Just Listed
This is a carousel with tiles that activate property listing cards. Use the previous and next buttons to navigate.
1/2
Property Description
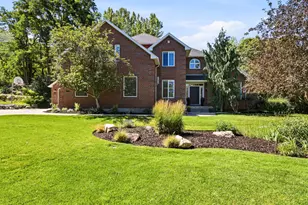
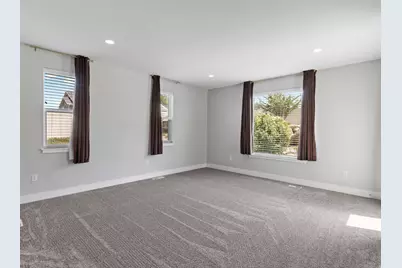
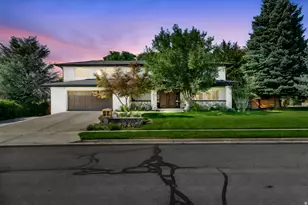
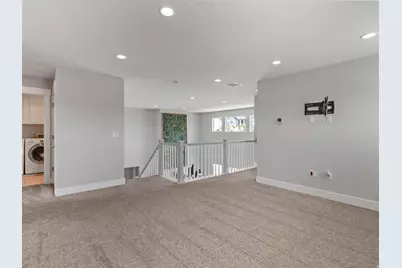
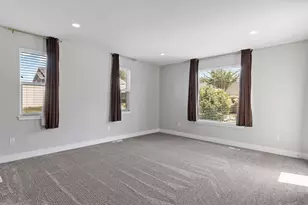
Enjoy the best of Draper living in the highly sought-after Fox Landing community, featuring direct access to the Jordan River Trail, convenient I-15 access and a location that puts everyday amenities, dining, schools, recreation and entertainment just minutes away. A rare 5-car garage sets this home apart, thoughtfully designed with epoxy flooring, fully painted interior, extended garage height, additional electrical capacity: 220V outlet with Level 2 EV charging capability + 8 GFCI outlets on dedicated 20-amp circuit and utility sink with hot and cold water. Modern minimalist farmhouse home is complete with chef's kitchen, featuring 6-burner gas cooktop, built-in griddle, double ovens, oversized stainless steel hood, expansive 10-foot island, walk-in pantry, farmhouse sink, built-in trash, soft-close cabinetry and quartz countertops throughout. Designed for the way you live, this home features washer and dryer hookups and family rooms on every level with main-level bedroom suite featuring a spacious en-suite bathroom with large garden tub, walk-in shower and dual vanities. Soaring vaulted ceilings, abundant natural light, custom dimmable and reflective lighting details and a cozy gas fireplace to create an inviting living space. The 9-foot basement is ideal for entertaining, featuring a kitchenette with a farmhouse sink, microwave and mini refrigerator, premium high-end custom theater system with approximately $20,000 invested in home theater, 125" screen, built-in wall and ceiling Klipsch speakers-delivering rich, immersive sound and an unforgettable viewing experience. Along with highest grade carpet and thick pad, a spa-inspired bathroom with steam shower, dual shower heads, built-in seating and oversized double vanity. Outside, store a boat or RV on an extended RV pad that continues into the backyard, raised garden boxes with drip irrigation, beautifully landscaped paver patio and a blossoming rock retaining wall. Additional highlights include: epoxy-finished storage rooms, two furnaces for enhanced comfort and a $10k premium water softener with reverse osmosis filtration system connected to both the kitchen sink and refrigerator with filters recently replaced, R-49 open-cell spray foam insulation in the garage ceiling, enhanced insulation between the basement and main floor, exterior lighting (front/backyard) and Google Fiber.
Full Property Details
Full Property Details for 11599 S Dorothy Dr
General
- Price: $1,625,000
- HOA FEE: $38/month
- HOA FEE FREQ.: Annually
- Taxes: $6,161
- Status: Active
- Type: Single Family
- Source: WFR
- MLS ID: 2178260
- Updated: 8/12/2026
- Added to Site: 2 day(s) ago
Interior
- Interior Features: Bath: Primary, Bath: Sep. Tub/Shower, Closet: Walk-In, Den/Office, Disposal, Kitchen: Second, Oven: Double, Oven: Wall, Range: Countertop, Range: Gas, Range/Oven: Built-In, Vaulted Ceilings, Theater Room, Video Door Bell(s), Smart Thermostat(s)
- Fireplace: Yes
- Number of Fireplaces: 1
- Appliances: Dryer, Microwave, Refrigerator, Washer, Water Softener Owned
- Flooring: Carpet, Laminate, Tile
Rooms
Bathrooms
- Total Bathrooms: 4
- Full Bathrooms: 3
- Half Bathrooms: 1
Bedrooms
- Total Bedrooms: 6
Exterior
- Exterior Features: Double Pane Windows, Lighting
Parking
- Garage: Yes
- Attached garage: Yes
- Garage Spaces: 5
- Covered Spaces: 5
- Total Spaces: 5
Location
- Area: Sandy; Draper; Granite; Wht Cty
- County: Salt Lake
- Subdivision: FOX LANDING PHASE 1 SUBDIVISION
- Cross Streets: 750
School Information
- Elem School District: Canyons
- Midd School District: Canyons
- High School District: Canyons
- Elementary School: Crescent
- Middle School: Mount Jordan
- High School: Alta
Community
- Association: Yes
Heating & Cooling
- Central air: Yes
- Air Conditioning: Yes
- Cooling Type: Central Air
- Heating Type: >= 95% efficiency
Utilities
- Sewer: Sewer: Connected
- Water: Culinary
- Utility Description: Natural Gas Connected, Electricity Connected, Sewer Connected, Water Connected
Structural Information
- Architectural Style: Stories: 2
- Construction: Stucco, Cement Siding
- Exterior Const.: Stucco, Cement Siding
- Basement Desc.: Full
- Roof: Asphalt
- Windows: Blinds, Plantation Shutters
- Stories/Levels: 3
- Square Feet: 4,974
- Living Area: 4,974 Sq. Ft.
- Current Bldg. Use: Single Family
- Year Built: 2019
- Property Condition: Blt./Standing
Lot Features
- Lot Size (Acres): 0.36
- Lot Size (Sq. Ft.): 15,681.6
- Lot Size: .36
- Landscape: Landscaping: Full, Terraced Yard, Vegetable Garden
- Topography: Corner Lot, Curb & Gutter, Fenced: Full, Road: Paved, Secluded Yard, Sidewalks, Sprinkler: Auto-Full, Drip Irrigation: Auto-Full
- Lot Features: Corner Lot, Curb & Gutter, Fenced: Full, Road: Paved, Secluded, Sidewalks, Sprinkler: Auto-Full, Drip Irrigation: Auto-Full
- Trees/Vegetation: Landscaping: Full, Terraced Yard, Vegetable Garden
Financial Considerations
- Association Fee: $450
- Assoc Fee Freq.: Annually
- Tax Amount: $6,161
- Terms: Cash, Conventional
Disclosures and Reports
- Inclusions: Dryer, Microwave, Range, Refrigerator, Washer, Water Softener: Own
- Property ID: 27-23-478-001
Listed by Omada Real Estate
Get Pre-Approved Today
Schools
Schools serving 11599 S Dorothy Dr
School District:Canyons School District
| Name | Grades | Distance |
|---|---|---|
Crescent School 11100 South 230 East, Sandy, UT 84070 | K-5 | 1.5 mi |
Alta High School 11055 South 1000 East, Sandy, UT 84094 | 9-12 | 2.8 mi |
Mt. Jordan Middle 9351 Mountaineer Ln, Sandy, UT 84070 | 6-8 | 3.2 mi |
Disclaimer:
School attendance boundaries provided by ATTOM Data Solutions and are for reference only. Contact the school directly to verify enrollment eligibility.
Price & Sales History for 11599 S Dorothy Dr
Date
Details
Price
Change
Source
8/12/2026
Listed
$1,625,000
—
MLS
Disclaimer: Historical sales information is derived from public records provided by the county offices. Information is not guaranteed and should be independently verified.

Tax History
Tax History for 11599 S Dorothy Dr
Year
Property Taxes
Change
Tax Assessment
Change
2025
$6,160
1%
$1,195,500
88%
2024
$6,076
13%
$636,900
14%
2023
$5,355
-8%
$557,205
-5%
2022
$5,810
7%
$583,825
-31%
2021
$5,454
14%
$851,100
20%
2020
$4,788
167%
$708,400
396%
2019
$1,791
2%
$142,700
—
2018
$1,757
-4%
$142,700
—
2017
$1,834
—
$142,700
—
Disclaimer: Historical tax information is derived from public records provided by the county offices. Information is not guaranteed and should be independently verified.
Estimate the Cost
Estimate the Cost for 11599 S Dorothy Dr
11599 S Dorothy Dr, Draper, UT 84020 (MLS# 2178260) is a Single Family property with 6 bedrooms, 3 full bathrooms and 1 partial bathroom. 11599 S Dorothy Dr is currently listed for $1,625,000 and was received on August 12, 2026. Want to learn more about 11599 S Dorothy Dr? Do you have questions about finding other Single Family real estate for sale in Draper? You can browse all Draper real estate or contact a Coldwell Banker agent to request more information.