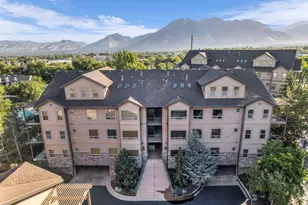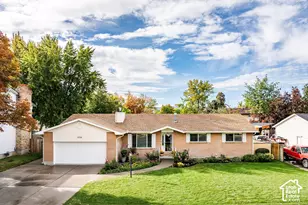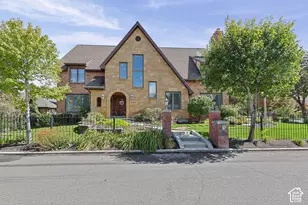
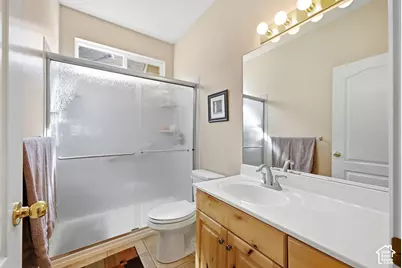
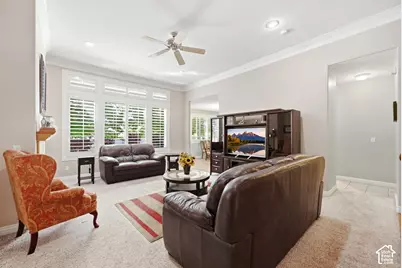
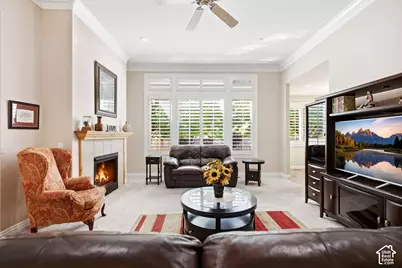
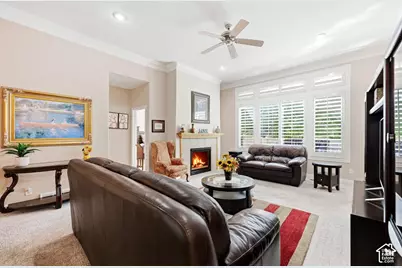
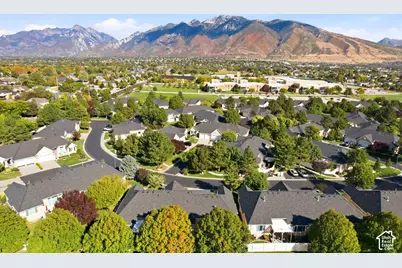
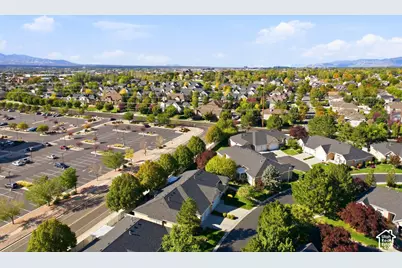
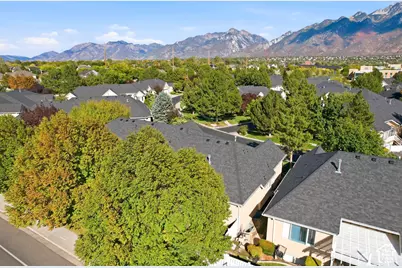
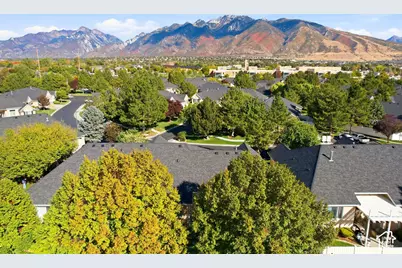
This is a carousel with tiles that activate property listing cards. Use the previous and next buttons to navigate.
1/51
$634,000 Just Listed
This is a carousel with tiles that activate property listing cards. Use the previous and next buttons to navigate.
1/51
Property Description
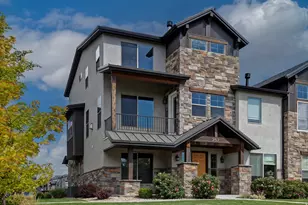
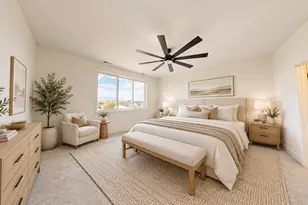
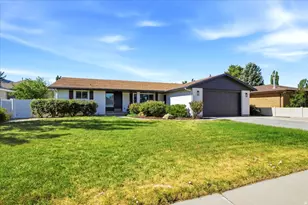
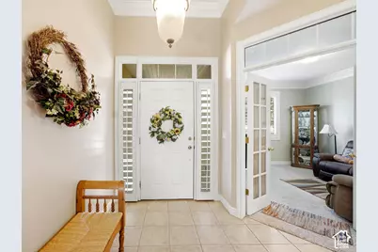
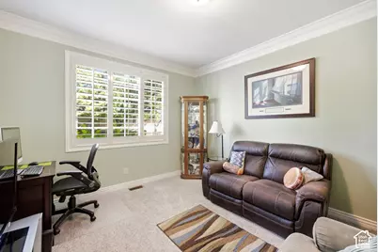
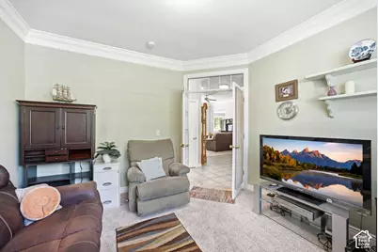
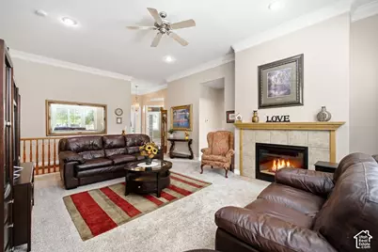
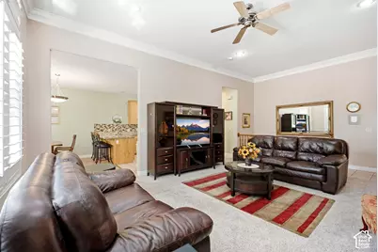
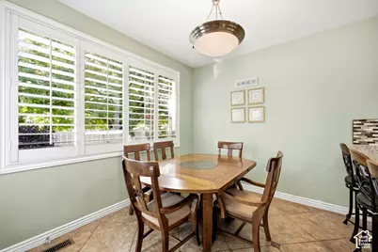
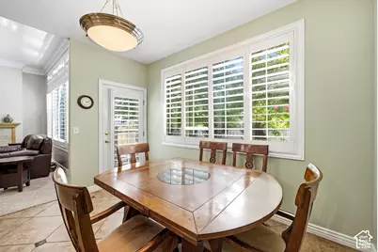
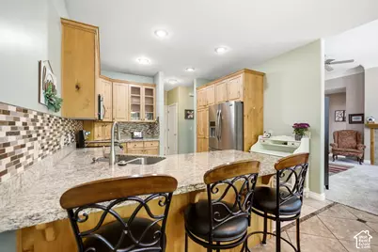
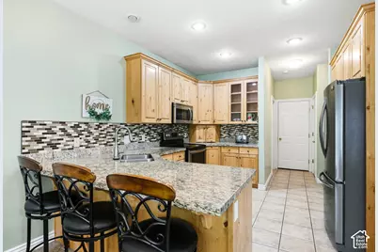
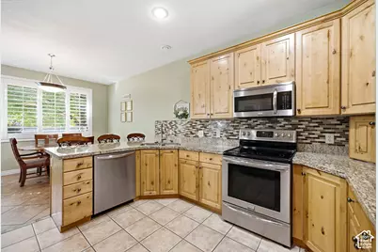
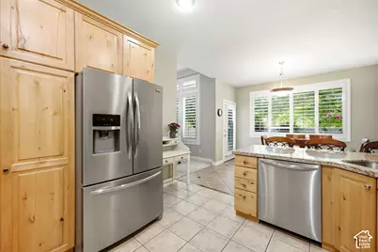
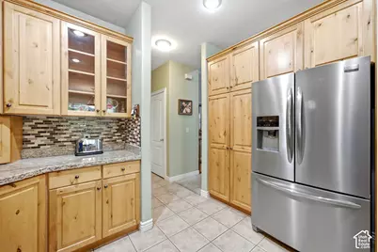
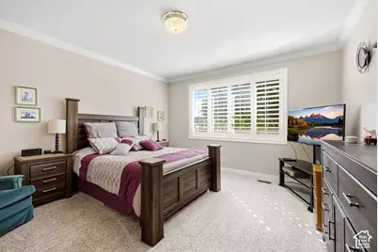
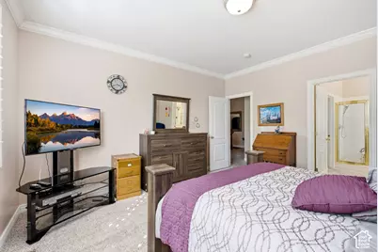
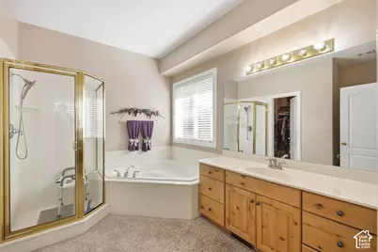
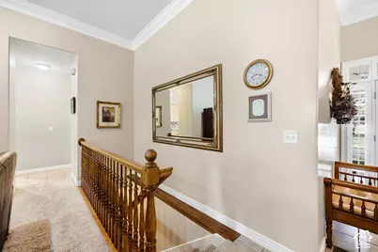
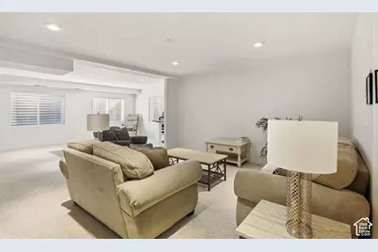
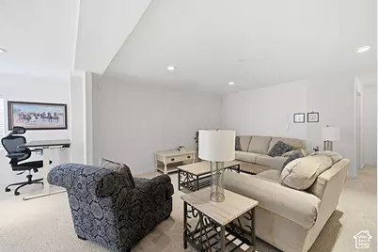
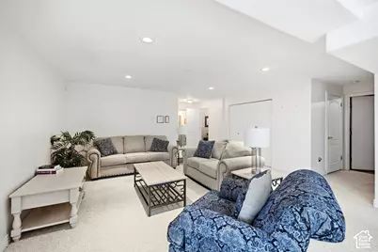
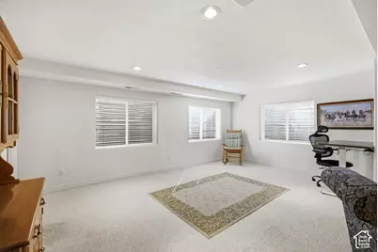
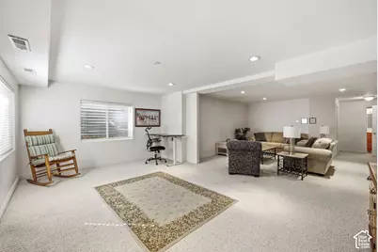
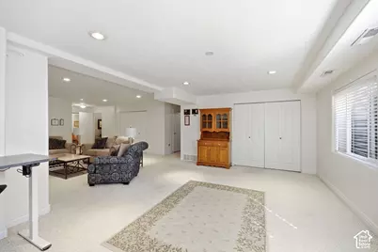
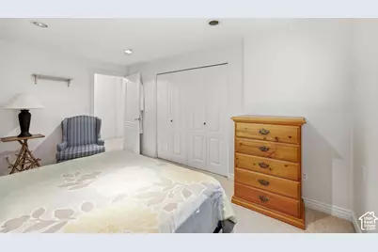
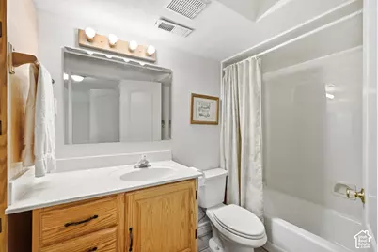
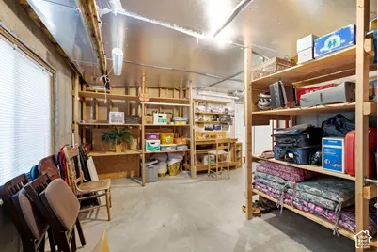
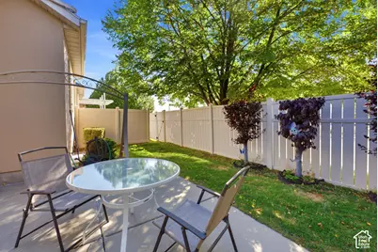
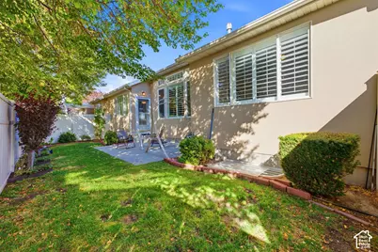
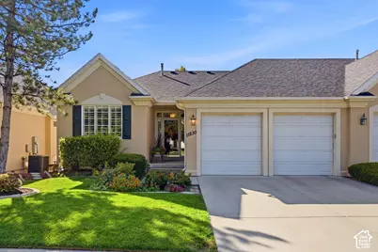
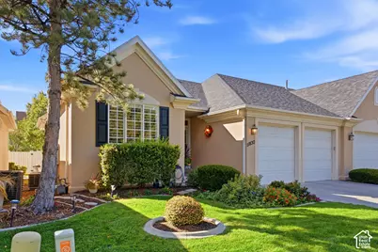
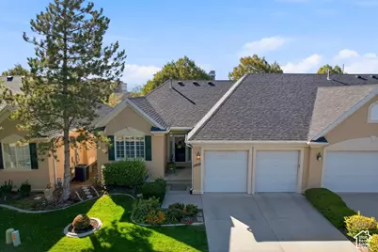
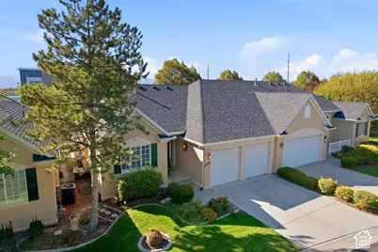
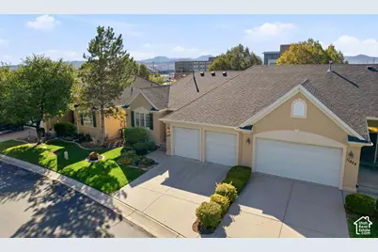
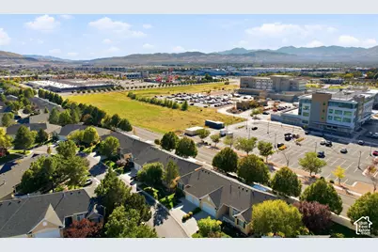
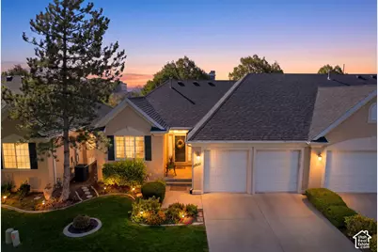
Welcome to this beautifully maintained condo in a desirable gated Draper community, offering the perfect blend of comfort, space, and low-maintenance living. Lovingly cared for by the original owners, this home has been exceptionally well maintained and is ready for its next chapter. The thoughtfully designed layout offers convenient single-floor living with a beautiful Primary bedroom and office upstairs, while the lower level provides an additional bedroom and gathering area. Need more bedrooms? The downstairs bedroom can easily be enclosed to create an additional private bedroom, making this home incredibly versatile for guests, family, or a home office. With spacious living areas, a functional layout, and the peace of mind that comes with a well-cared-for home, this property offers an opportunity to enjoy all that Draper has to offer without sacrificing comfort or convenience. Located in a private gated community and close to shopping, dining, parks, recreation, and major commuter routes, this is one you won't want to miss. Square footage figures are provided as a courtesy estimate only and were obtained from County Records. Buyer is advised to obtain an independent measurement.
Full Property Details
Full Property Details for 11830 S Cottage Side Way #14-B
General
- Price: $634,000
- HOA FEE: $479/month
- Taxes: $3,290
- Status: Active
- Type: Condo
- Source: WFR
- MLS ID: 2187767
- Updated: 9/27/2026
- Added to Site: Today
Interior
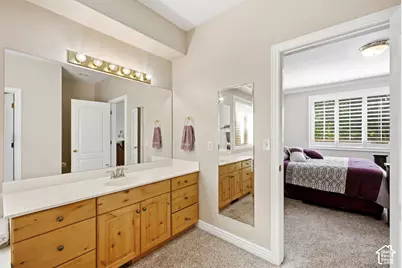
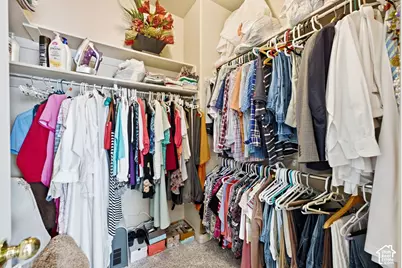
- Interior Features: Bath: Primary, Bath: Sep. Tub/Shower, Closet: Walk-In, Den/Office, Disposal, Range/Oven: Built-In
- Fireplace: Yes
- Number of Fireplaces: 1
- Appliances: Refrigerator
- Flooring: Carpet, Tile
Rooms
Bathrooms
- Total Bathrooms: 3
- Full Bathrooms: 3
Bedrooms
- Total Bedrooms: 2
- Primary Bedroom: Floor: 1st
Other Rooms
- Laundry: Electric Dryer Hookup
Additional Information
- Shared Amenities: Cable TV, Clubhouse, Gated, Insurance, Maintenance, Pets Permitted, Picnic Area
Exterior
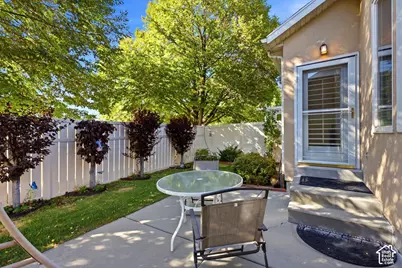
- Exterior Features: Double Pane Windows, Porch: Open
- Porch/Patio/Deck: Porch: Open
Parking
- Garage: Yes
- Attached garage: Yes
- Garage Spaces: 2
- Covered Spaces: 2
- Total Spaces: 6
- Parking Features: Attached, Opener
Location
- Area: Sandy; Draper; Granite; Wht Cty
- County: Salt Lake
- Subdivision: COTTAGES@KIMBALL LN
- Cross Streets: 195
- Direction Faces: East
School Information
- Elementary School: None/Other
- Middle School: None/Other
- High School: None/Other
Community
- Association: Yes
- Assoc. Fees Include: Cable TV, Insurance, Maintenance Grounds
Heating & Cooling
- Central air: Yes
- Air Conditioning: Yes
- Cooling Type: Central Air
- Heating Type: Gas: Central
Utilities
- Sewer: Sewer: Connected, Sewer: Public
- Water: Culinary
- Utility Description: Natural Gas Connected, Electricity Connected, Sewer Connected, Sewer: Public, Water Connected
Structural Information
- Architectural Style: Rambler/Ranch
- Construction: Stucco
- Exterior Const.: Stucco
- Basement Desc.: Full
- Roof: Asphalt
- Windows: Plantation Shutters
- Stories/Levels: 2
- Square Feet: 2,848
- Living Area: 2,848 Sq. Ft.
- Current Bldg. Use: Residential
- Year Built: 1999
- Property Condition: Blt./Standing
Lot Features
- Property View: Mountain(s)
- Lot Size (Acres): 0.03
- Lot Size (Sq. Ft.): 1,306.8
- Lot Size: .03
- Landscape: Landscaping: Full
- Topography: Curb & Gutter, Road: Paved, Sprinkler: Auto-Full, Terrain, Flat, View: Mountain
- Lot Features: Curb & Gutter, Road: Paved, Sprinkler: Auto-Full, View: Mountain
- Trees/Vegetation: Landscaping: Full
- Zoning: RM
Financial Considerations
- Association Fee: $479
- Assoc Fee Freq.: Monthly
- Tax Amount: $3,290
- Terms: Cash, Conventional, FHA, VA Loan
Disclosures and Reports
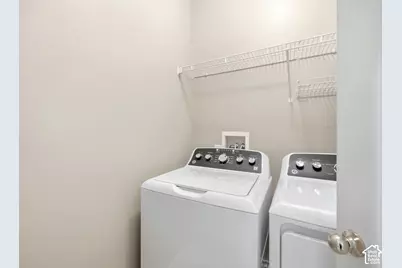
- Exclusions: Dryer, Washer
- Inclusions: Refrigerator
- Property ID: 28-30-128-010
Listed by Real Broker, LLC
Get Pre-Approved Today
Schools
Schools serving 11830 S Cottage Side Way #14-B
School District:Canyons School District
| Name | Grades | Distance |
|---|---|---|
Sprucewood School 12025 South 1000 East, Sandy, UT 84094 | K-5 | 1.3 mi |
Alta High School 11055 South 1000 East, Sandy, UT 84094 | 9-12 | 1.6 mi |
Mt. Jordan Middle 9351 Mountaineer Ln, Sandy, UT 84070 | 6-8 | 3.1 mi |
Disclaimer:
School attendance boundaries provided by ATTOM Data Solutions and are for reference only. Contact the school directly to verify enrollment eligibility.
Price & Sales History for 11830 S Cottage Side Way #14-B
Date
Details
Price
Change
Source
9/27/2026
Listed
$634,000
—
MLS
Disclaimer: Historical sales information is derived from public records provided by the county offices. Information is not guaranteed and should be independently verified.

Tax History
Tax History for 11830 S Cottage Side Way #14-B
Year
Property Taxes
Change
Tax Assessment
Change
2025
$63
162%
$591,700
89%
2024
$24
-99%
$313,060
1%
2022
$3,062
573%
$308,440
-2%
2022
$455
242%
$315,150
-25%
2021
$133
-54%
$419,300
11%
2020
$291
33%
$378,200
112%
2019
$219
7200%
$177,980
-40%
2017
$3
—
$298,900
-12%
2017
$3
-99%
$338,900
3%
2016
$423
—
$330,100
—
Disclaimer: Historical tax information is derived from public records provided by the county offices. Information is not guaranteed and should be independently verified.
Estimate the Cost
Estimate the Cost for 11830 S Cottage Side Way #14-B
11830 S Cottage Side Way #14-B, Draper, UT 84020 (MLS# 2187767) is a Condo property with 2 bedrooms and 3 full bathrooms. 11830 S Cottage Side Way #14-B is currently listed for $634,000 and was received on September 27, 2026. Want to learn more about 11830 S Cottage Side Way #14-B? Do you have questions about finding other Condo real estate for sale in Draper? You can browse all Draper real estate or contact a Coldwell Banker agent to request more information.