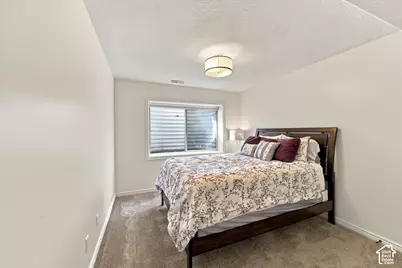
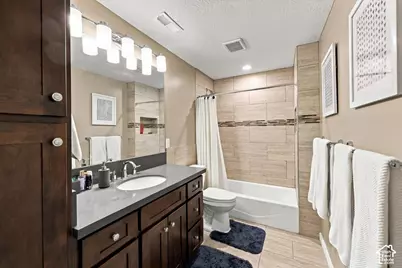
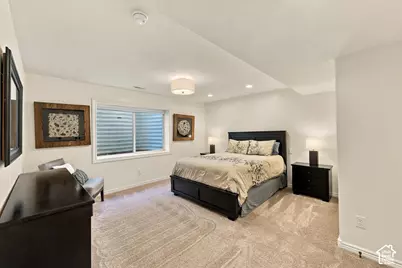
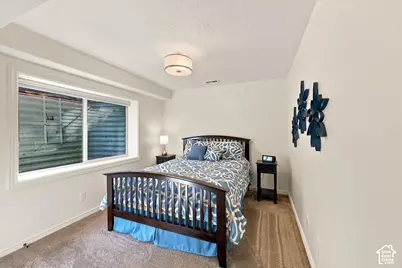
This is a carousel with tiles that activate property listing cards. Use the previous and next buttons to navigate.
1/42
$650,000 Just Listed
This is a carousel with tiles that activate property listing cards. Use the previous and next buttons to navigate.
1/42
Property Description
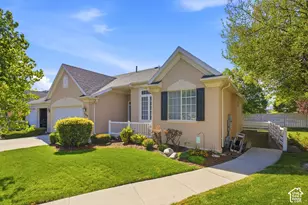
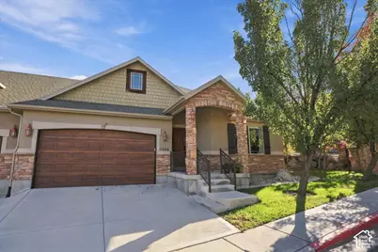
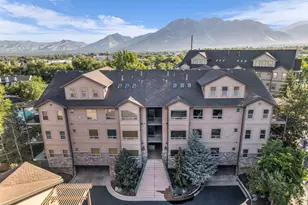
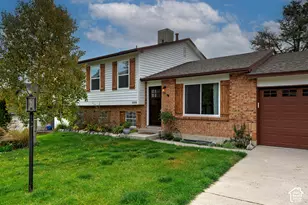
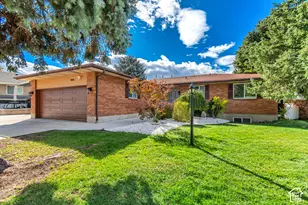
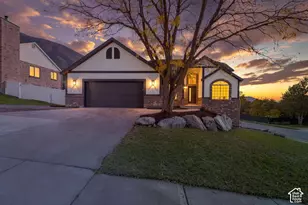
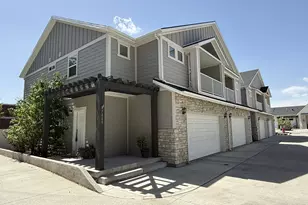
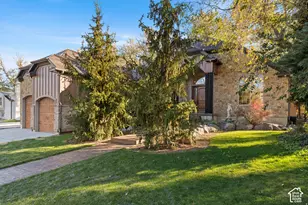
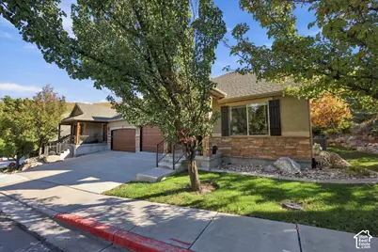
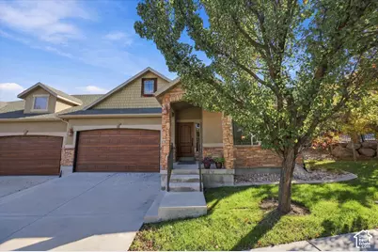
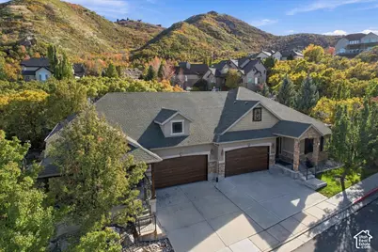
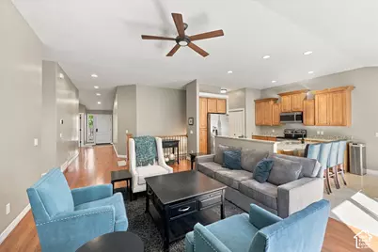
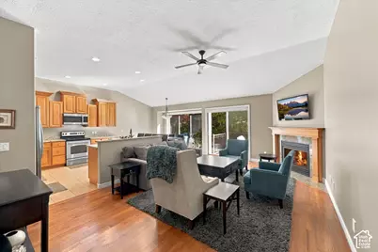
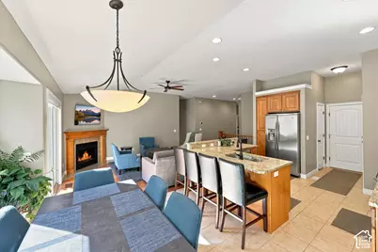
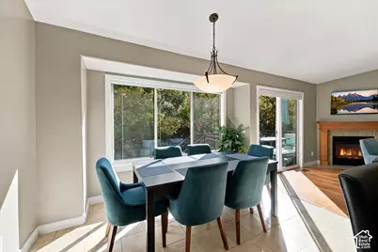
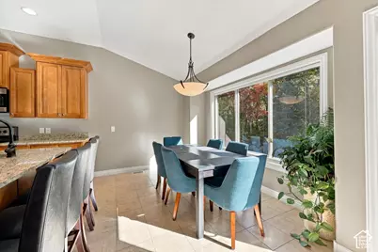
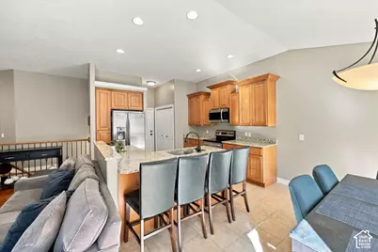
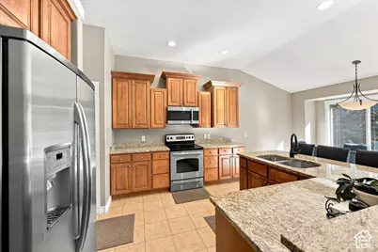
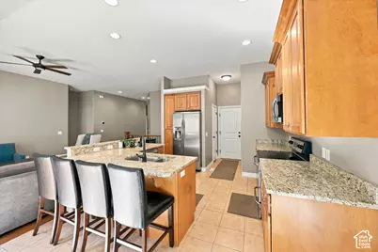
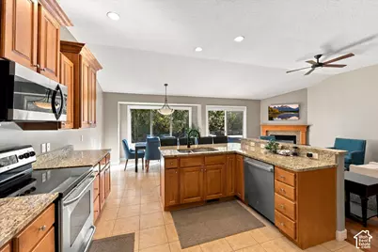
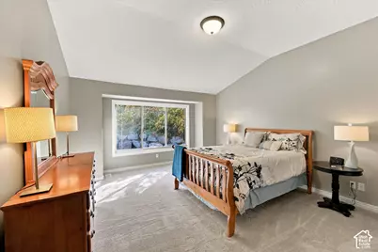
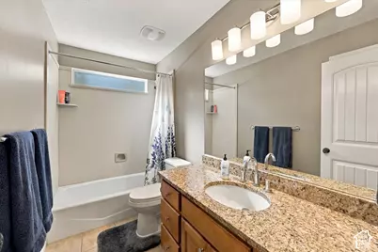
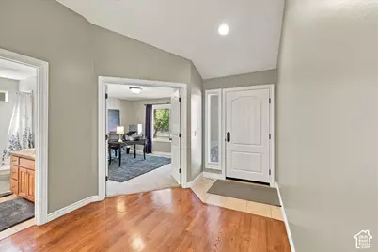
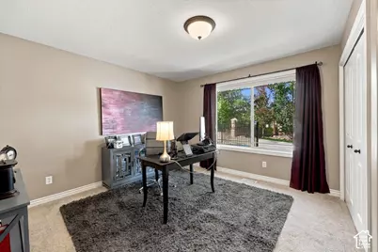
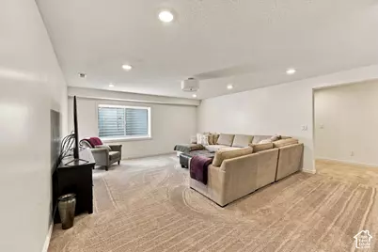
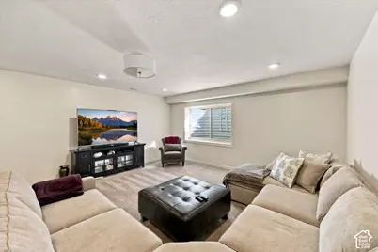
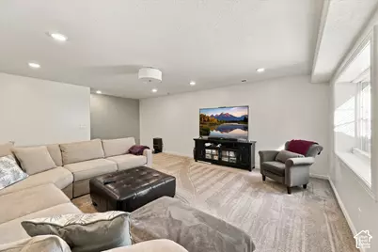
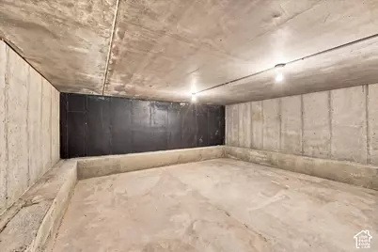
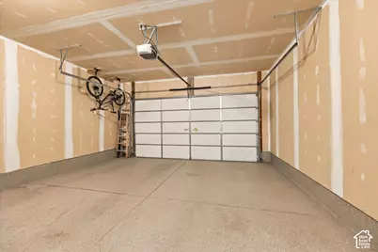
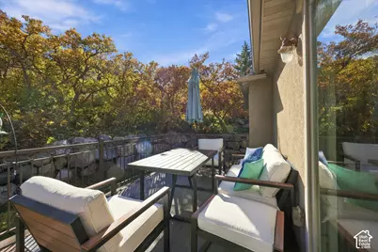
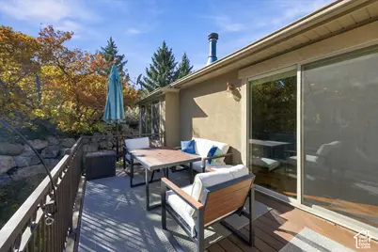
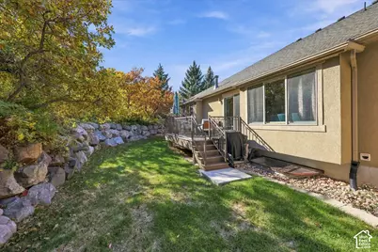
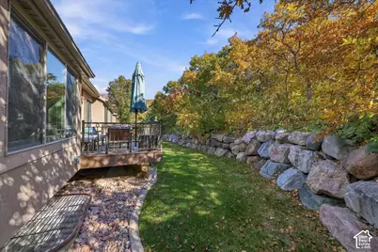
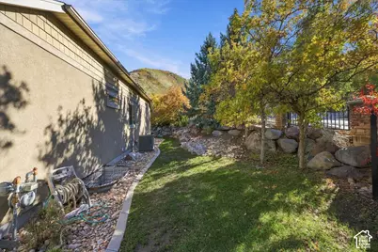
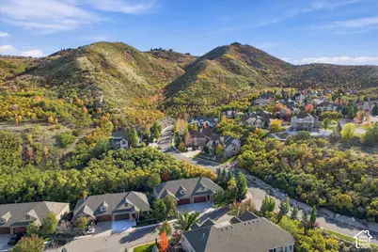
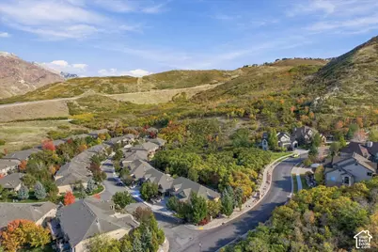
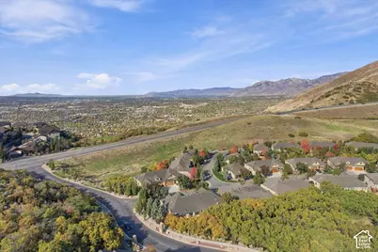
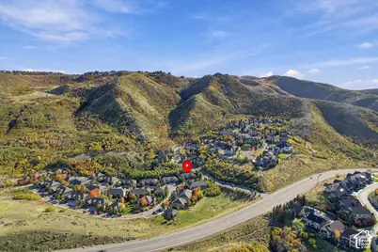
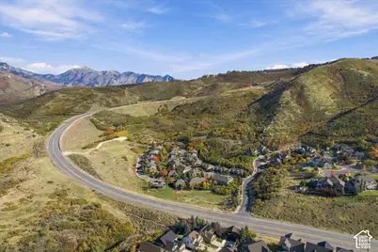
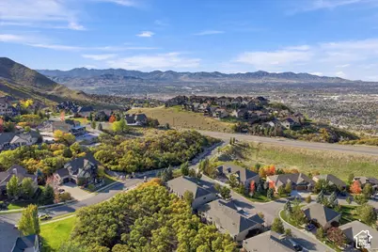
It's hard to beat this location. Tucked away in a quiet gated neighborhood right at the base of the mountains, this home gives you trails right out your back door for hiking, biking, or trail running, along with incredible foothill views. Inside, the layout is bright, open, and easy to live in, with large windows that bring in plenty of sunshine and trees. Downstairs, you'll find great living space and tall ceilings, plus a rare bonus: the owner dug out the space under the garage, giving you a huge amount of extra room for storage, a workshop, gym gear, or whatever you need. You get the peace and quiet of living up against the mountain, but you're still only five minutes from groceries, dining, I-15, and within the Corner Canyon High boundary. The HOA takes care of the grounds and includes a clubhouse, making day-to-day living simple and low-maintenance.
Full Property Details
Full Property Details for 1326 E Vista Valley Dr
General
- Price: $650,000
- HOA FEE: $325/month
- Taxes: $3,105
- Status: Active
- Type: Condo
- Source: WFR
- MLS ID: 2193621
- Updated: 10/29/2026
- Added to Site: 2 day(s) ago
Interior
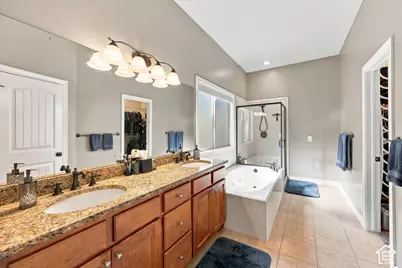
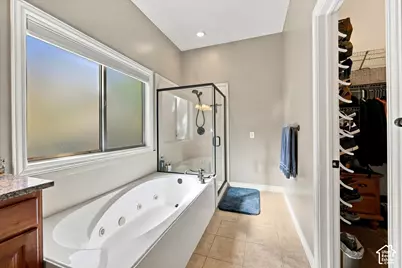
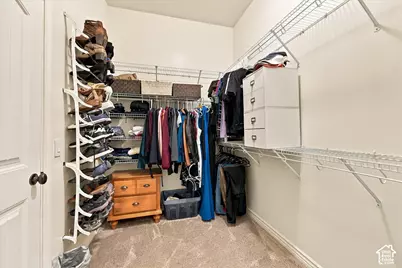
- Interior Features: Bath: Primary, Bath: Sep. Tub/Shower, Closet: Walk-In, Disposal, Jetted Tub, Vaulted Ceilings, Granite Countertops, Smart Thermostat(s)
- Fireplace: Yes
- Number of Fireplaces: 1
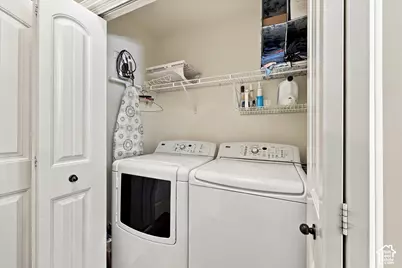
- Appliances: Dryer, Refrigerator, Washer, Water Softener Owned
- Flooring: Carpet, Hardwood, Tile
Rooms
Bathrooms
- Total Bathrooms: 3
- Full Bathrooms: 3
Bedrooms
- Total Bedrooms: 5
- Primary Bedroom: Floor: 1st
Other Rooms
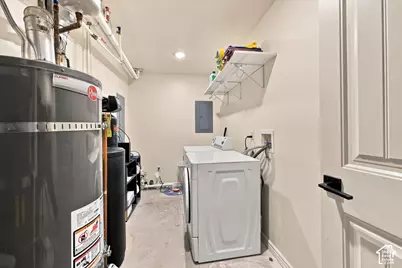
- Laundry: Electric Dryer Hookup
Additional Information
- Shared Amenities: Clubhouse, Gated, Sewer Paid, Snow Removal, Trash
- Equipment: Window Coverings
Exterior
- Exterior Features: Bay Box Windows, Double Pane Windows, Entry (Foyer), Patio: Covered, Sliding Glass Doors
- Porch/Patio/Deck: Covered
Parking
- Garage: Yes
- Attached garage: Yes
- Garage Spaces: 2
- Covered Spaces: 2
- Total Spaces: 2
- Parking Features: Attached, Opener
Location
- Area: Sandy; Draper; Granite; Wht Cty
- County: Salt Lake
- Subdivision: LITTLE VALLEY CONDOMINIUMS
- Cross Streets: 14665
- Direction Faces: Northeast
School Information
- Elem School District: Canyons
- Midd School District: Canyons
- High School District: Canyons
- Elementary School: Oak Hollow
- Middle School: Draper Park
- High School: Corner Canyon
Community
- Association: Yes
- Assoc. Fees Include: Sewer, Trash
Heating & Cooling
- Central air: Yes
- Air Conditioning: Yes
- Cooling Type: Central Air
- Heating Type: Forced Air, Gas: Central
Utilities
- Sewer: Sewer: Connected, Sewer: Public
- Water: Culinary
- Utility Description: Natural Gas Connected, Electricity Connected, Sewer Connected, Sewer: Public, Water Connected
Structural Information
- Architectural Style: Rambler/Ranch
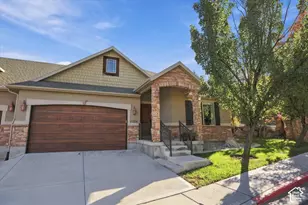
- Construction: Cedar, Stone, Stucco
- Exterior Const.: Cedar, Stone, Stucco
- Basement Desc.: Daylight, Full
- Roof: Asphalt
- Disability Access: Single Level Living
- Stories/Levels: 2
- Square Feet: 3,391
- Living Area: 3,391 Sq. Ft.
- Current Bldg. Use: Residential
- Year Built: 2006
- Property Condition: Blt./Standing
Lot Features
- Property View: Mountain(s)
- Lot Size (Acres): 0.01
- Lot Size (Sq. Ft.): 435.6
- Lot Size: .01
- Landscape: Landscaping: Full, Mature Trees, Pines, Scrub Oak
- Topography: Curb & Gutter, Fenced: Part, Secluded Yard, Sidewalks, Sprinkler: Auto-Full, Terrain: Grad Slope, View: Mountain, Wooded
- Lot Features: Curb & Gutter, Fenced: Part, Secluded, Sidewalks, Sprinkler: Auto-Full, Terrain: Grad Slope, View: Mountain, Wooded
- Trees/Vegetation: Landscaping: Full, Mature Trees, Pines, Scrub Oak
- Zoning: 1115
Financial Considerations
- Association Fee: $325
- Assoc Fee Freq.: Monthly
- Tax Amount: $3,105
- Terms: Cash, Conventional, FHA, VA Loan
Disclosures and Reports
- Inclusions: Dryer, Refrigerator, Washer, Water Softener: Own, Window Coverings, Smart Thermostat(s)
- Property ID: 34-09-151-002
Listed by EXP Realty, LLC
Get Pre-Approved Today
Schools
Schools serving 1326 E Vista Valley Dr
School District:Canyons School District
| Name | Grades | Distance |
|---|---|---|
Oak Hollow School 14400 S 884 E, Draper, UT 84020 | K-5 | 0.9 mi |
Draper Park Middle School 13133 South 1300 East, Draper, UT 84020 | 6-8 | 1.9 mi |
Corner Canyon High 12943 South 700 East, Draper, UT 84020 | 9-12 | 2.3 mi |
Disclaimer:
School attendance boundaries provided by ATTOM Data Solutions and are for reference only. Contact the school directly to verify enrollment eligibility.
Price & Sales History for 1326 E Vista Valley Dr
Date
Details
Price
Change
Source
10/29/2026
Listed
$650,000
—
MLS
Disclaimer: Historical sales information is derived from public records provided by the county offices. Information is not guaranteed and should be independently verified.
Tax History
Tax History for 1326 E Vista Valley Dr
Year
Property Taxes
Change
Tax Assessment
Change
2025
$3,105
—
$604,000
85%
2024
$3,105
-5%
$326,205
3%
2023
$3,259
-7%
$316,470
-4%
2022
$3,514
19%
$330,385
-26%
2021
$2,952
-1%
$444,800
5%
2020
$2,984
5%
$425,200
95%
2019
$2,846
11%
$218,020
-40%
2018
$2,557
-1%
$362,700
3%
2017
$2,592
-1%
$351,700
2%
2016
$2,612
-3%
$344,000
5%
2015
$2,680
-1%
$327,200
1%
2013
$2,718
—
$324,000
22%
2013
$2,718
—
$266,000
—
Disclaimer: Historical tax information is derived from public records provided by the county offices. Information is not guaranteed and should be independently verified.
Estimate the Cost
Estimate the Cost for 1326 E Vista Valley Dr
1326 E Vista Valley Dr, Draper, UT 84020 (MLS# 2193621) is a Condo property with 5 bedrooms and 3 full bathrooms. 1326 E Vista Valley Dr is currently listed for $650,000 and was received on October 29, 2026. Want to learn more about 1326 E Vista Valley Dr? Do you have questions about finding other Condo real estate for sale in Draper? You can browse all Draper real estate or contact a Coldwell Banker agent to request more information.