This is a carousel with tiles that activate property listing cards. Use the previous and next buttons to navigate.
1/41
$847,000 Just Listed
This is a carousel with tiles that activate property listing cards. Use the previous and next buttons to navigate.
1/41
Property Description
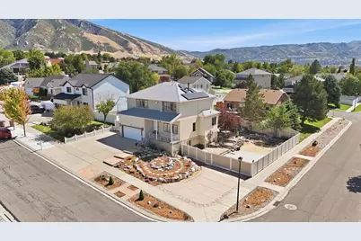
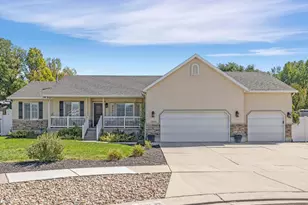
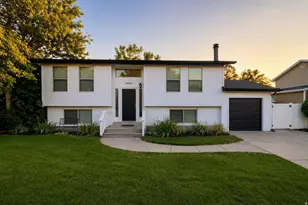
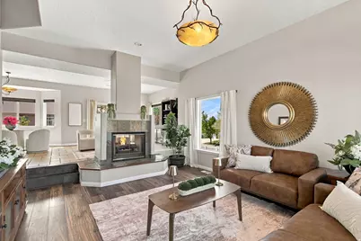
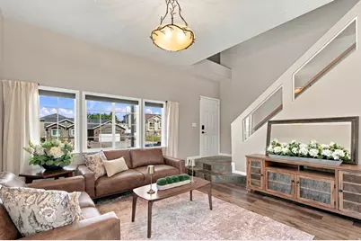
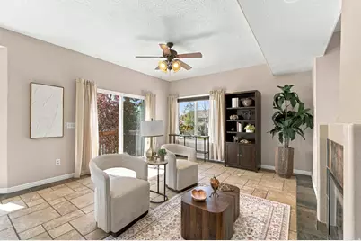
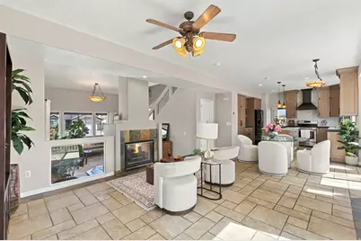
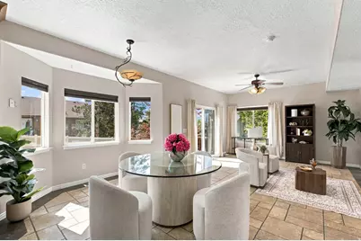
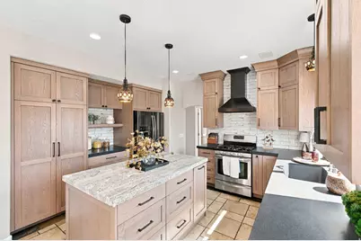
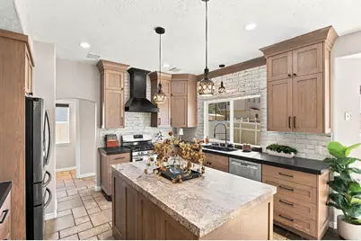
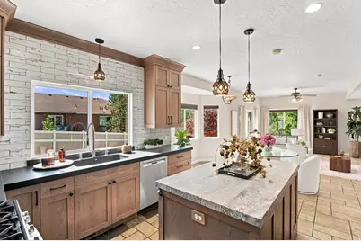
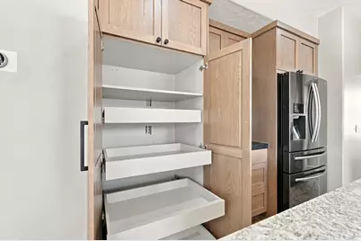
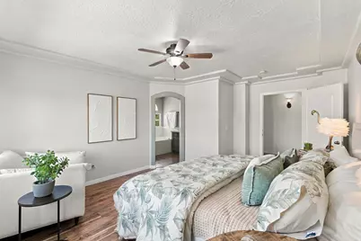
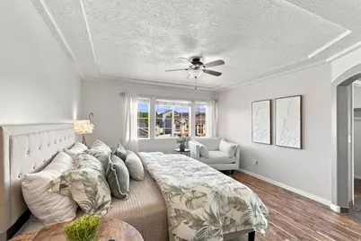
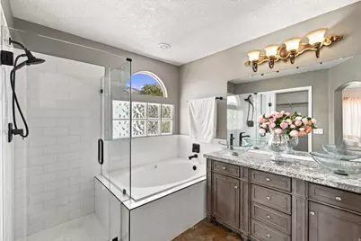
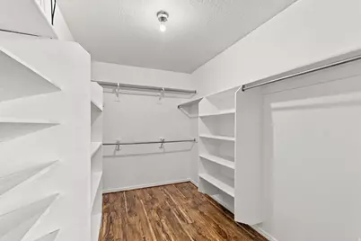
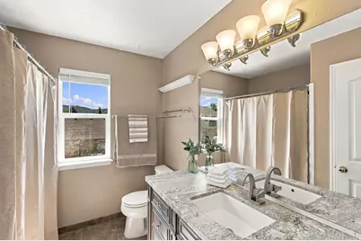
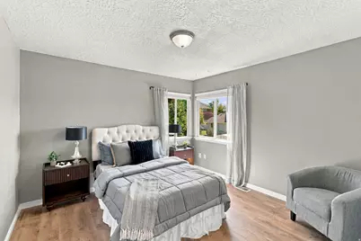
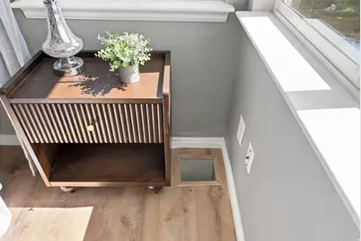
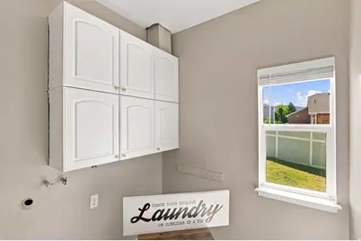
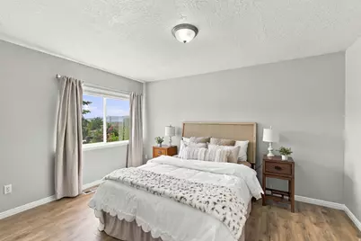
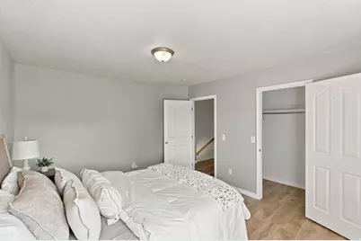
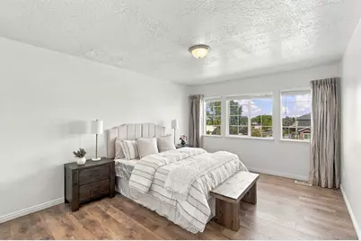
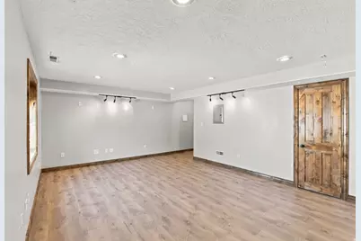
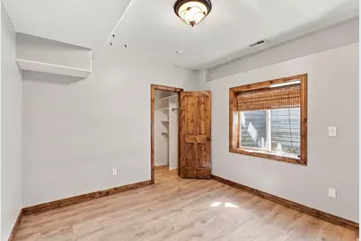
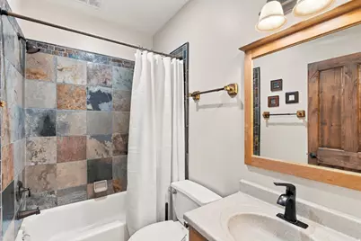
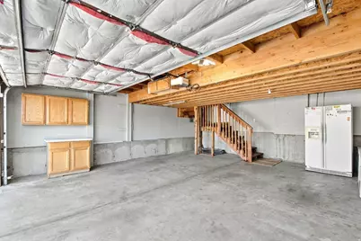
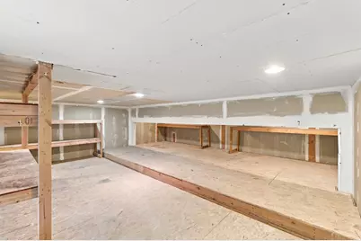
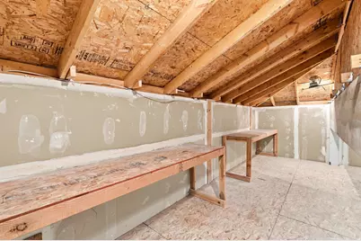
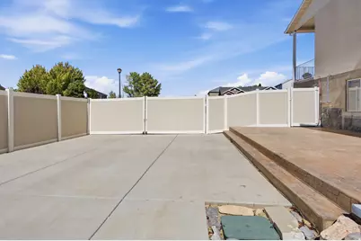
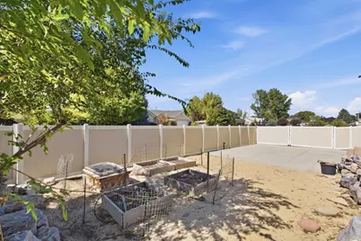
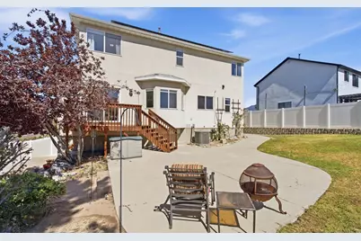
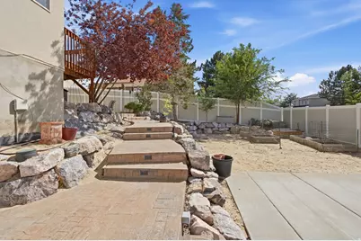
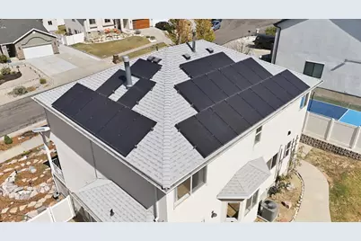
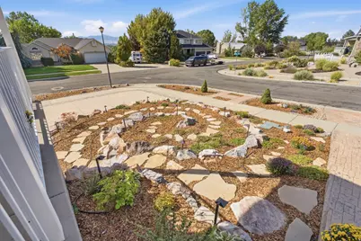
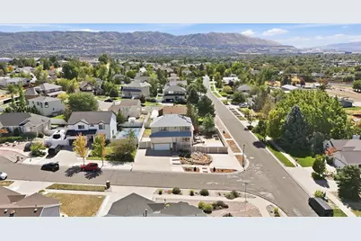
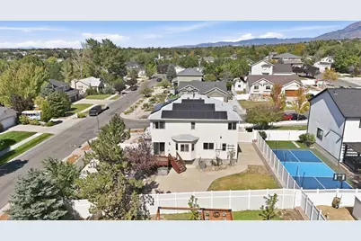
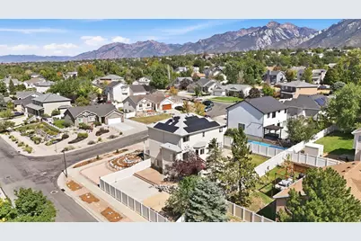
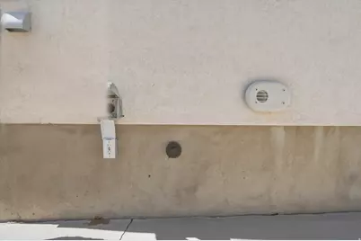
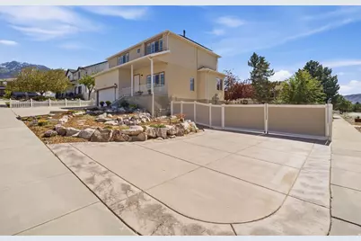
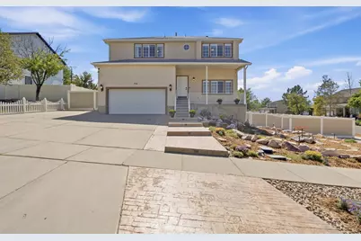
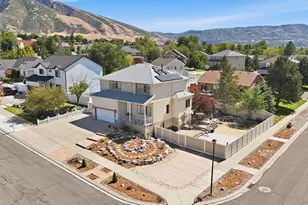
TOP-TIER UPGRADES & UTILITY IN A QUIET, SOUGHT-AFTER NEIGHBORHOOD! Custom Chef's Kitchen & Main Living: Welcome to a true one-of-a-kind home! The main level centers around an absolute dream kitchen featuring custom white oak soft-close cabinetry, a pull-out spice cabinet & drawer, floor-to-ceiling pantry, matte black vented range hood, and double-sided island cabinets. Countertops feature a striking Monte Cristo satin granite slab paired with leathered matte black granite. Complete with stainless appliances (fridge included), integrated audio, travertine-style tile, and a wide-open great room with a two-way gas fireplace. Bedrooms & Living Spaces: Upper Level: 4 large bedrooms (3 with walk-in closets), laundry chute, two full baths featuring statement custom-ordered vanities with granite counters, and a primary suite with a deep soaking tub, frameless glass shower, glass block wall, and mountain views. Daylight Basement: Pre-wired for home theater & Ethernet (wired to all 3 floors), featuring alder doors and window casings, a slate bath, a 5th bedroom, a massive storage crawl space, and high-quality wood laminate throughout. Unmatched Efficiency & Garage Storage: Enjoy massive energy savings with paid-off solar (27 panels), a brand-new inverter with ports for battery backup & EV charging, and a new high-efficiency Lennox furnace, AC, and heat pump. The tall garage features 2 high-amp EV chargers (one 220V), storage cabinets, a 2nd fridge, and a custom walk-up 2nd-level storage loft! Landscaping & Massive RV Parking: Outdoor living shines! Front entrance features an owner-crafted spiral walking path made from limestone boulders with flagstone steps, drip irrigation, and landscape lighting. Over $60K in custom rock work, expansive patios, and graded terrain creating 3 fenced concrete RV spots (or sport court)-one with a built-in RV dump-a stamped concrete patio, and a step-lit path leading to the main backyard patio. Walk to top-rated schools with quick access to grocery stores and world-class ski resorts! You'll be only the 2nd owner of this stunning home.
Full Property Details
Full Property Details for 926 E Ibis Way
General
- Price: $847,000
- Taxes: $3,477
- Status: Active
- Type: Single Family
- Source: WFR
- MLS ID: 2185666
- Updated: 9/16/2026
- Added to Site: Today
Interior
- Interior Features: Alarm: Fire, Bath: Primary, Bath: Sep. Tub/Shower, Closet: Walk-In, Disposal, Gas Log, Great Room, Kitchen: Updated, Laundry Chute, Range: Gas, Range/Oven: Free Stdng., Granite Countertops, Video Door Bell(s), Smart Thermostat(s)
- Fireplace: Yes
- Number of Fireplaces: 1
- Fireplace(s): Insert
- Appliances: Ceiling Fan, Range Hood, Refrigerator
- Flooring: Laminate, Tile, Slate
Rooms
Bathrooms
- Total Bathrooms: 4
- Full Bathrooms: 3
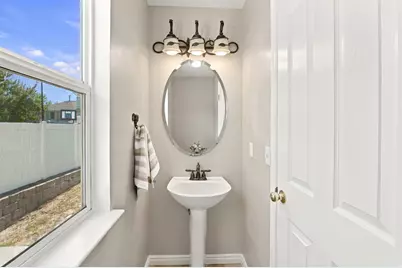
- Half Bathrooms: 1
Bedrooms
- Total Bedrooms: 5
Other Rooms
- Laundry: Electric Dryer Hookup
Additional Information
- Equipment: Fireplace Insert, Window Coverings
Exterior
- Exterior Features: Double Pane Windows, Lighting, Porch: Open, Secured Parking, Sliding Glass Doors, Patio: Open
- Porch/Patio/Deck: Porch: Open, Patio: Open
Parking
- Garage: Yes
- Attached garage: Yes
- Garage Spaces: 2
- Covered Spaces: 2
- Total Spaces: 13
- Parking Features: Secured, Rv Parking, Attached, Opener, Storage Above, Electric Vehicle Charging Station
Location
- Area: Sandy; Draper; Granite; Wht Cty
- County: Salt Lake
- Subdivision: VICTORS POND
- Cross Streets: 11940
- Direction Faces: North
School Information
- Elem School District: Canyons
- Midd School District: Canyons
- High School District: Canyons
- Elementary School: Sprucewood
- Middle School: Indian Hills
- High School: Alta
Heating & Cooling
- Central air: Yes
- Air Conditioning: Yes
- Cooling Type: Central Air, Heat Pump
- Heating Type: Forced Air, Gas: Stove, Heat Pump, Active Solar, >= 95% efficiency
Utilities
- Sewer: Sewer: Connected
- Water: Culinary
- Utility Description: Natural Gas Connected, Electricity Connected, Sewer Connected, Water Connected
Structural Information
- Architectural Style: Stories: 2
- Construction: Stucco
- Exterior Const.: Stucco
- Basement Desc.: Daylight, Partial
- Roof: Asphalt
- Windows: Blinds, Full, Shades
- Stories/Levels: 3
- Square Feet: 2,822
- Living Area: 2,822 Sq. Ft.
- Current Bldg. Use: Single Family
- Year Built: 1996
- Property Condition: Blt./Standing
Lot Features
- Property View: Mountain(s), Valley
- Lot Size (Acres): 0.21
- Lot Size (Sq. Ft.): 9,147.6
- Lot Size: .21
- Landscape: Landscaping: Full, Mature Trees, Pines, Terraced Yard, Vegetable Garden, Xeriscaped
- Topography: Corner Lot, Cul-de-Sac, Curb & Gutter, Fenced: Full, Sprinkler: Auto-Full, View: Mountain, View: Valley, Drip Irrigation: Auto-Full
- Lot Features: Corner Lot, Cul-De-Sac, Curb & Gutter, Fenced: Full, Sprinkler: Auto-Full, View: Mountain, View: Valley, Drip Irrigation: Auto-Full
- Trees/Vegetation: Landscaping: Full, Mature Trees, Pines, Terraced Yard, Vegetable Garden, Xeriscaped
- Zoning: R3
Green Features
- Energy Generation: Solar
Financial Considerations
- Tax Amount: $3,477
- Terms: Cash, Conventional, FHA, Seller Finance
Disclosures and Reports
- Inclusions: Ceiling Fan, Fireplace Insert, Range, Range Hood, Refrigerator, Window Coverings, Video Door Bell(s), Smart Thermostat(s)
- Property ID: 28-29-131-025
Listed by Realtypath LLC (Platinum)
Get Pre-Approved Today
Schools
Schools serving 926 E Ibis Way
School District:Canyons School District
| Name | Grades | Distance |
|---|---|---|
Sprucewood School 12025 South 1000 East, Sandy, UT 84094 | K-5 | 0.2 mi |
Indian Hills Middle School 1180 E 11600 S, Sandy, UT 84094 | 6-8 | 0.6 mi |
Alta High School 11055 South 1000 East, Sandy, UT 84094 | 9-12 | 1.2 mi |
Disclaimer:
School attendance boundaries provided by ATTOM Data Solutions and are for reference only. Contact the school directly to verify enrollment eligibility.
Price & Sales History for 926 E Ibis Way
Date
Details
Price
Change
Source
9/16/2026
Listed
$847,000
—
MLS
Disclaimer: Historical sales information is derived from public records provided by the county offices. Information is not guaranteed and should be independently verified.

Tax History
Tax History for 926 E Ibis Way
Year
Property Taxes
Change
Tax Assessment
Change
2025
$3,193
1%
$621,100
87%
2024
$3,162
5%
$332,200
6%
2023
$3,015
-4%
$314,490
-1%
2022
$3,150
13%
$317,350
-27%
2021
$2,784
8%
$435,500
14%
2020
$2,582
5%
$383,000
95%
2019
$2,470
9%
$196,900
-45%
2017
$2,265
—
$355,100
10%
2017
$2,265
4%
$321,400
7%
2016
$2,181
-3%
$300,800
5%
2015
$2,253
3%
$287,700
6%
2014
$2,185
4%
$272,500
8%
2013
$2,105
—
$251,500
—
Disclaimer: Historical tax information is derived from public records provided by the county offices. Information is not guaranteed and should be independently verified.
Estimate the Cost
Estimate the Cost for 926 E Ibis Way
926 E Ibis Way, Draper, UT 84020 (MLS# 2185666) is a Single Family property with 5 bedrooms, 3 full bathrooms and 1 partial bathroom. 926 E Ibis Way is currently listed for $847,000 and was received on September 16, 2026. Want to learn more about 926 E Ibis Way? Do you have questions about finding other Single Family real estate for sale in Draper? You can browse all Draper real estate or contact a Coldwell Banker agent to request more information.