This is a carousel with tiles that activate property listing cards. Use the previous and next buttons to navigate.
1/46
$799,900
This is a carousel with tiles that activate property listing cards. Use the previous and next buttons to navigate.
1/46
Property Description
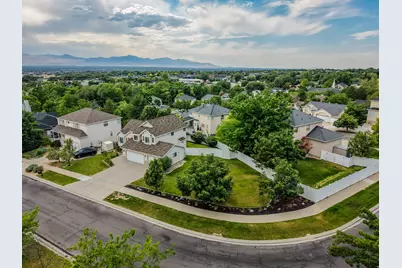
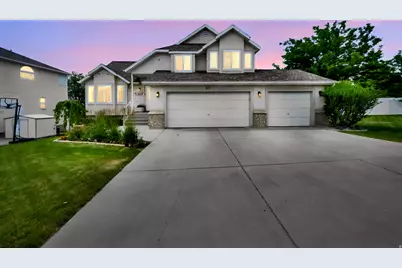
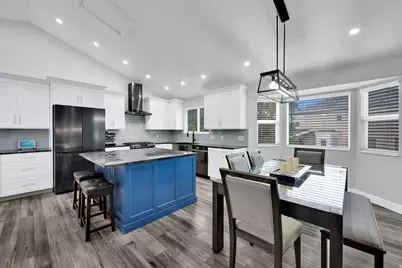
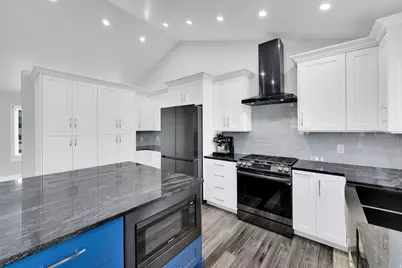
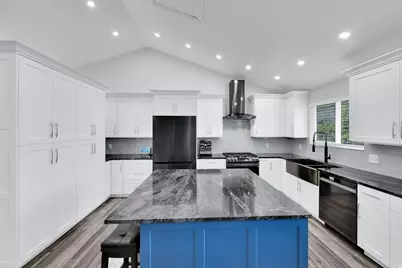
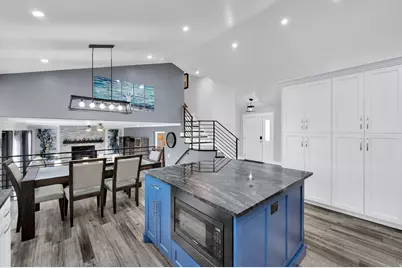
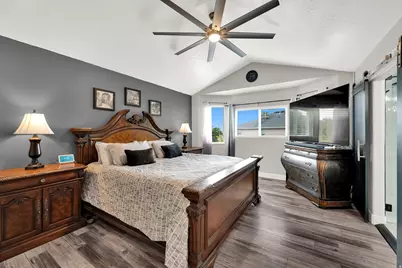
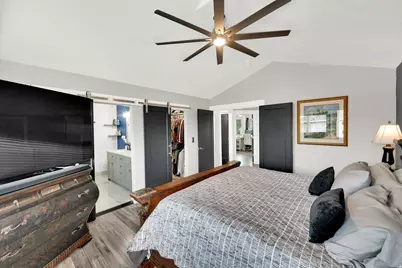
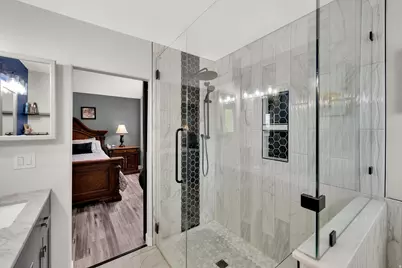
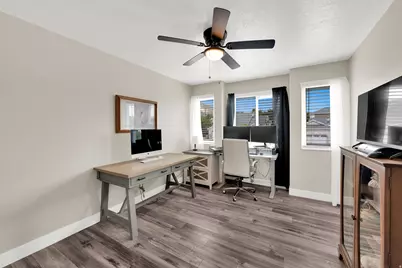
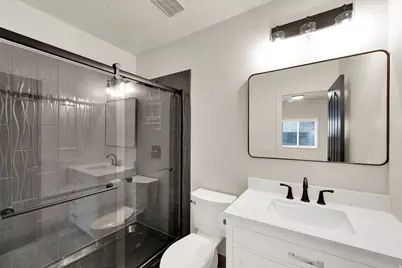
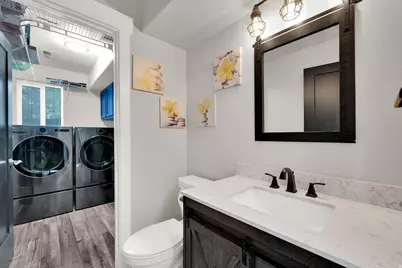
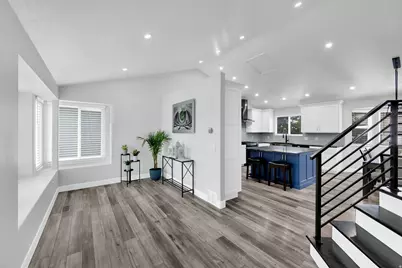
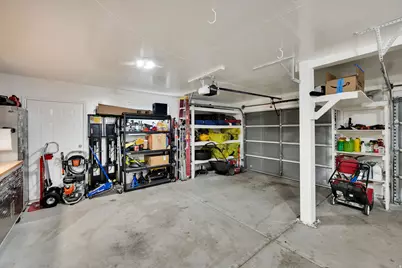
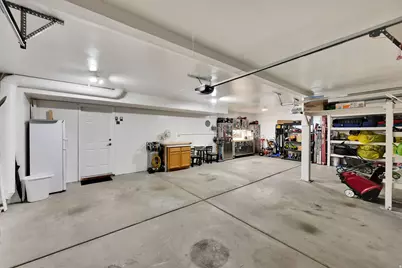
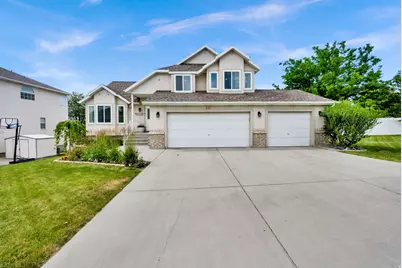
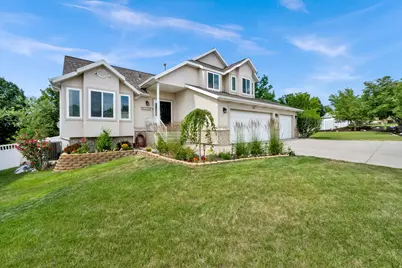
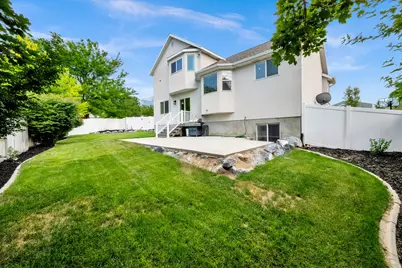
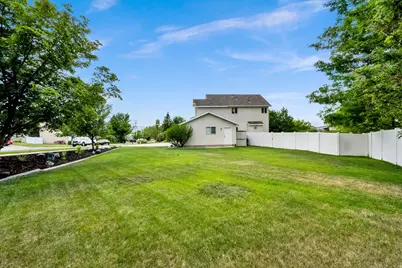
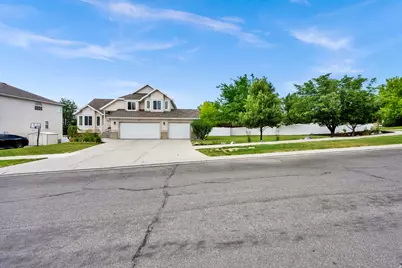
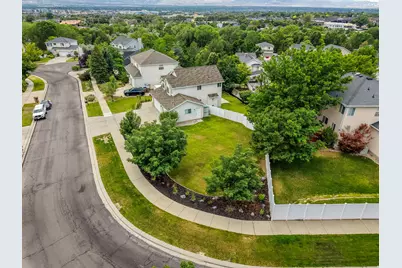
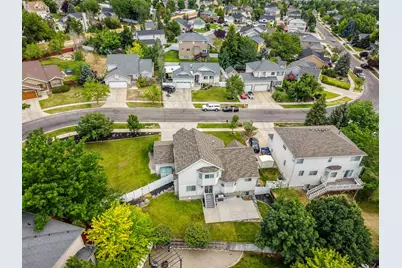
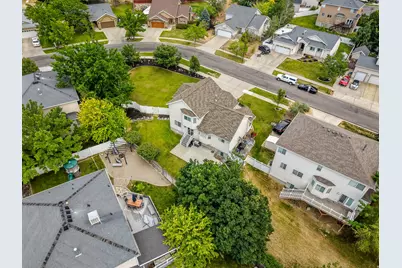
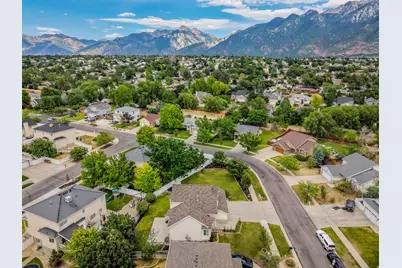
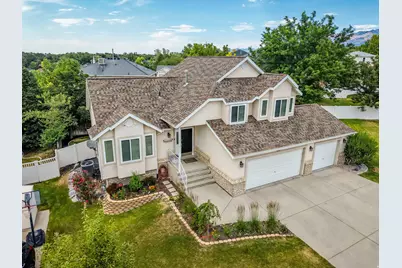
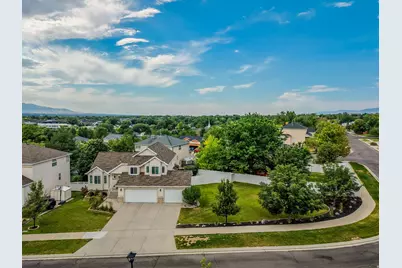
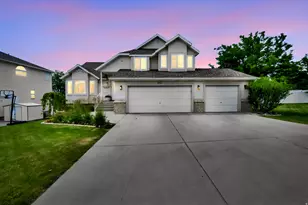
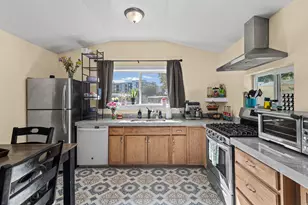
HUGE PRICE REDUCTION! for this Move-In Ready Beautiful Home with Luxury Upgrades. Giving You Exceptional Value. Why buy a home that still needs updating when you can own one where the work has already been done? This beautifully remodeled home combines high-end finishes, thoughtful design, and other upgrades. The stunning custom kitchen features soft-close cabinetry, black granite countertops, a contrasting blue island, farmhouse sink, black stainless steel appliances, and smart storage throughout. The spacious primary suite offers a spa-inspired custom shower with dual shower heads, while the finished basement includes a private en-suite bedroom-ideal for guests or multigenerational living. Quality craftsmanship is evident throughout with custom black metal railings, rigid stone composite flooring, updated bathrooms, designer lighting, three-tone paint, and USB/USB-C outlets. Enjoy peace of mind with new South facing windows, a newer Trane furnace and A/C, newer roof, Trex deck, permanent natural gas BBQ hookup, six-camera security system, mature landscaping, and an oversized three-car garage with a dedicated electrical circuit for workshop tools. This isn't just an updated home-it's one where the major investments have already been made, allowing you to move in and simply enjoy. Square footage figures are provided as a courtesy estimate only and were obtained from old MLS, Zillow & County . Buyer is advised to obtain an independent measurement.
Full Property Details
Full Property Details for 941 E Pond Ridge Dr
General
- Price: $799,900
- Taxes: $3,231
- Status: Active
- Type: Single Family
- Source: WFR
- MLS ID: 2167237
- Updated: 7/29/2026
- Added to Site: 45 day(s) ago
Interior
- Interior Features: Alarm: Security, Bath: Primary, Bath: Sep. Tub/Shower, Closet: Walk-In, Disposal, Gas Log, Kitchen: Updated, Oven: Gas, Range: Gas, Range/Oven: Built-In, Vaulted Ceilings, Granite Countertops, Video Door Bell(s), Video Camera(s), Smart Thermostat(s)
- Fireplace: Yes
- Number of Fireplaces: 1
- Fireplace(s): Insert
- Appliances: Ceiling Fan, Microwave, Range Hood, Refrigerator
- Flooring: Carpet, Tile
Rooms
Bathrooms
- Total Bathrooms: 4
- Full Bathrooms: 3
- Half Bathrooms: 1
Bedrooms
- Total Bedrooms: 5
- Primary Bedroom: Floor: 2nd
Additional Information
- Equipment: Alarm System, Fireplace Insert, Storage Shed(s), Window Coverings
Exterior
- Exterior Features: Bay Box Windows, Double Pane Windows, Entry (Foyer), Out Buildings, Porch: Open, Sliding Glass Doors, Patio: Open
- Porch/Patio/Deck: Porch: Open, Patio: Open
Parking
- Garage: Yes
- Garage Spaces: 3
- Covered Spaces: 3
- Total Spaces: 6
Location
- Area: Sandy; Draper; Granite; Wht Cty
- County: Salt Lake
- Subdivision: VICTORS POND
- Cross Streets: 11900
- Direction Faces: South
School Information
- Elem School District: Canyons
- Midd School District: Canyons
- High School District: Canyons
- Elementary School: Sprucewood
- Middle School: Indian Hills
- High School: Alta
Heating & Cooling
- Central air: Yes
- Air Conditioning: Yes
- Cooling Type: Central Air
- Heating Type: Forced Air, Gas: Central, >= 95% efficiency
Utilities
- Sewer: Sewer: Connected, Sewer: Public
- Water: Culinary
- Utility Description: Natural Gas Connected, Electricity Connected, Sewer Connected, Sewer: Public, Water Connected
Structural Information
- Property Detached: Yes
- Architectural Style: Tri/Multi-Level
- Construction: Brick, Stucco
- Exterior Const.: Brick, Stucco
- Basement Desc.: Daylight, Partial
- Roof: Asphalt
- Windows: Blinds, Full
- Stories/Levels: 3
- Square Feet: 2,405
- Living Area: 2,405 Sq. Ft.
- Current Bldg. Use: Single Family
- Year Built: 1995
- Property Condition: Blt./Standing
Lot Features
- Property View: Mountain(s)
- Lot Size (Acres): 0.25
- Lot Size (Sq. Ft.): 10,890
- Lot Size: .25
- Landscape: Landscaping: Full, Mature Trees
- Topography: Corner Lot, Curb & Gutter, Fenced: Full, Road: Paved, Secluded Yard, Sidewalks, Sprinkler: Auto-Full, View: Mountain
- Lot Features: Corner Lot, Curb & Gutter, Fenced: Full, Road: Paved, Secluded, Sidewalks, Sprinkler: Auto-Full, View: Mountain
- Trees/Vegetation: Landscaping: Full, Mature Trees
Financial Considerations
- Tax Amount: $3,231
- Terms: Cash, Conventional, FHA
Disclosures and Reports
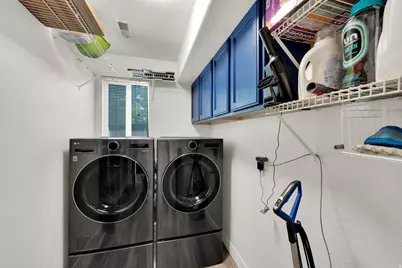
- Exclusions: Dryer, Washer
- Inclusions: Alarm System, Ceiling Fan, Fireplace Insert, Microwave, Range, Range Hood, Refrigerator, Storage Shed(s), Window Coverings, Video Camera(s), Smart Thermostat(s)
- Property ID: 28-29-130-023
Listed by Realtypath LLC (Home and Family)

Get Pre-Approved Today
Schools
Schools serving 941 E Pond Ridge Dr
School District:Canyons School District
| Name | Grades | Distance |
|---|---|---|
Sprucewood School 12025 South 1000 East, Sandy, UT 84094 | K-5 | 0.2 mi |
Indian Hills Middle School 1180 E 11600 S, Sandy, UT 84094 | 6-8 | 0.5 mi |
Alta High School 11055 South 1000 East, Sandy, UT 84094 | 9-12 | 1 mi |
Disclaimer:
School attendance boundaries provided by ATTOM Data Solutions and are for reference only. Contact the school directly to verify enrollment eligibility.
Price & Sales History for 941 E Pond Ridge Dr
Date
Details
Price
Change
Source
7/29/2026
Price Reduced
$799,900
-3.61%
MLS
7/15/2026
Price Reduced
$829,900
-2.18%
MLS
7/06/2026
Price Reduced
$848,400
-1.91%
MLS
6/23/2026
Listed
$864,900
—
MLS
Disclaimer: Historical sales information is derived from public records provided by the county offices. Information is not guaranteed and should be independently verified.
Tax History
Tax History for 941 E Pond Ridge Dr
Year
Property Taxes
Change
Tax Assessment
Change
2025
$3,202
1%
$622,700
88%
2024
$3,158
5%
$331,815
6%
2023
$3,015
-4%
$314,490
-1%
2022
$3,147
22%
$317,020
-27%
2020
$2,576
—
$433,600
13%
2020
$2,576
1%
$382,100
94%
2019
$2,553
13%
$196,955
-45%
2017
$2,269
—
$355,500
10%
2017
$2,269
—
$321,900
11%
2015
$2,274
3%
$290,300
5%
2014
$2,214
4%
$276,100
9%
2013
$2,124
—
$253,700
—
Disclaimer: Historical tax information is derived from public records provided by the county offices. Information is not guaranteed and should be independently verified.
Estimate the Cost
Estimate the Cost for 941 E Pond Ridge Dr
941 E Pond Ridge Dr, Draper, UT 84020 (MLS# 2167237) is a Single Family property with 5 bedrooms, 3 full bathrooms and 1 partial bathroom. 941 E Pond Ridge Dr is currently listed for $799,900 and was received on June 23, 2026. Want to learn more about 941 E Pond Ridge Dr? Do you have questions about finding other Single Family real estate for sale in Draper? You can browse all Draper real estate or contact a Coldwell Banker agent to request more information.