This is a carousel with tiles that activate property listing cards. Use the previous and next buttons to navigate.
1/31
$529,000 Just Listed
This is a carousel with tiles that activate property listing cards. Use the previous and next buttons to navigate.
1/31
Property Description
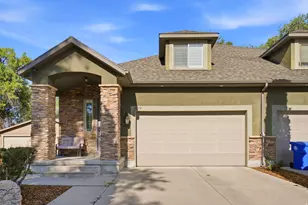
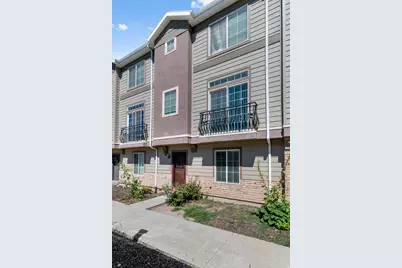
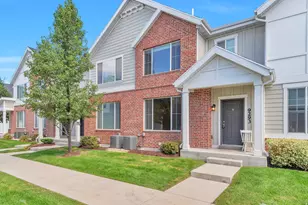
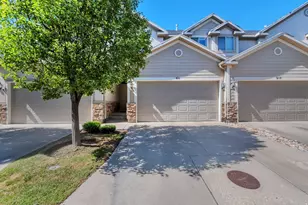
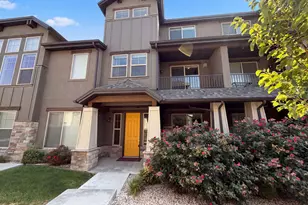
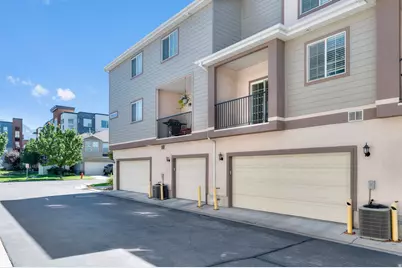
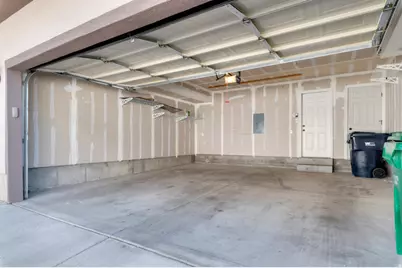
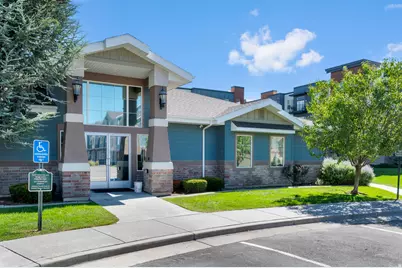
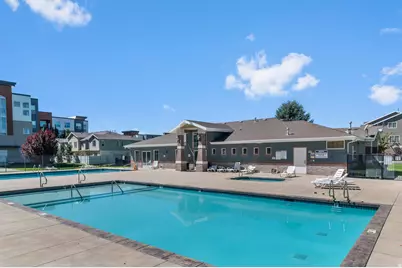
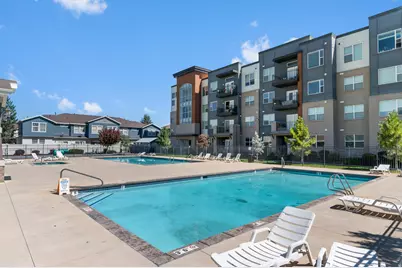
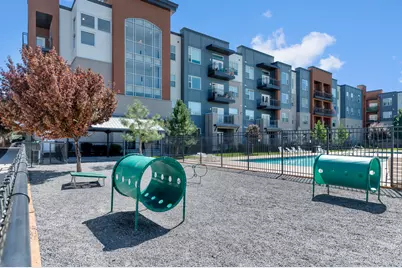
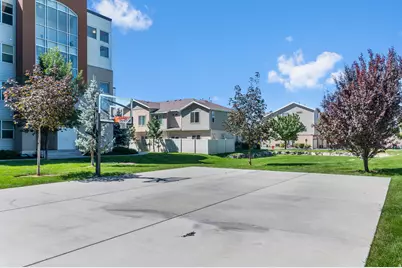
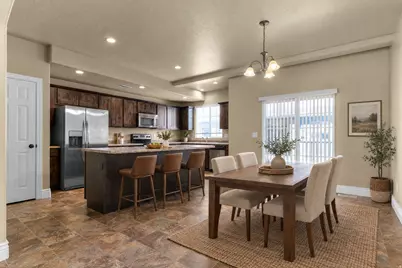
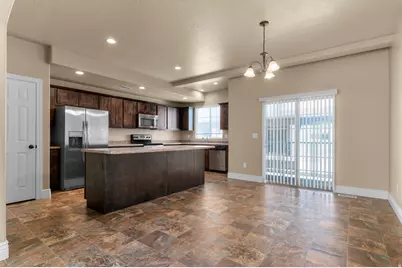
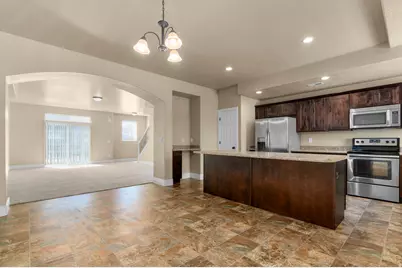
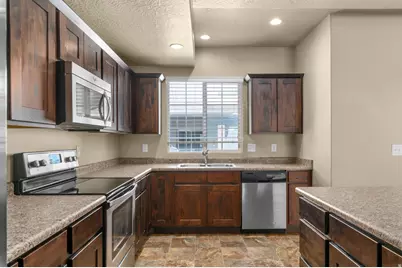
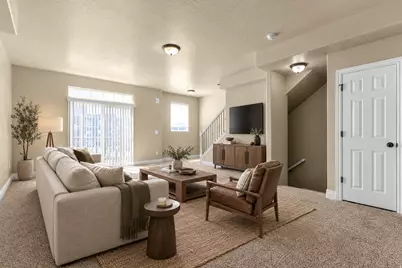
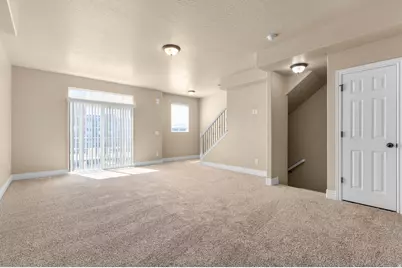
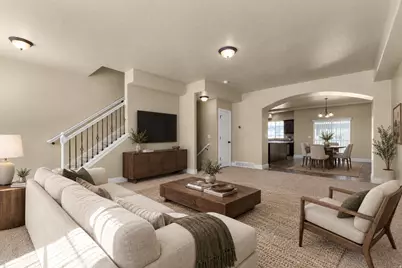
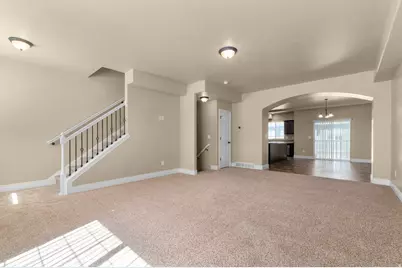
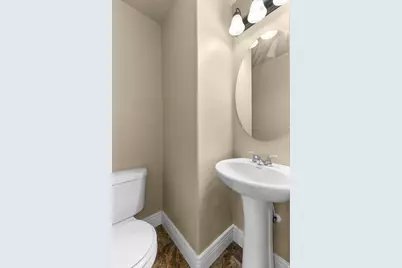
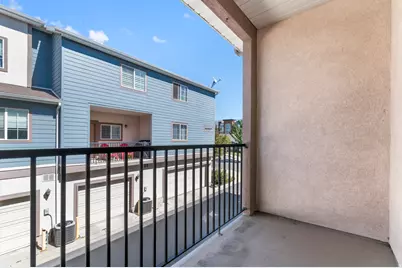
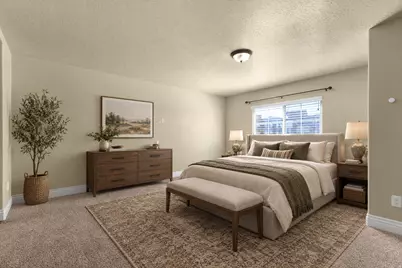
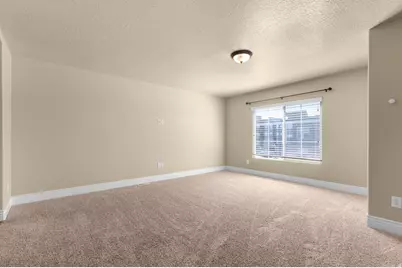
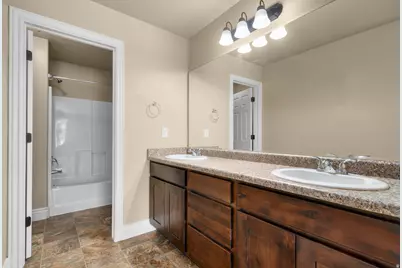
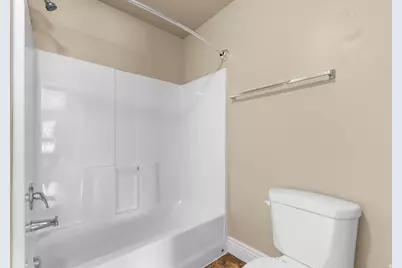
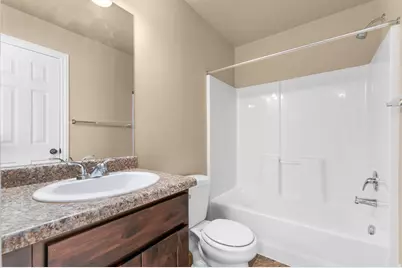
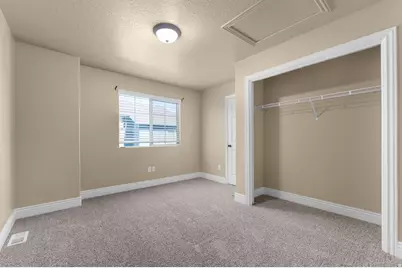
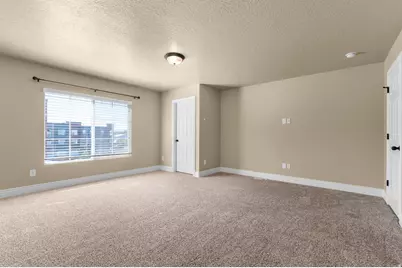
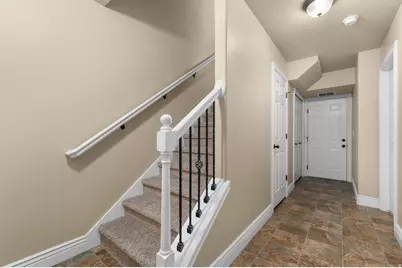
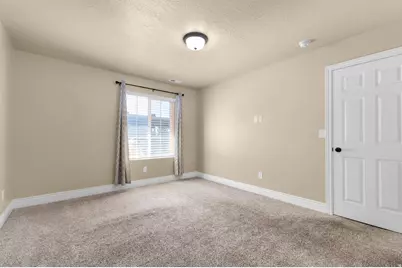
Welcome home to this stunning, move-in ready townhouse designed for modern living and ultimate convenience in the heart of Sandy, Utah. The spacious layout features 3 bedrooms and 3.5 bathrooms, offering unmatched privacy with every single bedroom hosting its own attached en-suite bathroom. The heart of the home boasts an expansive living room that flows effortlessly into the dining and kitchen areas, perfect for seamless entertaining. Enhanced by brand-new carpet & Luxury Vinyl Plank (LVP) flooring installed throughout (with photos coming soon), this turn-key residence also includes a spacious 2-car garage. Situated in an unbeatable, commuter-friendly location near major transit, shopping, and dining, residents also enjoy access to resort-style community amenities including a sparkling pool, exclusive clubhouse, and a fully equipped gym. Square footage figures are provided as a courtesy estimate only. Buyer is advised to verify all.
Full Property Details
Full Property Details for 33 E 8330 S
General
- Price: $529,000
- HOA FEE: $215/month
- Taxes: $2,093
- Status: Active
- Type: Townhouse
- Source: WFR
- MLS ID: 2184633
- Updated: 9/16/2026
- Added to Site: 2 day(s) ago
Interior
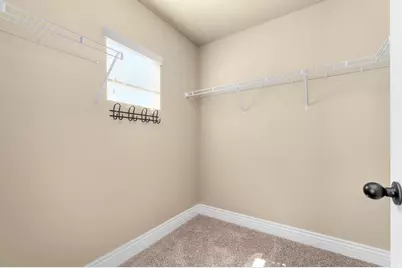
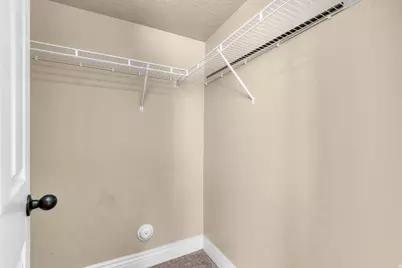
- Interior Features: Bath: Primary, Closet: Walk-In, Range/Oven: Free Stdng.
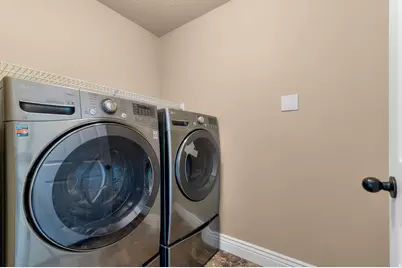
- Appliances: Dryer, Microwave, Refrigerator, Washer
- Flooring: Carpet, Linoleum, Vinyl
Rooms
Bathrooms
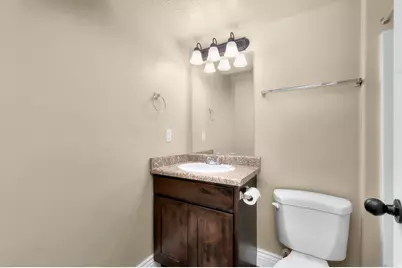
- Total Bathrooms: 4
- Full Bathrooms: 3
- Half Bathrooms: 1
Bedrooms
- Total Bedrooms: 3
- Primary Bedroom: Floor: 3rd
Additional Information
- Shared Amenities: Clubhouse, Fitness Center, Insurance, Pets Permitted, Playground, Pool, Snow Removal, Spa/Hot Tub
- Pool: Yes
- Private Pool: Yes
- Pool Description: Gunite, Fenced, In Ground
Exterior
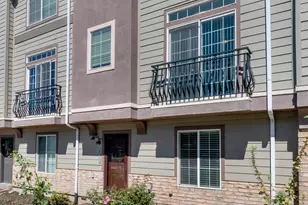
- Exterior Features: Balcony, Double Pane Windows, Sliding Glass Doors
Parking
- Garage: Yes
- Garage Spaces: 2
- Covered Spaces: 2
- Total Spaces: 2
- Parking Features: Built-In
Location
- Area: Sandy; Draper; Granite; Wht Cty
- County: Salt Lake
- Subdivision: EAST TOWN VILLAGE TOWN HOMES
- Cross Streets: 8330
School Information
- Elem School District: Canyons
- Midd School District: Canyons
- High School District: Canyons
- Elementary School: Midvalley
- Middle School: Union
- High School: Hillcrest
Community
- Association: Yes
- Assoc. Fees Include: Insurance
Heating & Cooling
- Central air: Yes
- Air Conditioning: Yes
- Cooling Type: Central Air
- Heating Type: Forced Air, Gas: Central
Utilities
- Sewer: Sewer: Connected, Sewer: Public
- Water: Culinary
- Utility Description: Natural Gas Connected, Electricity Connected, Sewer Connected, Sewer: Public, Water Connected
Structural Information
- Property Detached: Yes
- Architectural Style: Townhouse; Row-mid
- Construction: Brick, Composition, Stucco
- Exterior Const.: Brick, Composition, Stucco
- Basement Desc.: None
- Roof: Asphalt
- Windows: Blinds
- Stories/Levels: 3
- Square Feet: 1,986
- Living Area: 1,986 Sq. Ft.
- Current Bldg. Use: Residential
- Year Built: 2013
- Property Condition: Blt./Standing
Lot Features
- Property View: Mountain(s)
- Lot Size (Acres): 0.02
- Lot Size (Sq. Ft.): 871.2
- Lot Size: .02
- Landscape: Landscaping: Full
- Topography: Curb & Gutter, Sidewalks, Sprinkler: Auto-Full, Terrain, Flat, View: Mountain
- Lot Features: Curb & Gutter, Sidewalks, Sprinkler: Auto-Full, View: Mountain
- Trees/Vegetation: Landscaping: Full
- Zoning: 5104
Financial Considerations
- Association Fee: $215
- Assoc Fee Freq.: Monthly
- Tax Amount: $2,093
- Terms: Cash, Conventional, FHA, VA Loan
Disclosures and Reports
- Inclusions: Dryer, Microwave, Refrigerator, Washer
- Property ID: 22-31-302-085
Listed by EXP Realty, LLC
Get Pre-Approved Today
Schools
Schools serving 33 E 8330 S
School District:Canyons School District
| Name | Grades | Distance |
|---|---|---|
Midvalley School 217 East 7800 South, Midvale, UT 84047 | K-5 | 0.8 mi |
Union Middle 615 E 8000 S, Sandy, UT 84070 | 6-8 | 0.9 mi |
Hillcrest High 7350 South 900 East, Midvale, UT 84047 | 9-12 | 1.7 mi |
Disclaimer:
School attendance boundaries provided by ATTOM Data Solutions and are for reference only. Contact the school directly to verify enrollment eligibility.
Price & Sales History for 33 E 8330 S
Date
Details
Price
Change
Source
9/16/2026
Listed
$529,000
—
MLS
Disclaimer: Historical sales information is derived from public records provided by the county offices. Information is not guaranteed and should be independently verified.

Tax History
Tax History for 33 E 8330 S
Year
Property Taxes
Change
Tax Assessment
Change
2025
$2,045
—
$384,500
85%
2024
$2,047
8%
$208,175
8%
2023
$1,902
-3%
$192,885
-1%
2022
$1,964
7%
$194,590
-31%
2021
$1,839
4%
$282,000
11%
2020
$1,761
4%
$254,600
94%
2019
$1,696
21%
$131,450
-29%
2017
$1,404
—
$185,900
-6%
2017
$1,404
-10%
$196,800
-7%
2016
$1,554
-19%
$210,600
-12%
2015
$1,913
12%
$239,900
14%
2014
$1,709
115%
$210,000
309%
2013
$794
—
$51,300
—
Disclaimer: Historical tax information is derived from public records provided by the county offices. Information is not guaranteed and should be independently verified.
Estimate the Cost
Estimate the Cost for 33 E 8330 S
33 E 8330 S, Sandy, UT 84070 (MLS# 2184633) is a Townhouse property with 3 bedrooms, 3 full bathrooms and 1 partial bathroom. 33 E 8330 S is currently listed for $529,000 and was received on September 16, 2026. Want to learn more about 33 E 8330 S? Do you have questions about finding other Townhouse real estate for sale in Sandy? You can browse all Sandy real estate or contact a Coldwell Banker agent to request more information.