This is a carousel with tiles that activate property listing cards. Use the previous and next buttons to navigate.
1/55
$585,000 Just Listed
This is a carousel with tiles that activate property listing cards. Use the previous and next buttons to navigate.
1/55
Property Description
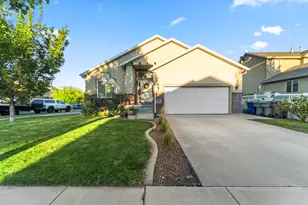
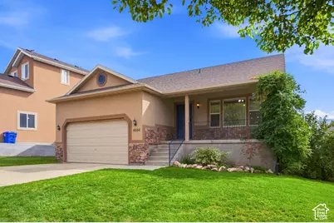
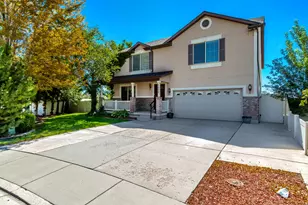
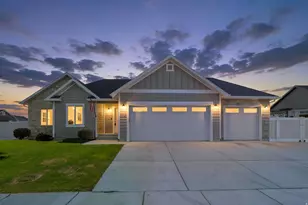
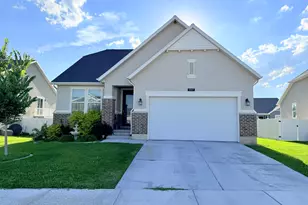
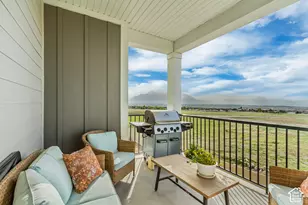
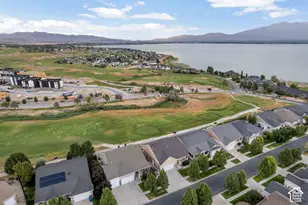
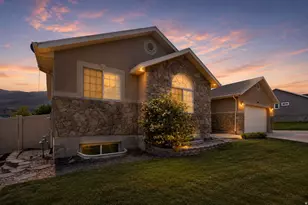
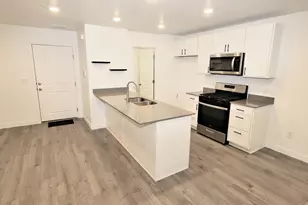
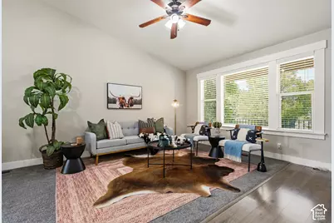
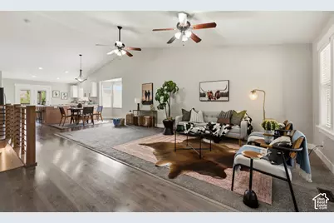
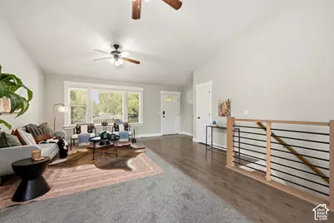
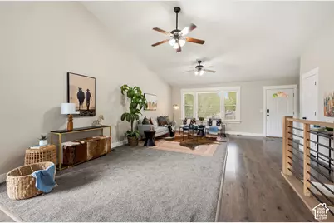
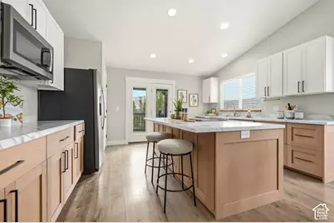
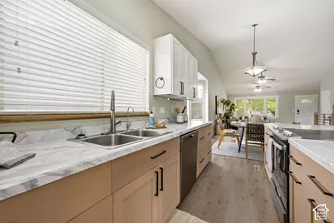
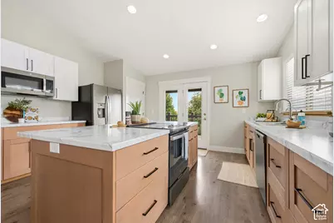
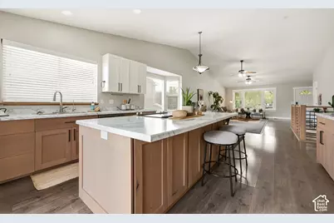
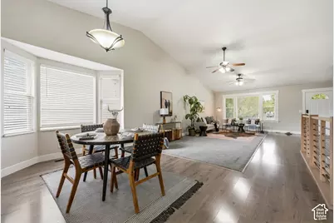
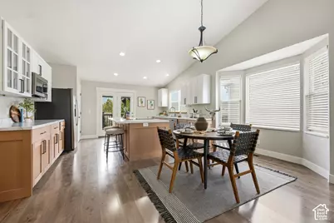
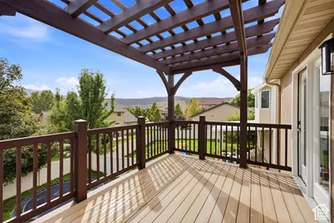
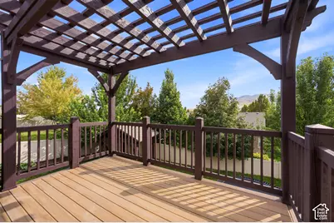
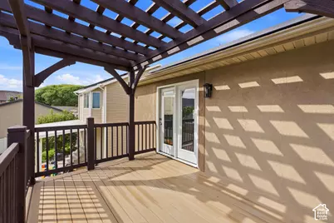
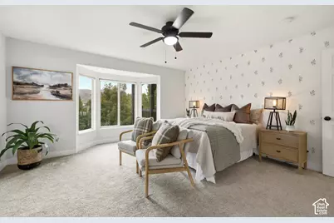
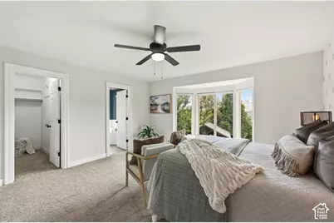
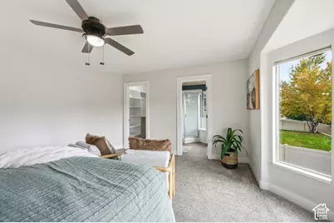
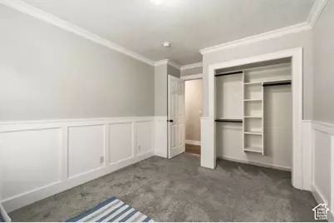
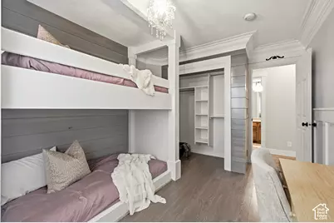
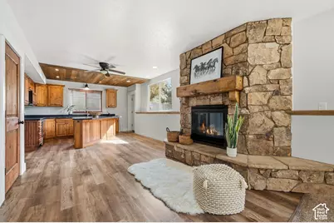
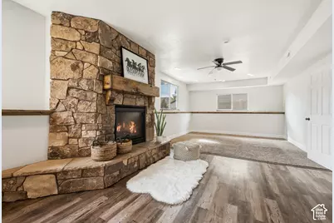
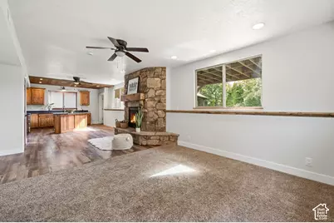
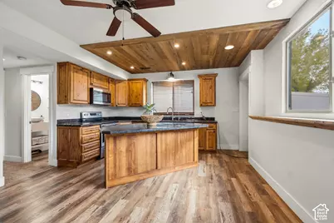
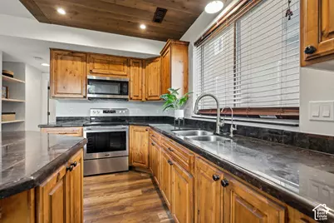
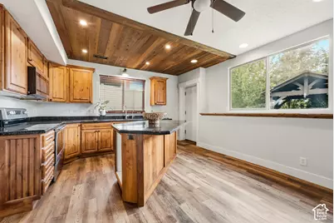
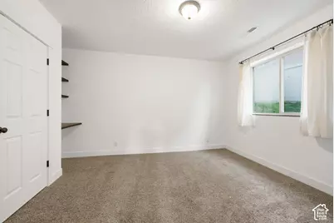
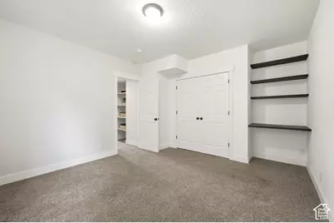
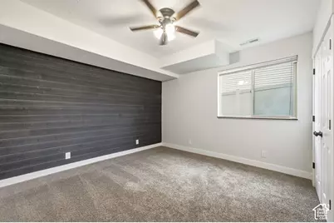
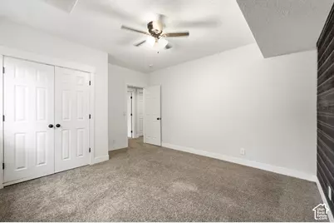
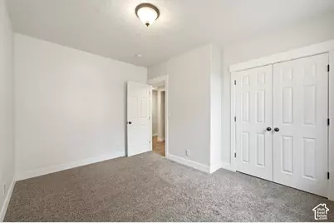
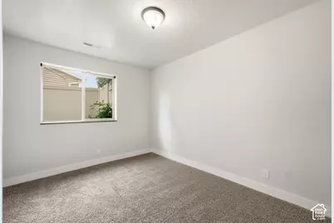
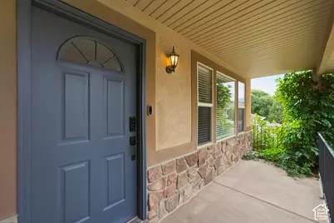
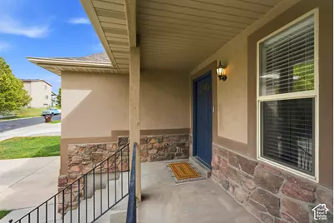
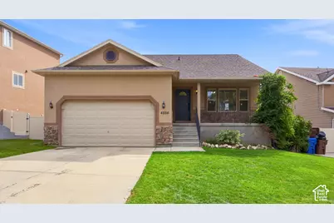
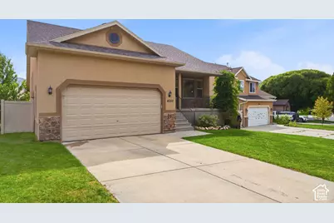
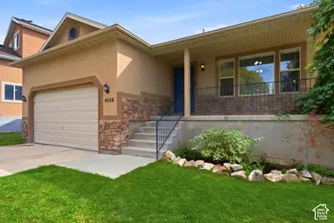
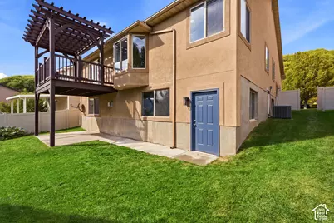
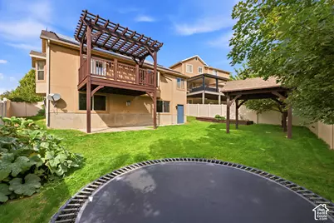
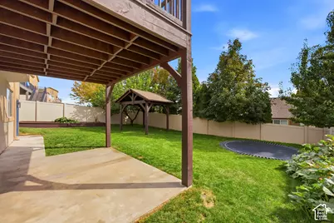
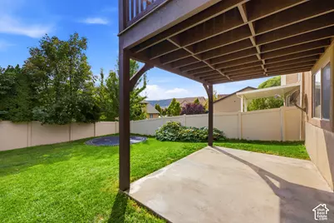
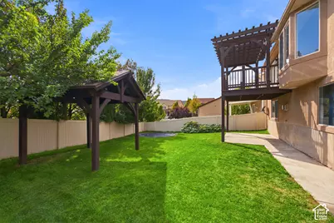
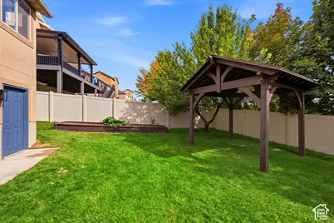
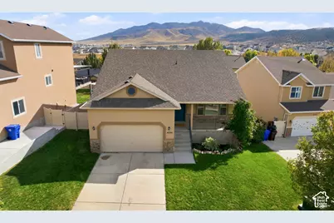
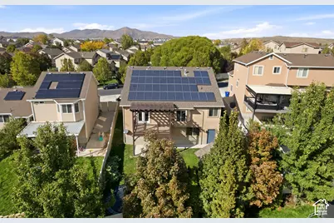
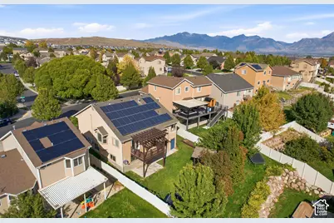
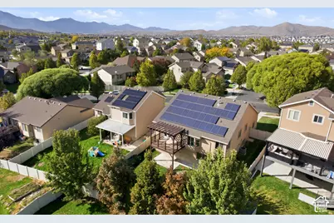
Updated home with a basement ADU in the highly desirable Silver Lake community. Beautiful remodeled kitchen with French doors to a new large deck with a pergola that will be perfect for entertaining family and friends. Lots of beautiful designer touches. Built-in bunkbeds in upstairs bedroom. Large backyard with mature trees, planter boxes, gazebo and in-ground trampoline. New HVAC 2025. Leased solar payment $160/ mo. Electric bill is only about $10/mo! The 3-bedroom ADU has a separate entrance, daylight basement so there is lots of natural light. Big family room with a stone fireplace. Close to parks, shopping, restaurants and schools. Schedule your private tour today. Buyer and Buyer's agent to verify all info.
Full Property Details
Full Property Details for 4556 E Ponderosa Way
General
- Price: $585,000
- HOA FEE: $24/month
- Taxes: $2,745
- Status: Active
- Type: Single Family
- Source: WFR
- MLS ID: 2188241
- Updated: 10/11/2026
- Added to Site: 3 day(s) ago
Interior
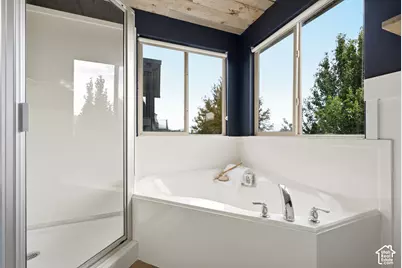
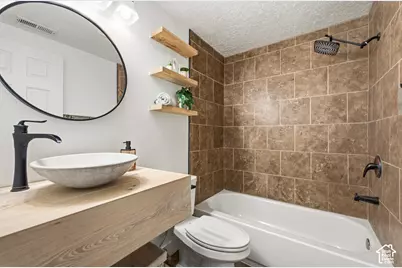
- Interior Features: Basement Apartment, Bath: Primary, Bath: Sep. Tub/Shower, Closet: Walk-In, Disposal, Gas Log, Kitchen: Second, Kitchen: Updated, Mother-in-Law Apt., Range/Oven: Free Stdng., Vaulted Ceilings, Video Door Bell(s), Smart Thermostat(s)
- Fireplace: Yes
- Number of Fireplaces: 1
- Fireplace(s): Insert
- Appliances: Ceiling Fan, Microwave, Refrigerator, Water Softener Owned
- Flooring: Carpet, Laminate, Tile
Rooms
Bathrooms
- Total Bathrooms: 3
- Full Bathrooms: 3
Bedrooms
- Total Bedrooms: 6
- Primary Bedroom: Floor: 1st
Other Rooms
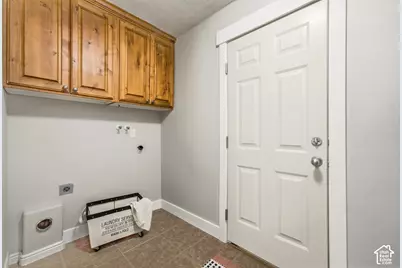
- Laundry: Electric Dryer Hookup
Additional Information
- Shared Amenities: Playground
- Equipment: Fireplace Insert, Window Coverings, Trampoline
Exterior
- Exterior Features: Double Pane Windows, Patio: Covered, Walkout
- Porch/Patio/Deck: Covered
Parking
- Garage: Yes
- Attached garage: Yes
- Garage Spaces: 2
- Covered Spaces: 2
- Total Spaces: 4
- Parking Features: Attached, Opener
Location
- Area: Am Fork; Hlnd; Lehi; Saratog.
- County: Utah
- Subdivision: SILVER LAKE
- Cross Streets: 100
- Direction Faces: North
School Information
- Elem School District: Alpine
- Midd School District: Alpine
- High School District: Alpine
- Elementary School: Saratoga Shores
- Middle School: Vista Heights Middle School
- High School: Westlake
Community
- Association: Yes
Heating & Cooling
- Central air: Yes
- Air Conditioning: Yes
- Cooling Type: Central Air
- Heating Type: Forced Air, Gas: Central
Utilities
- Sewer: Sewer: Connected
- Water: Culinary, Irrigation: Pressure
- Utility Description: Natural Gas Connected, Electricity Connected, Sewer Connected, Water Connected
Structural Information
- Architectural Style: Rambler/Ranch
- Construction: Stone, Stucco
- Exterior Const.: Stone, Stucco
- Basement Desc.: Daylight, Full, Walk-Out Access
- Roof: Asphalt
- Windows: Blinds
- Stories/Levels: 2
- Square Feet: 3,242
- Living Area: 3,242 Sq. Ft.
- Current Bldg. Use: Single Family
- Year Built: 2007
- Property Condition: Blt./Standing
Lot Features
- Property View: Mountain(s)
- Lot Size (Acres): 0.15
- Lot Size (Sq. Ft.): 6,534
- Lot Size: .15
- Landscape: Landscaping: Full, Mature Trees
- Topography: Curb & Gutter, Fenced: Full, Sidewalks, Sprinkler: Auto-Full, Terrain, Flat, View: Mountain
- Lot Features: Curb & Gutter, Fenced: Full, Sidewalks, Sprinkler: Auto-Full, View: Mountain
- Trees/Vegetation: Landscaping: Full, Mature Trees
- Zoning: R1
Green Features
- Energy Generation: Solar
Financial Considerations
- Association Fee: $24
- Assoc Fee Freq.: Monthly
- Tax Amount: $2,745
- Terms: Cash, Conventional, FHA, VA Loan
Disclosures and Reports
- Inclusions: Ceiling Fan, Fireplace Insert, Microwave, Range, Refrigerator, Water Softener: Own, Window Coverings, Trampoline, Video Door Bell(s), Smart Thermostat(s)
- Property ID: 66-077-0121
Listed by Kw Westfield
Get Pre-Approved Today
Schools
Schools serving 4556 E Ponderosa Way
School District:Alpine School District
| Name | Grades | Distance |
|---|---|---|
Brookhaven School 7082 North Seedling Drive, Eagle Mountain, UT 84005 | K-6 | 0.6 mi |
Vista Heights Middle School 484 Pony Express Parkway, Saratoga Springs, UT 84045 | 7-9 | 1.6 mi |
Westlake High School 99 North 200 West, Saratoga Springs, UT 84045 | 10-12 | 1.9 mi |
Disclaimer:
School attendance boundaries provided by ATTOM Data Solutions and are for reference only. Contact the school directly to verify enrollment eligibility.
Price & Sales History for 4556 E Ponderosa Way
Date
Details
Price
Change
Source
10/09/2026
Listed
$585,000
—
MLS
Disclaimer: Historical sales information is derived from public records provided by the county offices. Information is not guaranteed and should be independently verified.

Tax History
Tax History for 4556 E Ponderosa Way
Year
Property Taxes
Change
Tax Assessment
Change
2025
$2,746
10%
$288,310
-2%
2024
$2,494
—
$292,820
9%
2024
$2,494
4%
$269,445
-4%
2023
$2,401
7%
$280,225
-27%
2021
$2,234
-11%
$382,200
33%
2022
$2,523
13%
$287,650
-19%
2021
$2,234
15%
$355,100
92%
2019
$1,947
5%
$185,295
11%
2018
$1,861
7%
$167,585
9%
2017
$1,742
-1%
$153,395
6%
2016
$1,759
3%
$144,980
8%
2015
$1,716
14%
$134,090
15%
2014
$1,507
9%
$116,325
17%
2013
$1,386
—
$99,165
—
Disclaimer: Historical tax information is derived from public records provided by the county offices. Information is not guaranteed and should be independently verified.
Estimate the Cost
Estimate the Cost for 4556 E Ponderosa Way
4556 E Ponderosa Way, Eagle Mountain, UT 84005 (MLS# 2188241) is a Single Family property with 6 bedrooms and 3 full bathrooms. 4556 E Ponderosa Way is currently listed for $585,000 and was received on October 09, 2026. Want to learn more about 4556 E Ponderosa Way? Do you have questions about finding other Single Family real estate for sale in Eagle Mountain? You can browse all Eagle Mountain real estate or contact a Coldwell Banker agent to request more information.