This is a carousel with tiles that activate property listing cards. Use the previous and next buttons to navigate.
1/73
$1,290,000
This is a carousel with tiles that activate property listing cards. Use the previous and next buttons to navigate.
1/73
Property Description
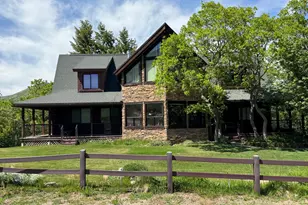
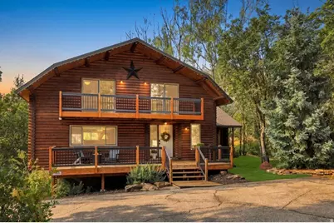
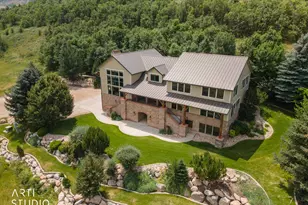
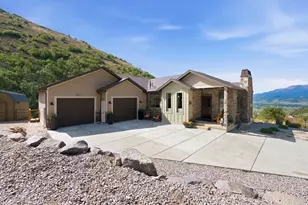
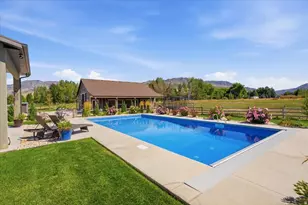
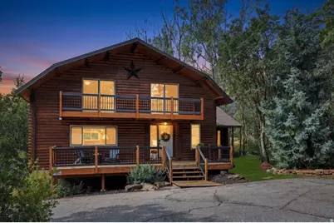
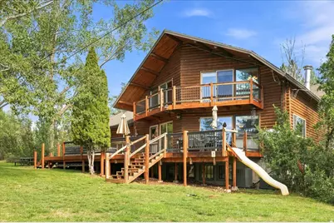
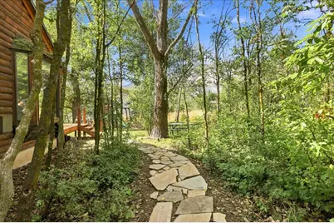
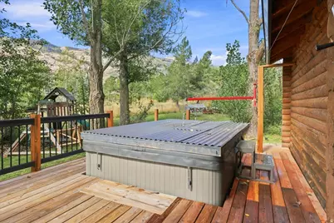
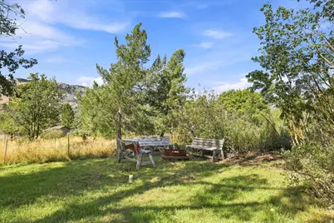
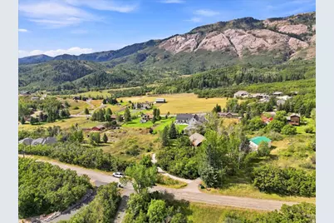
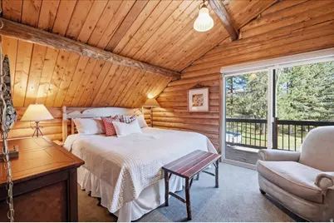
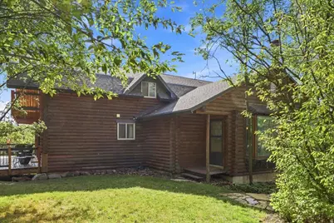
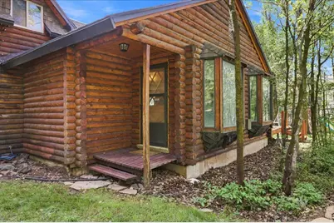
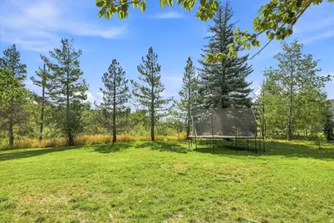
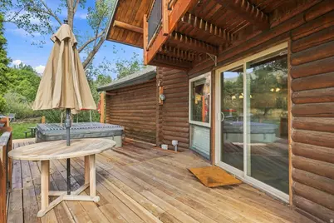
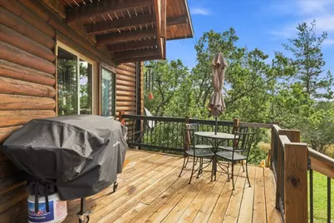
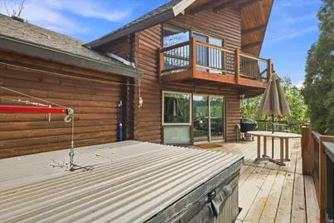
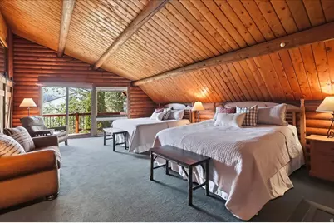
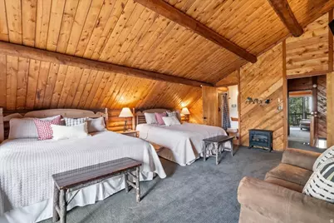
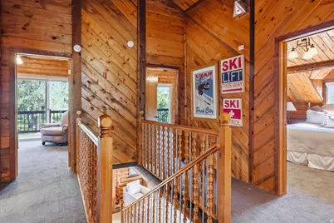
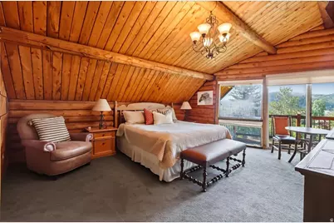
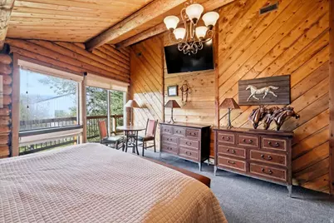
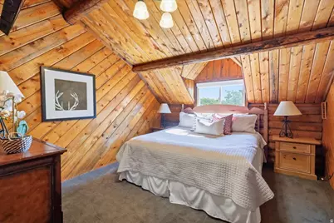
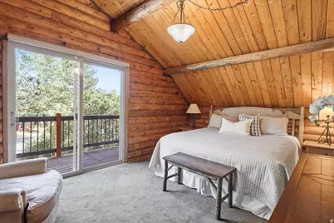
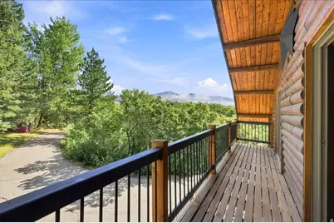
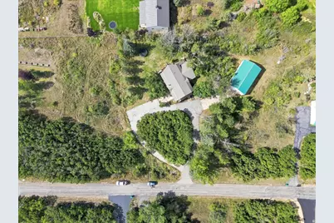
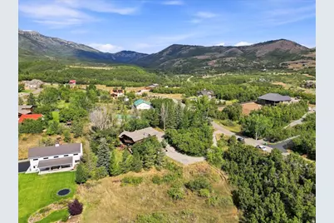
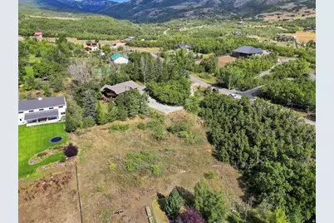
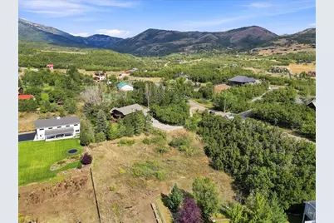
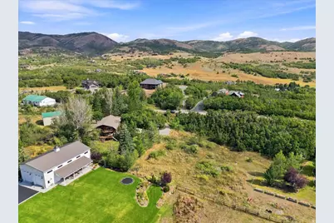
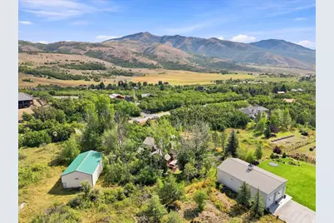
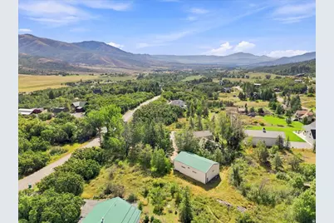
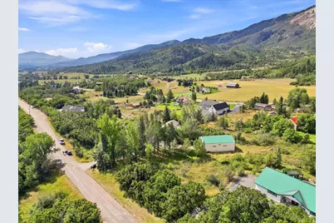
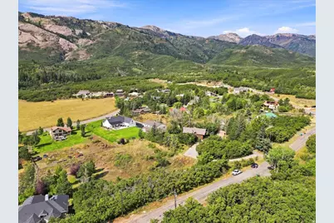
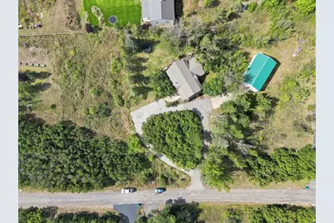
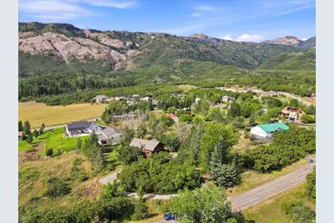
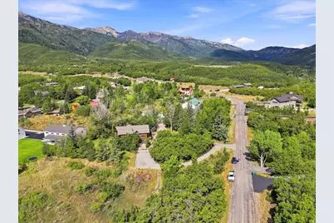
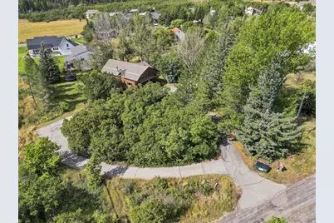
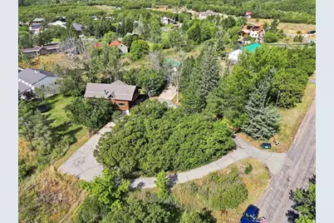
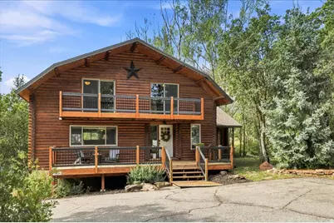
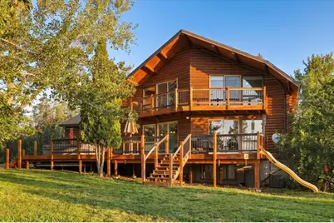
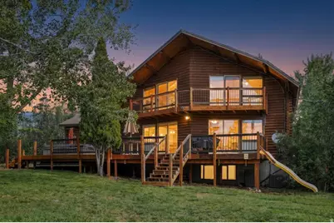
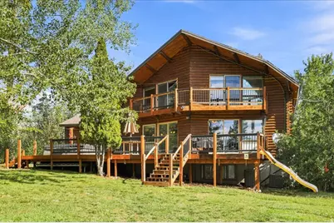
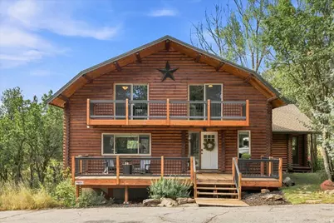
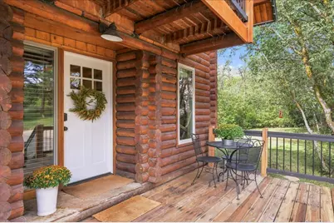
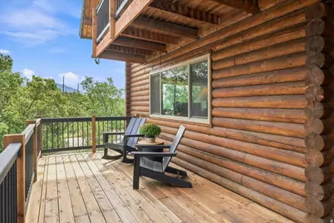
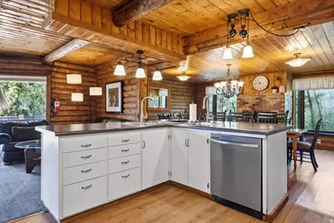
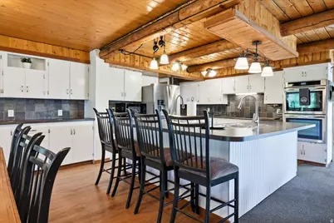
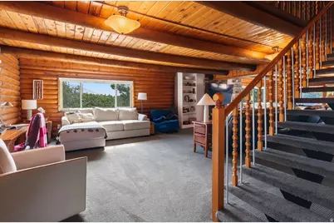
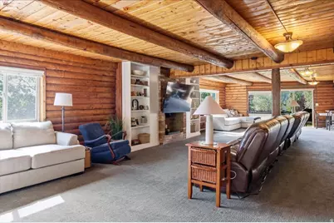
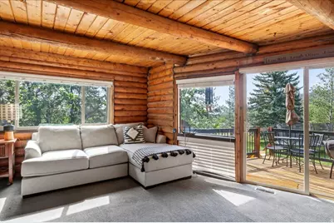
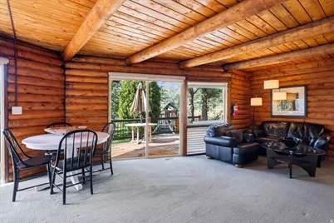
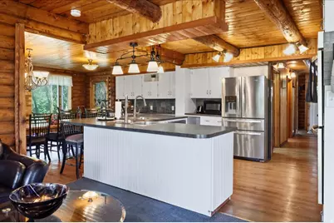
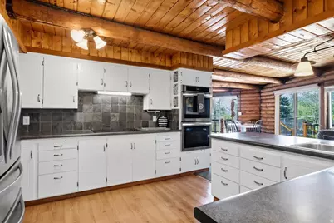
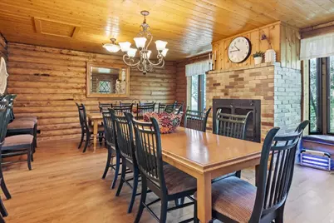
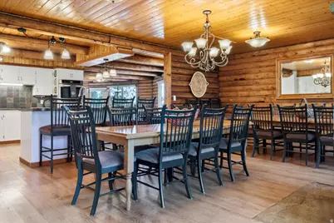
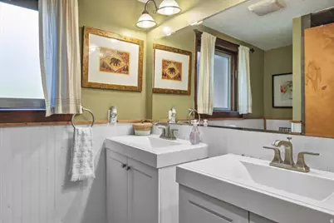
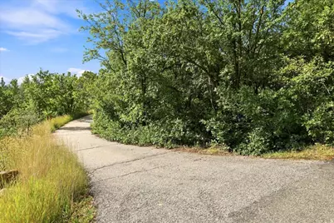
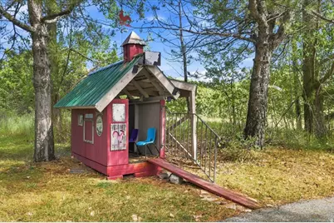
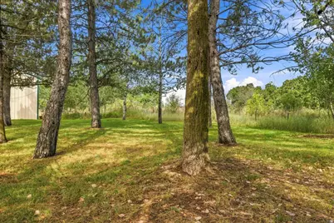
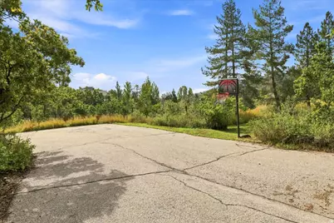
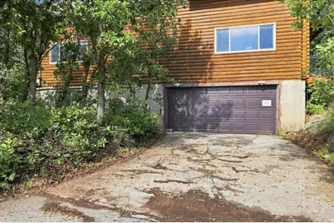
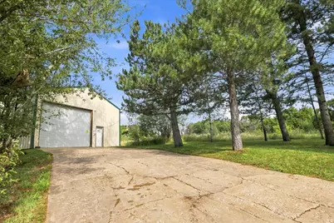
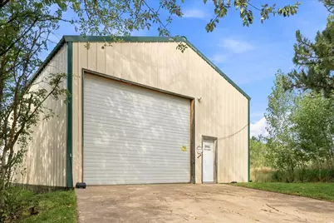
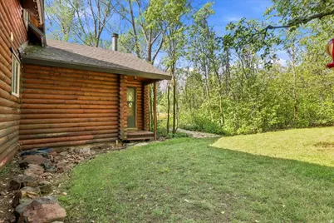
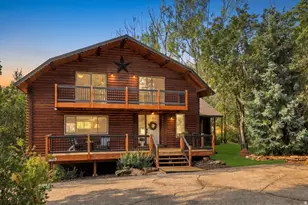
Just outside the south entrance to North Fork Park, this beautiful home offers unmatched access to hiking, mountain biking, worldclass Nordic skiing, and the incredible stargazing of its International Dark Sky Park designation. Nestled on nearly 2 wooded acres the home features a spacious great room, vaulted ceilings, and an updated kitchen with new double ovens and a new dishwasher. Recent upgrades include a new main HVAC unit, ensuring comfort yearround. Enjoy multiple decks, abundant wildlife, and outdoor living spaces including a new very large hot tub and a backyard firepit perfect for gathering. The oversized garage/workshop provides exceptional space for vehicles, boats, toys, and equipment, plus RV parking and outbuildings. Minutes from Powder Mountain, Snowbasin, Nordic Valley, Pineview Reservoir, and Wolf Creek Golf Course, this property is ideal as a yearround residence or secondhome retreat. Square footage provided as a courtesy; buyer to verify all.
Full Property Details
Full Property Details for 2059 E 5950 N
General
- Price: $1,290,000
- Taxes: $5,943
- Status: Active
- Type: Single Family
- Source: WFR
- MLS ID: 2183147
- Updated: 9/23/2026
- Added to Site: 21 day(s) ago
Interior
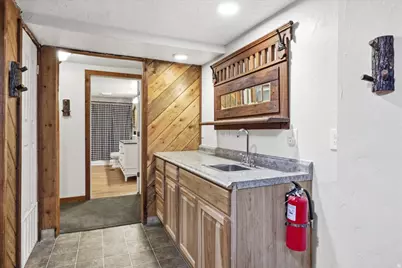
- Interior Features: Bar: Wet, Bath: Primary, Great Room, Kitchen: Updated, Oven: Double, Oven: Wall, Range: Countertop, Vaulted Ceilings
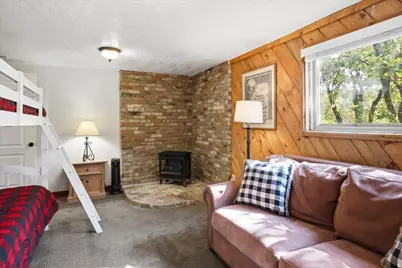
- Fireplace: Yes
- Number of Fireplaces: 2
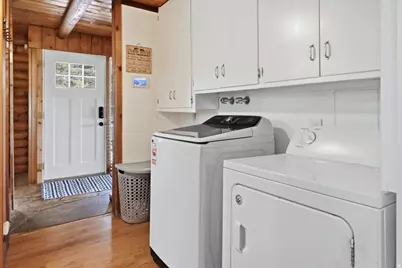
- Appliances: Dryer, Refrigerator, Washer
- Flooring: Carpet, Laminate, Slate
Rooms
Bathrooms
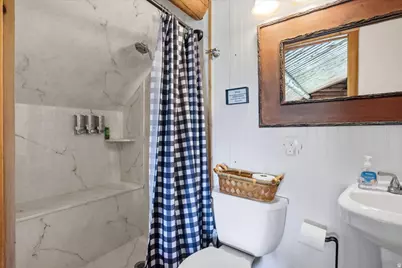
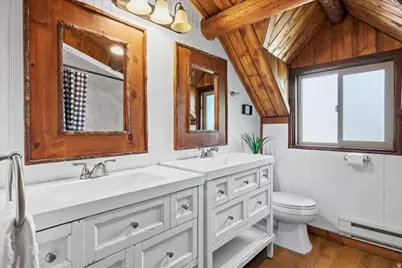
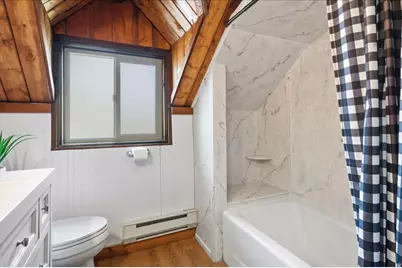
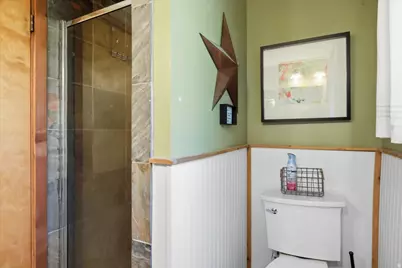
- Total Bathrooms: 4
- Full Bathrooms: 2
- 3/4 Bathrooms: 2
Bedrooms
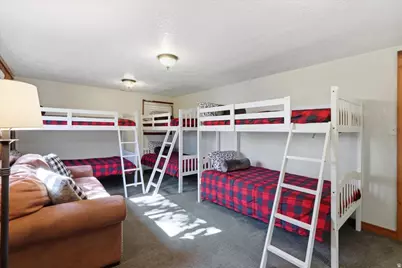
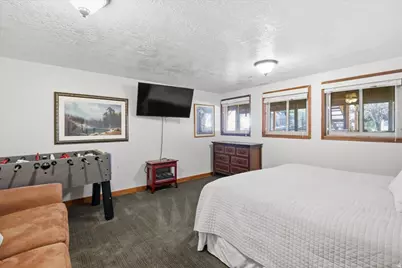
- Total Bedrooms: 7
- Primary Bedroom: Floor: 2nd, Basement
Other Rooms
- Laundry: Electric Dryer Hookup
Additional Information
- Equipment: Hot Tub
Exterior
- Exterior Features: Balcony, Deck; Covered, Double Pane Windows, Horse Property, Out Buildings, Lighting, Porch: Open, Sliding Glass Doors
- Porch/Patio/Deck: Porch: Open
Parking
- Garage: Yes
- Attached garage: Yes
- Garage Spaces: 8
- Covered Spaces: 8
- Total Spaces: 18
- Parking Features: Parking: Uncovered, Rv Parking, Attached, Detached, Extra Height, Opener, Extra Length, Workshop
Location
- Area: Lbrty; Edn; Nordic Vly; Huntsvl
- County: Weber
- Subdivision: LINFORD HILLS
- Cross Streets: 5950
- Direction Faces: Northeast
School Information
- Elem School District: Weber
- Midd School District: Weber
- High School District: Weber
- Elementary School: Valley
- Middle School: Snowcrest
- High School: Weber
Heating & Cooling
- Central air: Yes
- Air Conditioning: Yes
- Cooling Type: Central Air
- Heating Type: Electric, Gas: Central, Wood
Utilities
- Sewer: Septic Tank
- Water: Culinary, Irrigation
- Utility Description: Natural Gas Connected, Electricity Connected, Sewer: Septic Tank, Water Connected
Structural Information
- Architectural Style: Stories: 2
- Construction: Log
- Exterior Const.: Log
- Basement Desc.: Daylight, Entrance, Partial
- Roof: Asphalt
- Windows: Blinds, Shades
- Stories/Levels: 3
- Square Feet: 4,420
- Living Area: 4,420 Sq. Ft.
- Current Bldg. Use: Single Family
- Year Built: 1977
- Property Condition: Blt./Standing
Additional Structures
- Other Structures: Workshop
Lot Features
- Property View: Mountain(s)
- Lot Size (Acres): 1.97
- Lot Size (Sq. Ft.): 85,813.2
- Lot Size: 1.97
- Lot Dimensions: 175.3 x 251.0 x 252.6
- Frontage Feet: 175.3
- Landscape: Landscaping: Part, Mature Trees, Pines, Scrub Oak
- Topography: Fenced: Part, Road: Paved, Secluded Yard, Sprinkler: Auto-Full, Terrain: Grad Slope, View: Mountain, Wooded
- Lot Features: Fenced: Part, Road: Paved, Secluded, Sprinkler: Auto-Full, Terrain: Grad Slope, View: Mountain, Wooded
- Trees/Vegetation: Landscaping: Part, Mature Trees, Pines, Scrub Oak
- Zoning: AV-3
Horse Property
- Horse Property: Yes
Financial Considerations
- Tax Amount: $5,943
- Terms: Cash, Conventional, FHA, VA Loan, USDA Rural Development
Disclosures and Reports
- Inclusions: Dryer, Hot Tub, Refrigerator, Washer
- Property ID: 16-205-0001
Listed by Utah Mountain Properties LLC
Get Pre-Approved Today
Schools
Schools serving 2059 E 5950 N
School District:Weber School District
| Name | Grades | Distance |
|---|---|---|
Valley School, Eden, UT 5821 East 1900 North, Eden, UT 84310 | K-6 | 7.1 mi |
Snowcrest Jr High School 2755 North Highway 162, Eden, UT 84310 | 7-9 | 5.4 mi |
Weber High School 430 W Weber High Dr, Ogden, UT 84414 | 10-12 | 5.6 mi |
Disclaimer:
School attendance boundaries provided by ATTOM Data Solutions and are for reference only. Contact the school directly to verify enrollment eligibility.
Price & Sales History for 2059 E 5950 N
Date
Details
Price
Change
Source
9/03/2026
Listed
$1,290,000
—
MLS
Disclaimer: Historical sales information is derived from public records provided by the county offices. Information is not guaranteed and should be independently verified.

Tax History
Tax History for 2059 E 5950 N
Year
Property Taxes
Change
Tax Assessment
Change
2025
$5,943
—
$1,123,010
3%
2025
$5,943
27%
$1,088,061
124%
2023
$4,685
-33%
$486,727
-30%
2021
$7,038
-11%
$692,256
50%
2022
$7,930
18%
$462,550
-24%
2020
$6,698
71%
$605,000
79%
2019
$3,909
-4%
$337,062
—
2018
$4,068
14%
$336,587
17%
2017
$3,560
—
$286,861
1%
2016
$3,572
14%
$284,111
15%
2015
$3,130
—
$246,106
2%
2014
$3,141
9%
$241,088
12%
2013
$2,871
—
$214,360
—
Disclaimer: Historical tax information is derived from public records provided by the county offices. Information is not guaranteed and should be independently verified.
Estimate the Cost
Estimate the Cost for 2059 E 5950 N
2059 E 5950 N, Eden, UT 84310 (MLS# 2183147) is a Single Family property with 7 bedrooms, 2 full bathrooms and 2 partial bathrooms. 2059 E 5950 N is currently listed for $1,290,000 and was received on September 03, 2026. Want to learn more about 2059 E 5950 N? Do you have questions about finding other Single Family real estate for sale in Eden? You can browse all Eden real estate or contact a Coldwell Banker agent to request more information.